


1713 34 Avenue SWCalgary, AB T2T 2B7
Mortgage Calculator
Monthly Payment (Est.)
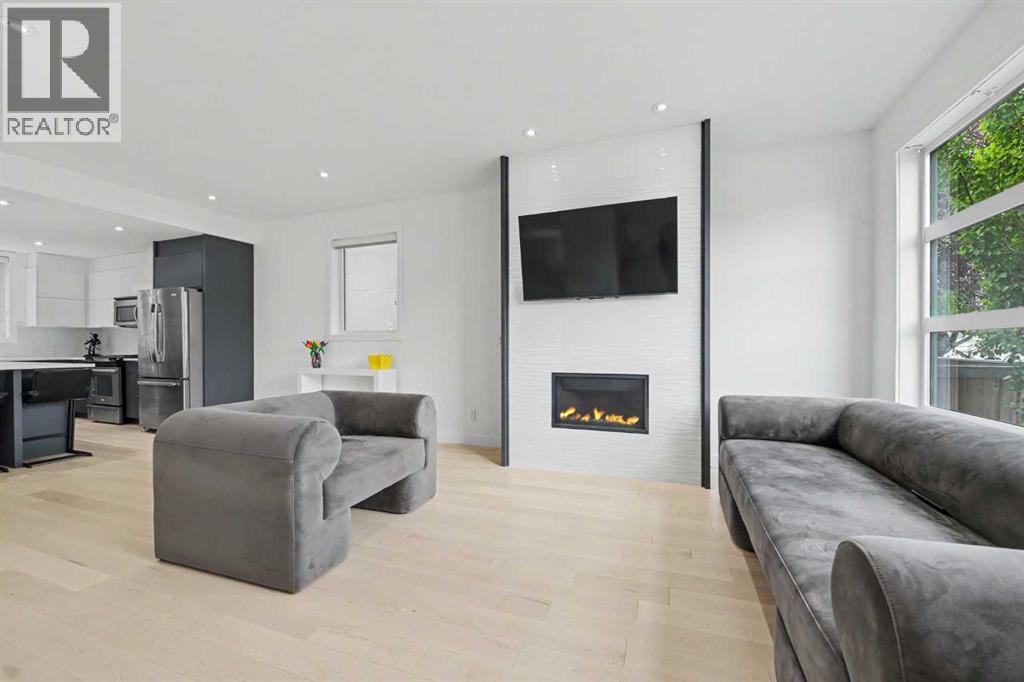
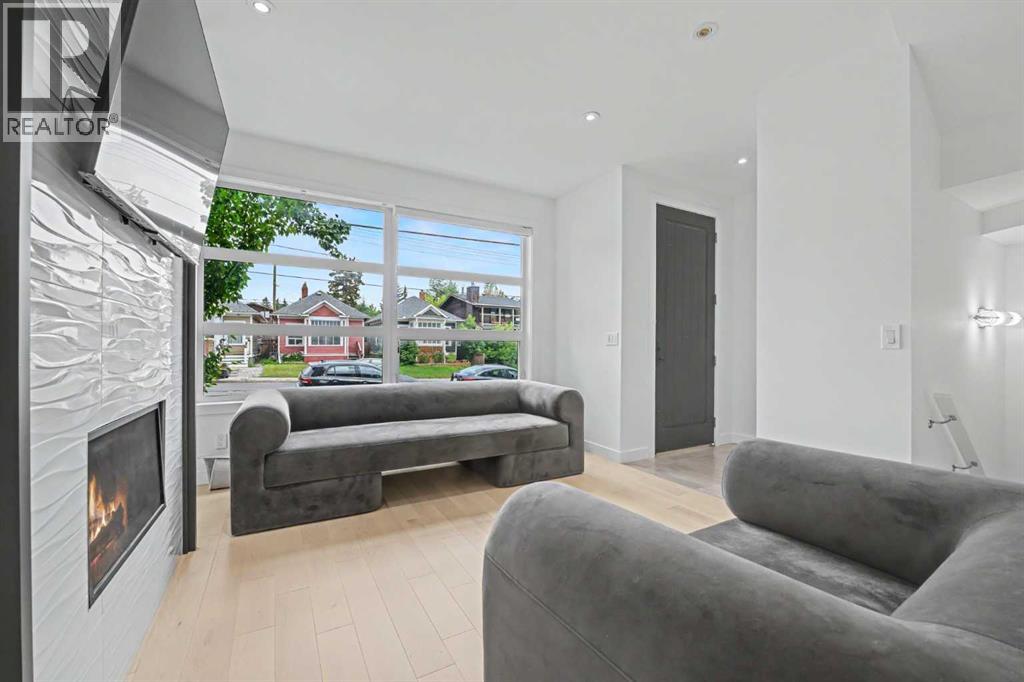
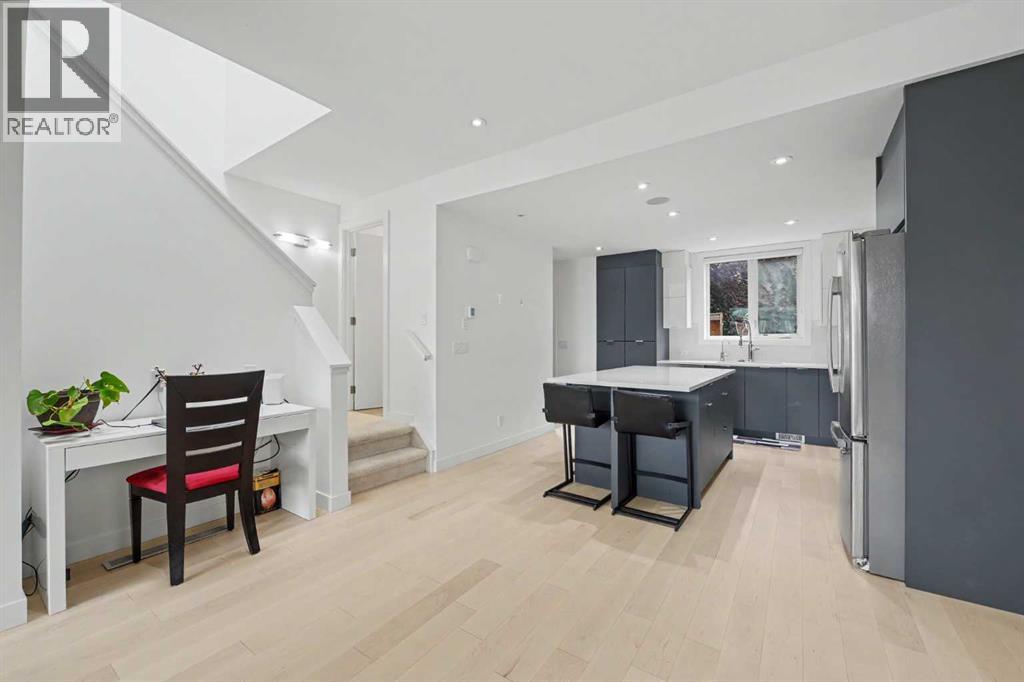
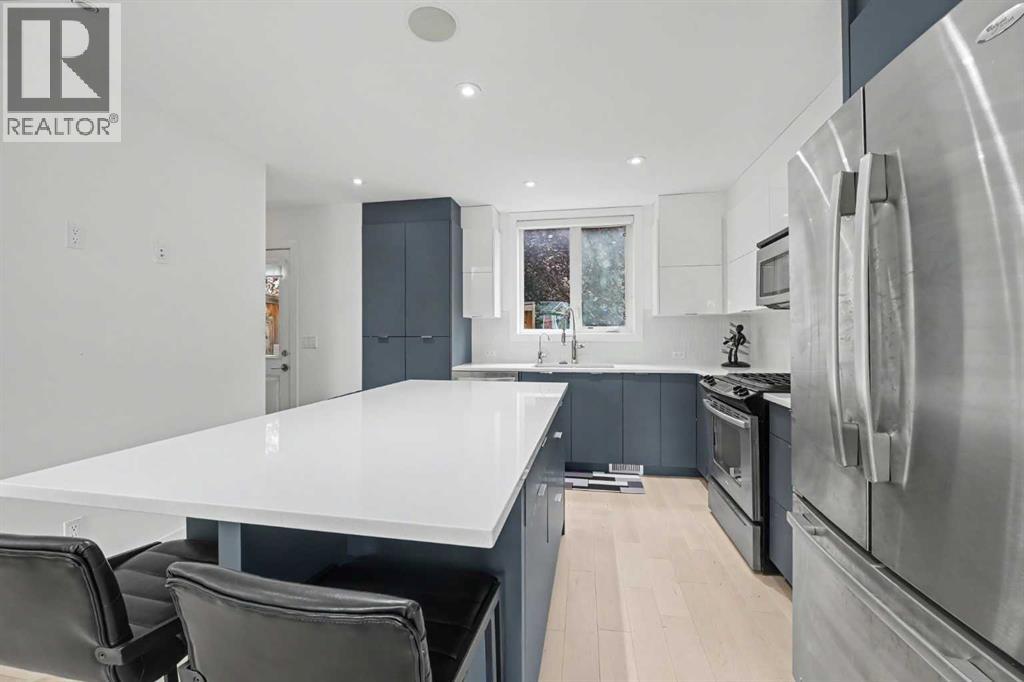
$3,193Welcome to this exceptional, fully updated executive townhome in the heart of Marda Loop. With only one shared wall and windows on three sides, this unique home offers added privacy and an abundance of natural light. It features nearly 1,300 square feet of beautifully finished living space above grade, plus a fully developed basement. The main floor features a bright, open layout with a seamless connection between the living spaces, creating an atmosphere that feels warm and inviting. At the heart of the home is the fully updated kitchen, complete with sleek contemporary cabinetry, stainless steel appliances, expansive quartz counters, and a central island. The kitchen interacts effortlessly with the intimate dining area and spacious living room, where you can relax by the fireplace or entertain friends and family. Upstairs, the private primary retreat includes a spacious walk-in closet and a luxurious ensuite. The second bedroom also features its own private ensuite and a large closet, making it ideal for family members, guests, or a home office. The fully developed lower level adds even more flexibility, offering a large family room that is perfect for movie nights or watching the big game. An additional bedroom provides space for guests and could also be used as a home gym or office. Outside, the private south-facing patio offers a sunny place to relax, entertain, or enjoy warm summer afternoons and evenings. Ideally located in one of Calgary’s most desirable inner-city communities, this home offers easy access to the shops, restaurants, parks, and amenities of Marda Loop. Townhomes with this combination of privacy, natural light, and thoughtful updates do not come along often. Book your showing today. (id:31684)
| 3 weeks ago | Listing updated with changes from the MLS® | |
| a month ago | Status changed to Active | |
| a month ago | Listing first seen on site |



The trademarks MLS®, Multiple Listing Service® and the associated logos are owned by The Canadian Real Estate Association (CREA) and identify the quality of services provided by real estate professionals who are members of CREA. Used under license.
The trademarks REALTOR®, REALTORS®, and the REALTOR® logo are controlled by The Canadian Real Estate Association (CREA) and identify real estate professionals who are members of CREA. These trademarks are owned or controlled by The Canadian Real Estate Association (CREA) and identify real estate professionals who are members of CREA (REALTOR®) and/or the quality of services they provide (MLS®).
This REALTOR.ca listing content is owned and licensed by REALTOR® members of The Canadian Real Estate Association.