


1, 1618 28 Avenue SWCalgary, AB T2T 1J4
Mortgage Calculator
Monthly Payment (Est.)
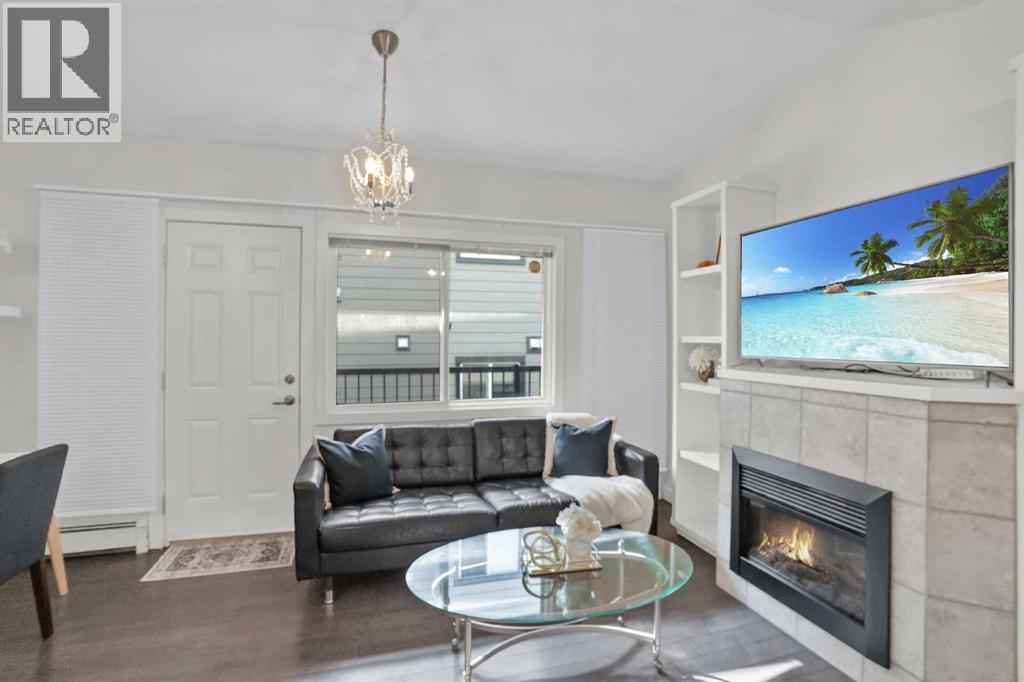
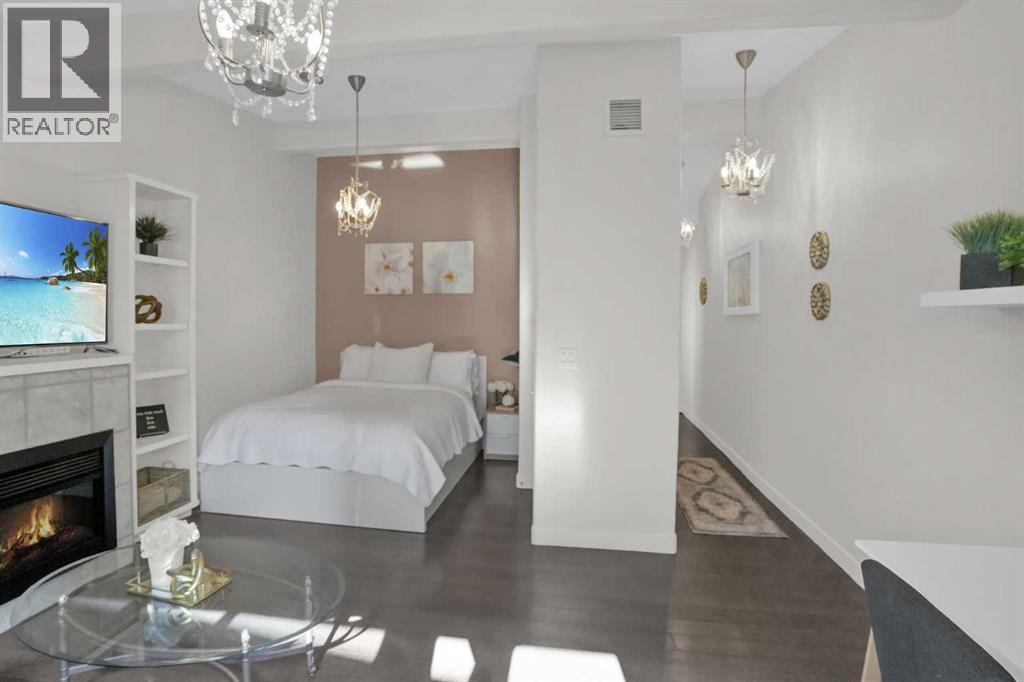
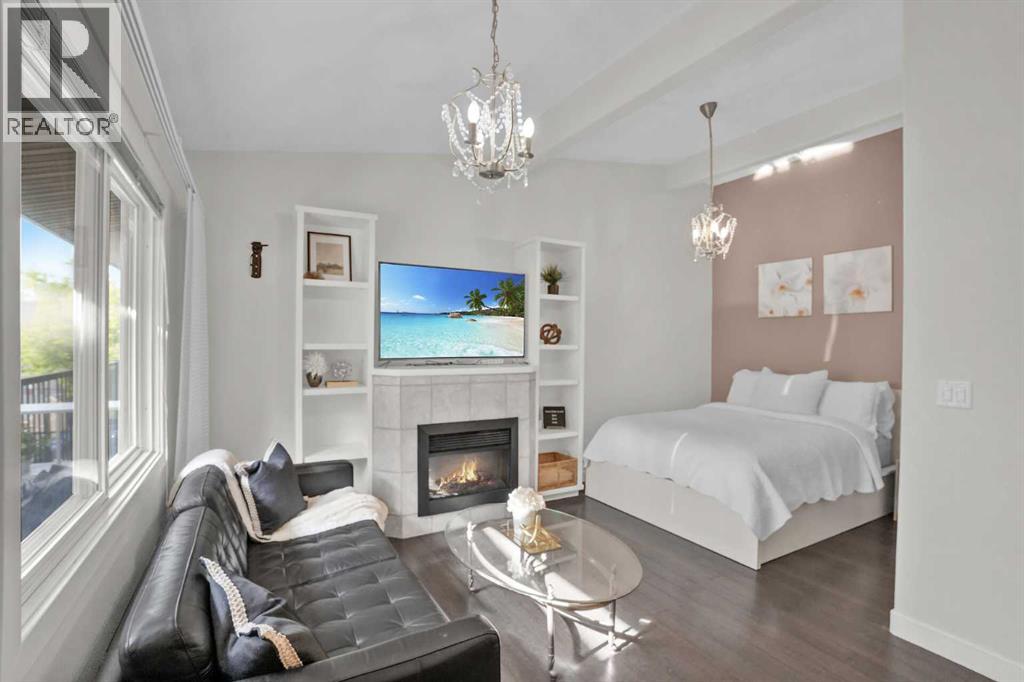
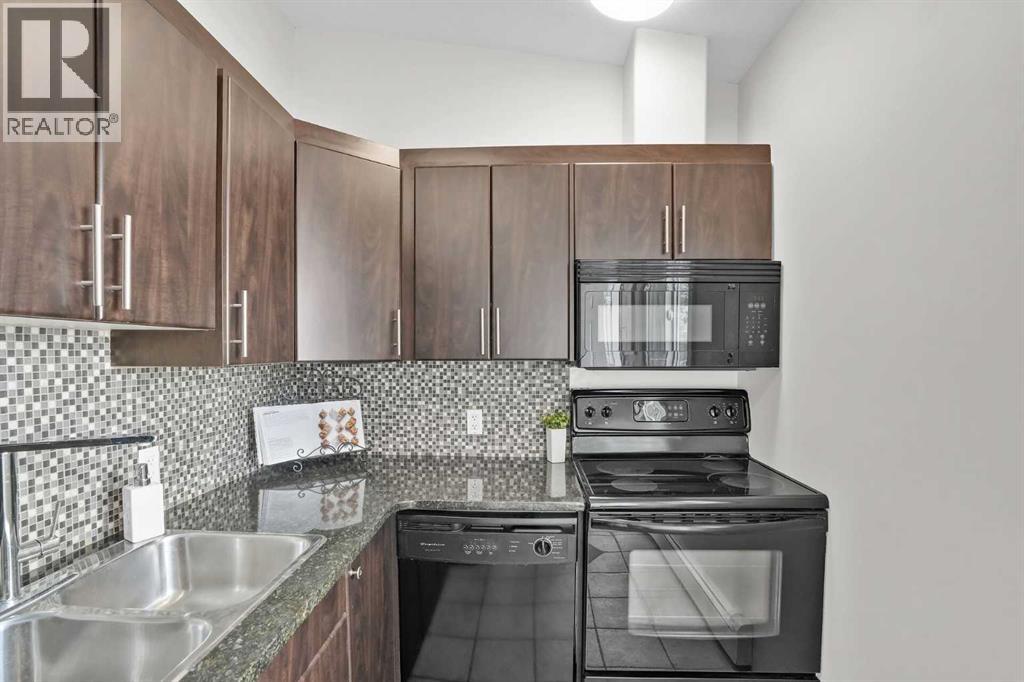
$753END UNIT !!! No neighbours above or below! Own the Inner-City Lifestyle — A Beautiful Studio on a quiet avenue! Just Minutes from Marda Loop! Freshly painted, move-in ready, and packed with features, this charming sanctuary offers an exciting opportunity to own your very own humble abode. This home delivers a rare combination of privacy, convenience, and community. Step outside and you’re just minutes from the energy of 17th Avenue and 14th Street, where you’ll find fantastic restaurants, cafés, bars, shops, grocery stores, banking, fitness studios, and virtually every service you could need. Love entertaining? Your private balcony gives you your own outdoor space to enjoy a morning coffee, unwind after work, or host family and friends on a warm summer evening. You’ll also have the convenience of a dedicated parking stall at the back of the building and a separate storage locker for all those extras you don’t want taking up valuable living space. And forget the laundromat! This studio comes complete with an in-suite washer and dryer, making everyday living that much easier. The location is hard to beat. Upper Mount Royal and its impressive luxury homes are just down the street, putting you in an established and highly desirable inner-city setting while keeping you close to everything that makes Calgary living so much fun. Whether you’re a first-time buyer ready to stop renting, a savvy investor, or simply looking for an affordable way to get into an incredible inner-city neighbourhood, this is an opportunity worth seeing. What’s not to love? Take another look at the photos, then book your showing and come see it for yourself! (id:31684)
| 3 weeks ago | Listing updated with changes from the MLS® | |
| 3 weeks ago | Price changed to $165,000 | |
| 3 weeks ago | Status changed to Active | |
| 2 months ago | Listing first seen on site |



The trademarks MLS®, Multiple Listing Service® and the associated logos are owned by The Canadian Real Estate Association (CREA) and identify the quality of services provided by real estate professionals who are members of CREA. Used under license.
The trademarks REALTOR®, REALTORS®, and the REALTOR® logo are controlled by The Canadian Real Estate Association (CREA) and identify real estate professionals who are members of CREA. These trademarks are owned or controlled by The Canadian Real Estate Association (CREA) and identify real estate professionals who are members of CREA (REALTOR®) and/or the quality of services they provide (MLS®).
This REALTOR.ca listing content is owned and licensed by REALTOR® members of The Canadian Real Estate Association.