


31 Windsor Crescent SWCalgary, AB T2V 1V5
Mortgage Calculator
Monthly Payment (Est.)
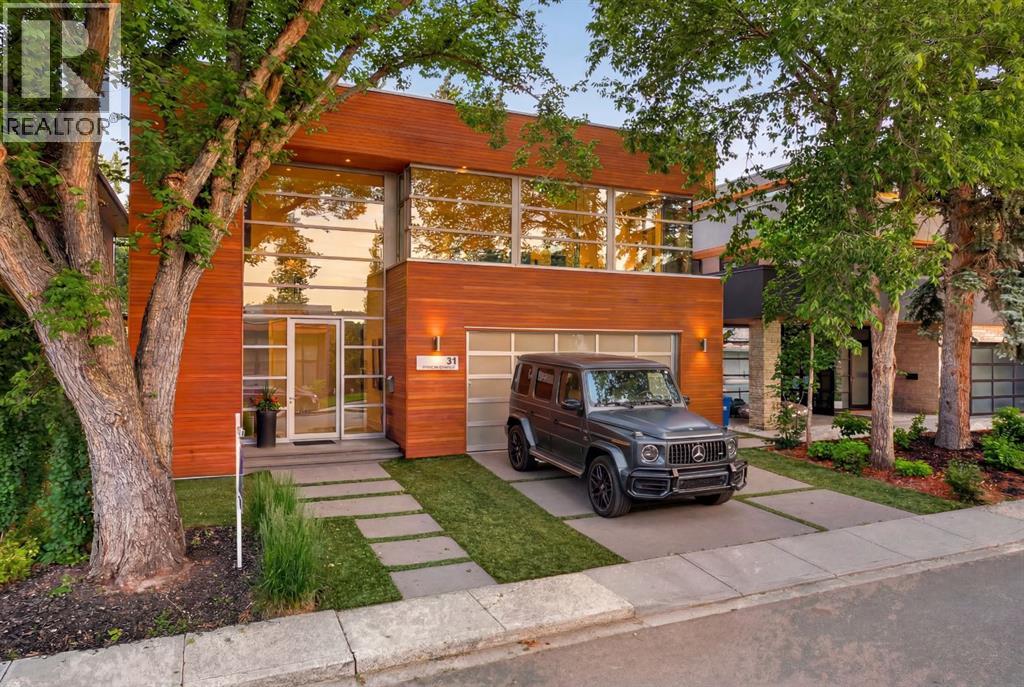
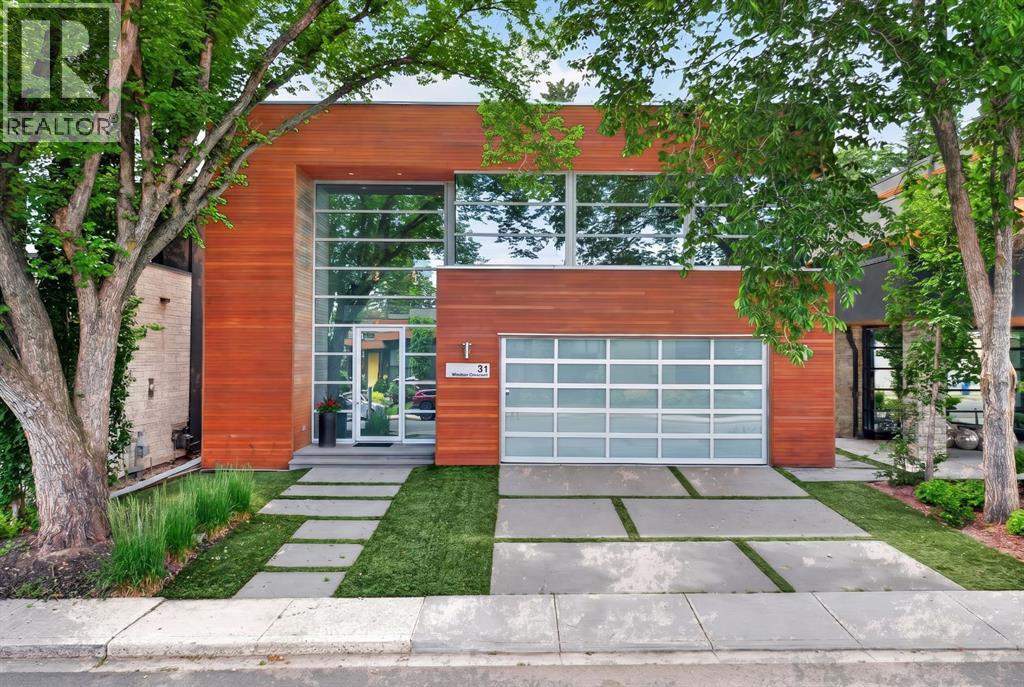
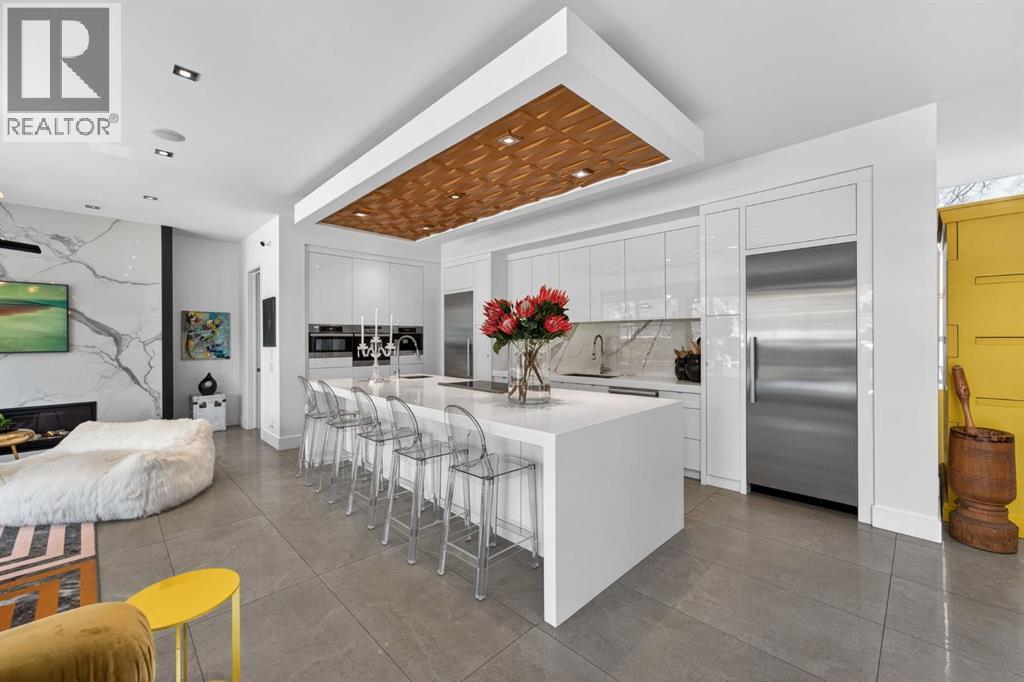
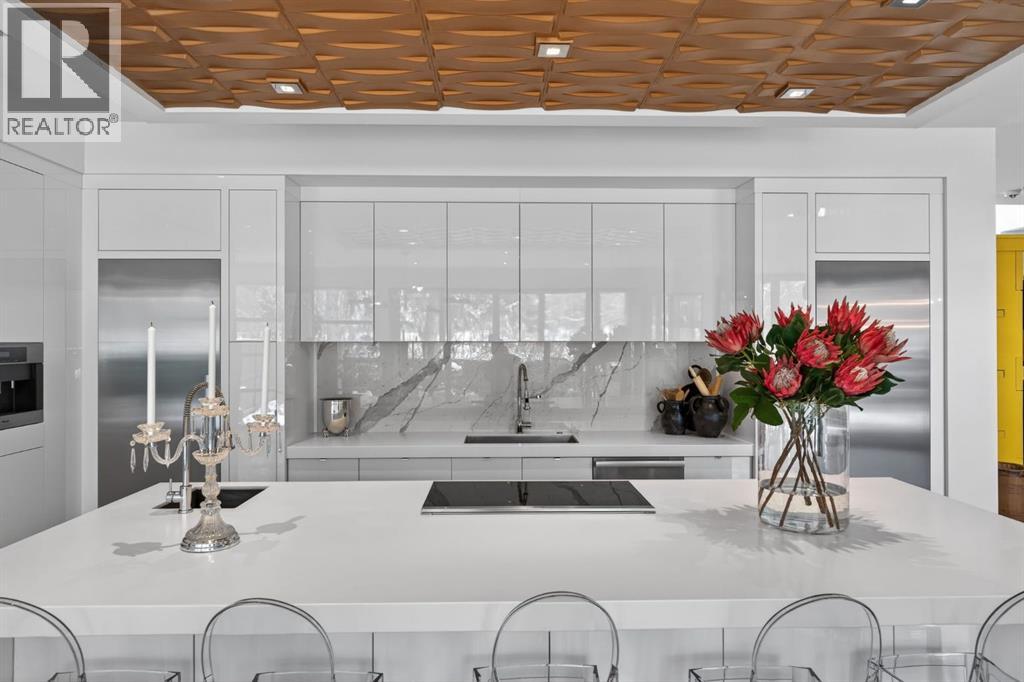
$15,056A stunning contemporary, energy-efficient masterpiece by award-winning Edward Gallagher Designs, with interiors thoughtfully curated by Robert Sweep Interiors, this exceptional residence is ideally situated on a quiet street backing directly onto the prestigious Calgary Golf & Country Club. Every detail has been meticulously considered, showcasing extraordinary craftsmanship, timeless design, and uncompromising quality throughout.The striking and rare teak wood façade creates an unforgettable first impression, complemented by a premium commercial-grade window package and an impressive 27-foot sliding and stacking door system that seamlessly blends indoor and outdoor living.Inside, a dramatic vaulted foyer welcomes you into an open-concept main level finished with large-format Italian ceramic tile and in-floor heating throughout. The designer kitchen features sleek white high-gloss acrylic cabinetry, quartz countertops, an expansive 12-foot island, a full-size separate refrigerator and freezer, and a premium Miele stainless steel appliance package. The adjoining living and dining areas are both sophisticated and inviting, thoughtfully designed to maximize natural light while framing the spectacular golf course setting.The upper level is equally impressive, anchored by a luxurious primary retreat with a spa-inspired ensuite featuring a glass-enclosed shower, freestanding soaker tub positioned beside expansive windows, and a custom walk-in closet with thoughtfully designed built-ins. A private loft overlooking the main level, along with two additional spacious bedrooms, completes the second floor.The lower level offers a truly distinctive lifestyle experience. A custom-designed showcase garage featuring a rare built-in car lift creates an automotive display unlike anything else, complemented by a fully equipped fitness area and an expansive open-concept recreation space ideal for entertaining or unwinding. Polished concrete floors, clean architectural lines, and co ntemporary finishes continue the home's refined aesthetic.Outdoor living is equally exceptional, offering a private covered patio with a fireplace, along with multiple outdoor spaces designed to embrace the peaceful surroundings and panoramic views of the Calgary Golf & Country Club.A truly one-of-a-kind architectural residence where the visionary design of Edward Gallagher Designs and the refined interiors of Robert Sweep Interiors come together in one of Calgary's most exclusive and coveted locations. (id:31684)
| 2 weeks ago | Listing updated with changes from the MLS® | |
| 2 weeks ago | Status changed to Active | |
| 2 weeks ago | Price changed to $3,300,000 | |
| 2 months ago | Listing first seen on site |



The trademarks MLS®, Multiple Listing Service® and the associated logos are owned by The Canadian Real Estate Association (CREA) and identify the quality of services provided by real estate professionals who are members of CREA. Used under license.
The trademarks REALTOR®, REALTORS®, and the REALTOR® logo are controlled by The Canadian Real Estate Association (CREA) and identify real estate professionals who are members of CREA. These trademarks are owned or controlled by The Canadian Real Estate Association (CREA) and identify real estate professionals who are members of CREA (REALTOR®) and/or the quality of services they provide (MLS®).
This REALTOR.ca listing content is owned and licensed by REALTOR® members of The Canadian Real Estate Association.