


141 Belmont Drive SWCalgary, AB T2X4Z7
Mortgage Calculator
Monthly Payment (Est.)
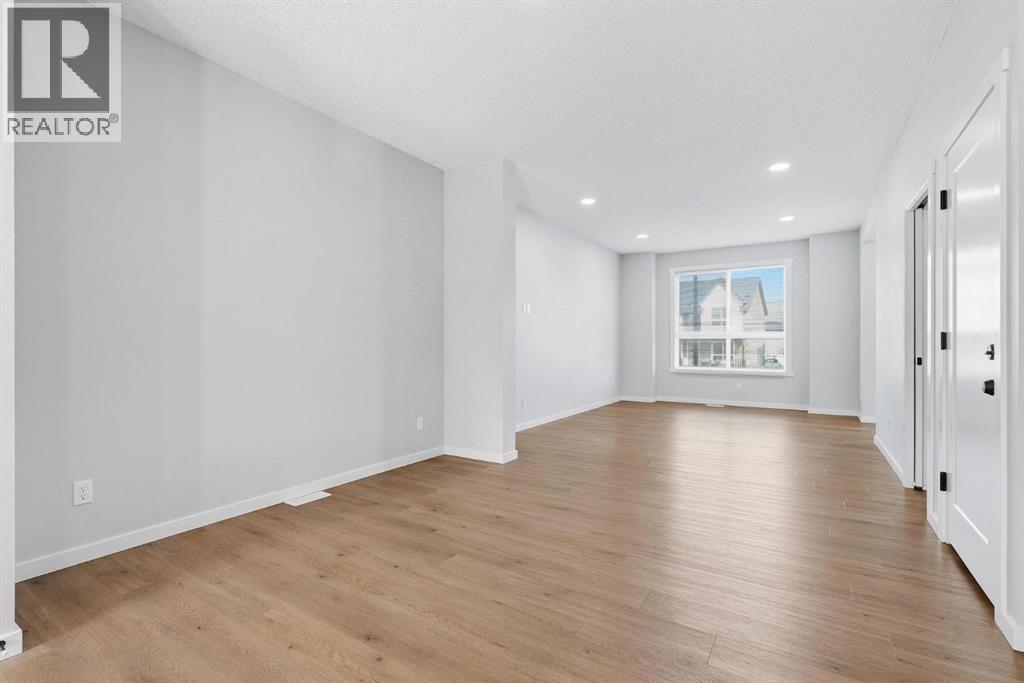
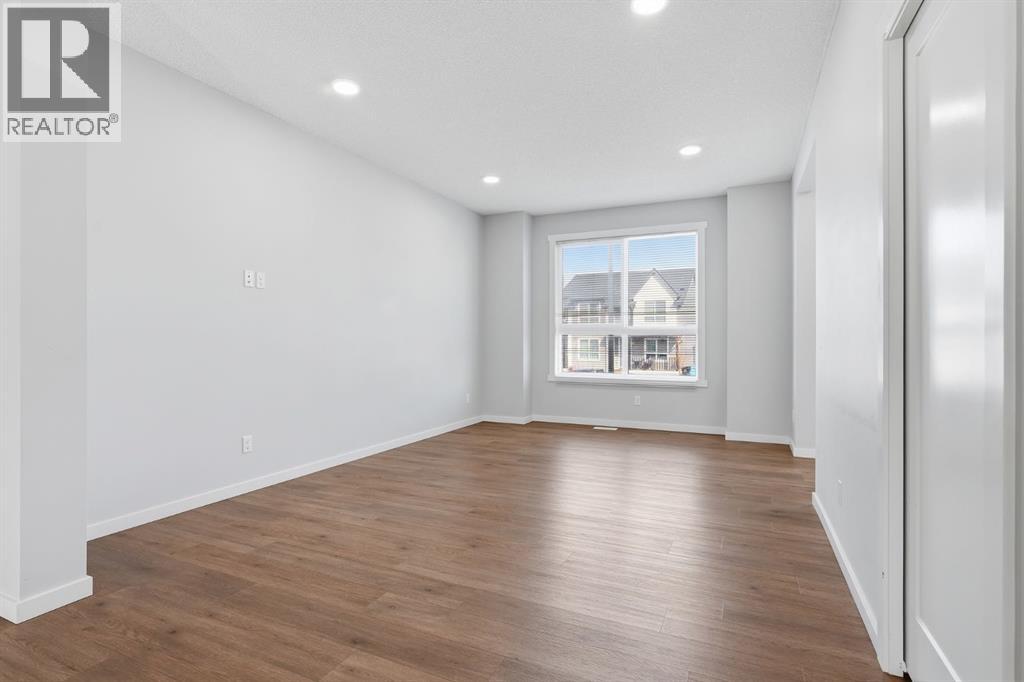
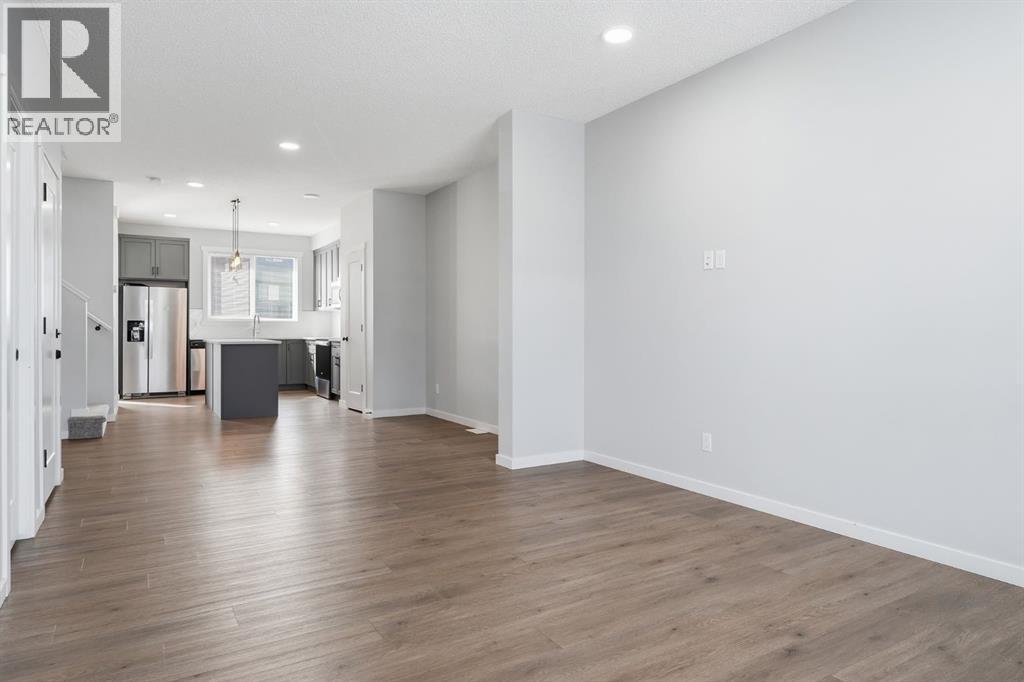
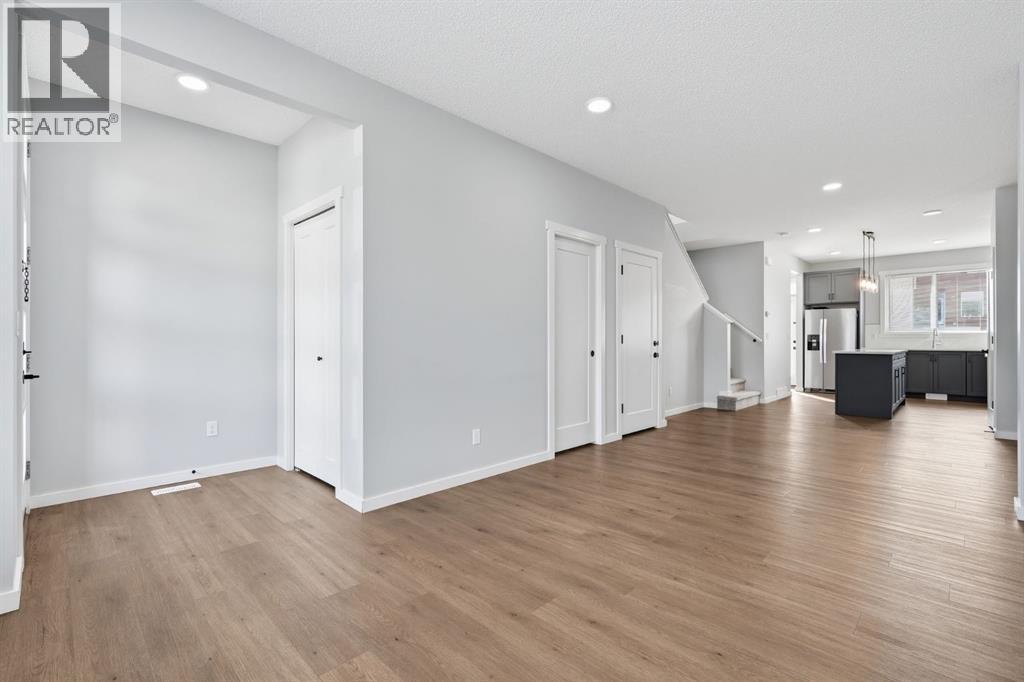
$2,642Exceptional investment opportunity in the fast-growing community of Belmont SW. This modern semi-detached home features 3 bedrooms, a bonus room, main-floor office, and a fully legal basement suite—perfect for generating rental income or offsetting your mortgage from day one. Ideal for investors or home buyers looking for income potential, this property is strategically located just steps from shopping, parks, playgrounds, and everyday amenities, with quick access to MacLeod Trail, Stoney Trail, and the nearby Somerset–Bridlewood CTrain Station. Belmont is one of Calgary’s emerging high-growth communities, with a brand-new City of Calgary Fieldhouse & Library currently under construction, future school sites, planned retail expansion, recreation facilities, and future transit connectivity including a planned LRT corridor within the community. Smart investment. Prime location. Strong future potential. (id:31684)
| 6 days ago | Listing updated with changes from the MLS® | |
| 6 days ago | Price changed to $579,000 | |
| 2 weeks ago | Listing first seen on site |



The trademarks MLS®, Multiple Listing Service® and the associated logos are owned by The Canadian Real Estate Association (CREA) and identify the quality of services provided by real estate professionals who are members of CREA. Used under license.
The trademarks REALTOR®, REALTORS®, and the REALTOR® logo are controlled by The Canadian Real Estate Association (CREA) and identify real estate professionals who are members of CREA. These trademarks are owned or controlled by The Canadian Real Estate Association (CREA) and identify real estate professionals who are members of CREA (REALTOR®) and/or the quality of services they provide (MLS®).
This REALTOR.ca listing content is owned and licensed by REALTOR® members of The Canadian Real Estate Association.