


204, 1815 16 Street SWCalgary, AB T2T4E3
Mortgage Calculator
Monthly Payment (Est.)
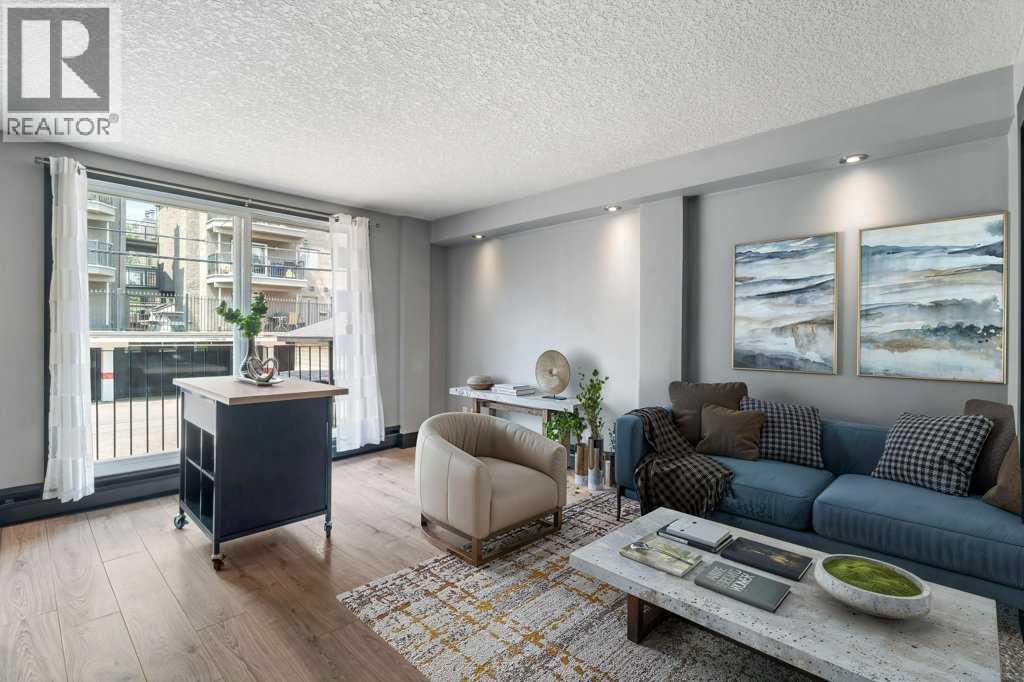
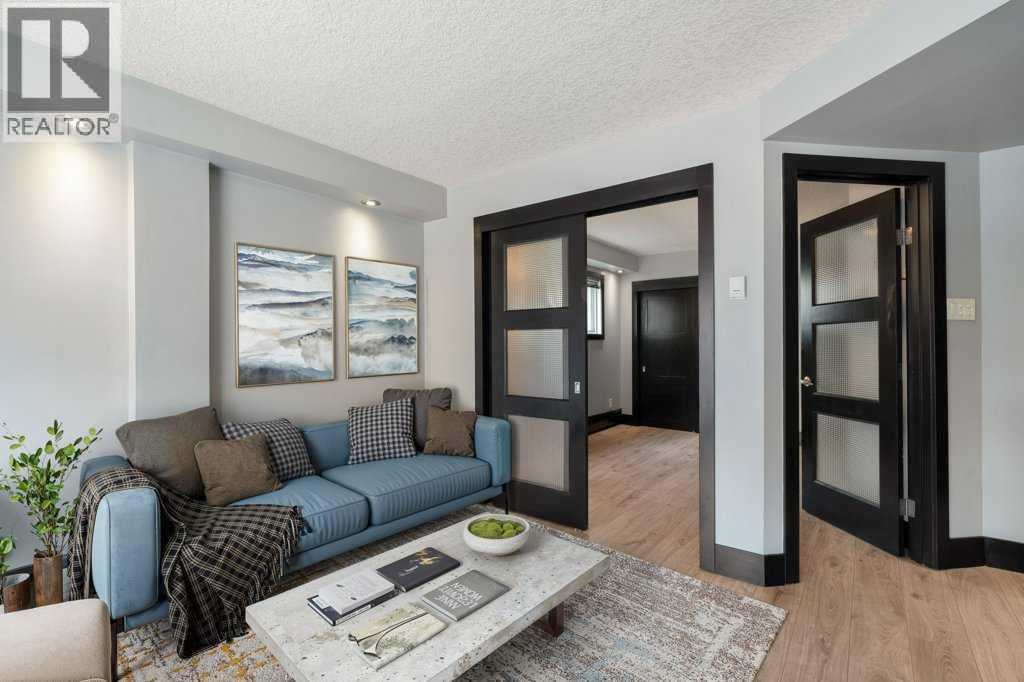
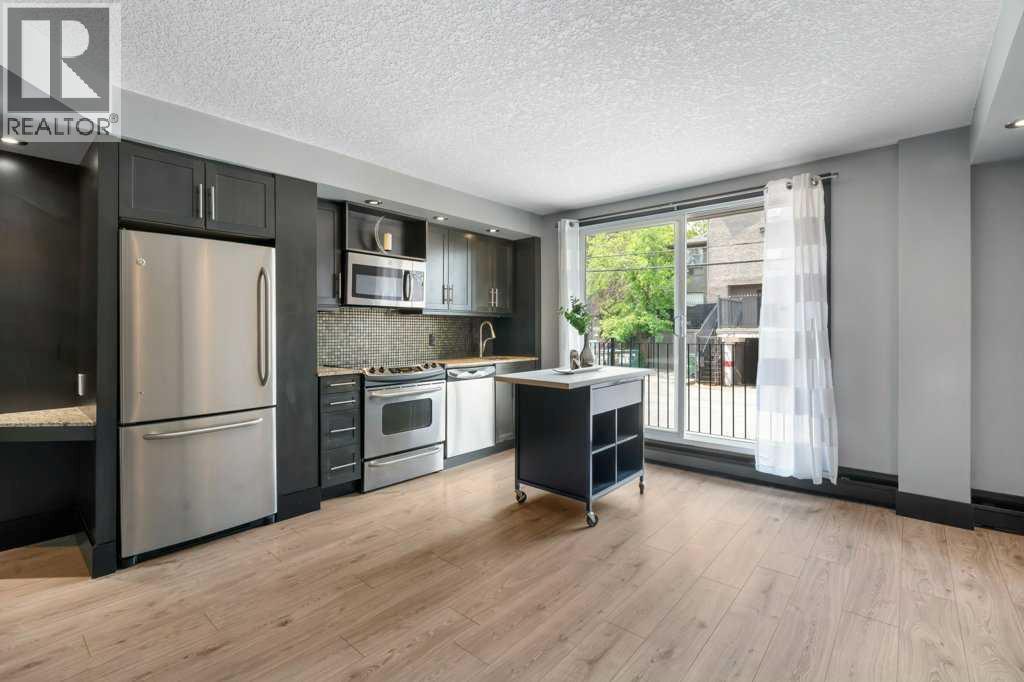
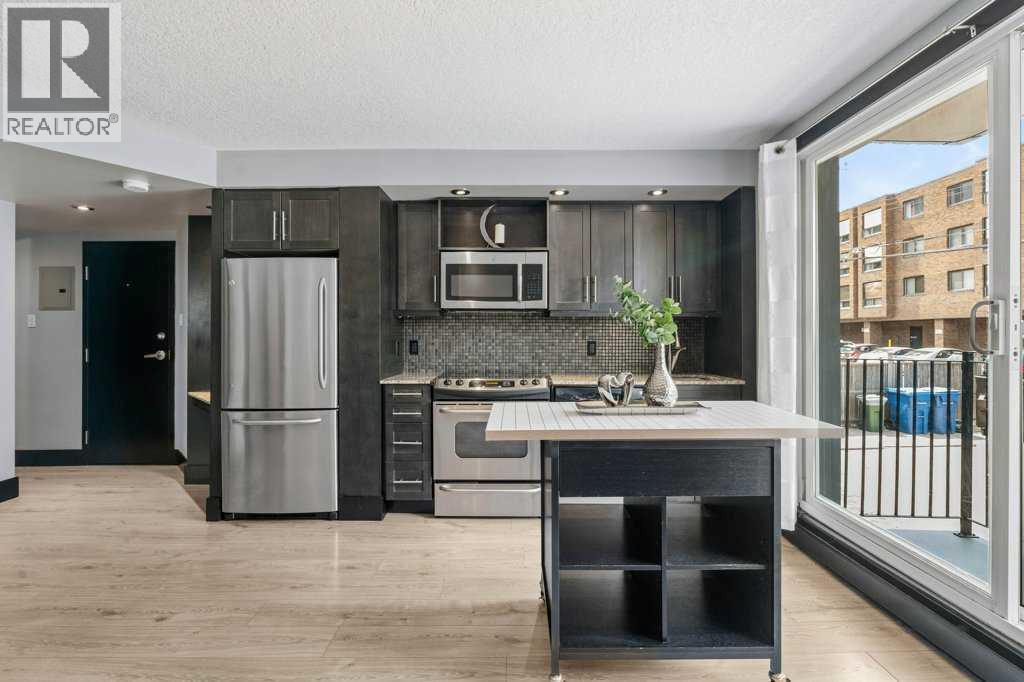
$908Welcome to this move-in ready one-bedroom condo in the heart of Bankview, one of Calgary’s most established inner-city neighbourhoods. Just a short walk to the restaurants, cafés, boutiques, and nightlife of 17th Avenue, this home offers the perfect balance of convenience and comfort in a quiet residential setting. Inside, you'll find a thoughtfully designed open-concept layout finished with warm engineered walnut hardwood flooring throughout the main living space. The kitchen is both stylish and functional, featuring ebony shaker-style cabinetry, granite countertops, a mosaic tile backsplash, stainless steel appliances, and a European-style combination washer/dryer to maximize space. The bedroom offers flexibility with a sliding door system that can be opened to create a bright, loft-inspired living space or closed for added privacy. The modern bathroom is finished with porcelain tile floors and walls, an oversized walk-in shower with 10mm glass, and multi-head body jets for a spa-like experience. A granite vanity with a drop-in sink completes the clean, contemporary design. One of the standout features is the rare titled parking stall, located directly in front of the unit and complete with an electrical plug-in that can be controlled from inside the suite. The well-managed complex provides low-maintenance living, making it an excellent option for first-time buyers, investors, or anyone looking to simplify without giving up location or style. With easy access to downtown, Marda Loop, public transit, parks, and Calgary's extensive pathway system, Bankview continues to be a sought-after community for those who want to enjoy everything inner-city living has to offer. If you're searching for a stylish home in an unbeatable location, this condo is ready to welcome you. (id:31684)
| 21 hours ago | Listing updated with changes from the MLS® | |
| 22 hours ago | Price changed to $199,000 | |
| 2 weeks ago | Listing first seen on site |



The trademarks MLS®, Multiple Listing Service® and the associated logos are owned by The Canadian Real Estate Association (CREA) and identify the quality of services provided by real estate professionals who are members of CREA. Used under license.
The trademarks REALTOR®, REALTORS®, and the REALTOR® logo are controlled by The Canadian Real Estate Association (CREA) and identify real estate professionals who are members of CREA. These trademarks are owned or controlled by The Canadian Real Estate Association (CREA) and identify real estate professionals who are members of CREA (REALTOR®) and/or the quality of services they provide (MLS®).
This REALTOR.ca listing content is owned and licensed by REALTOR® members of The Canadian Real Estate Association.