


206, 630 57 Avenue SWCalgary, AB T2V0H4
Mortgage Calculator
Monthly Payment (Est.)
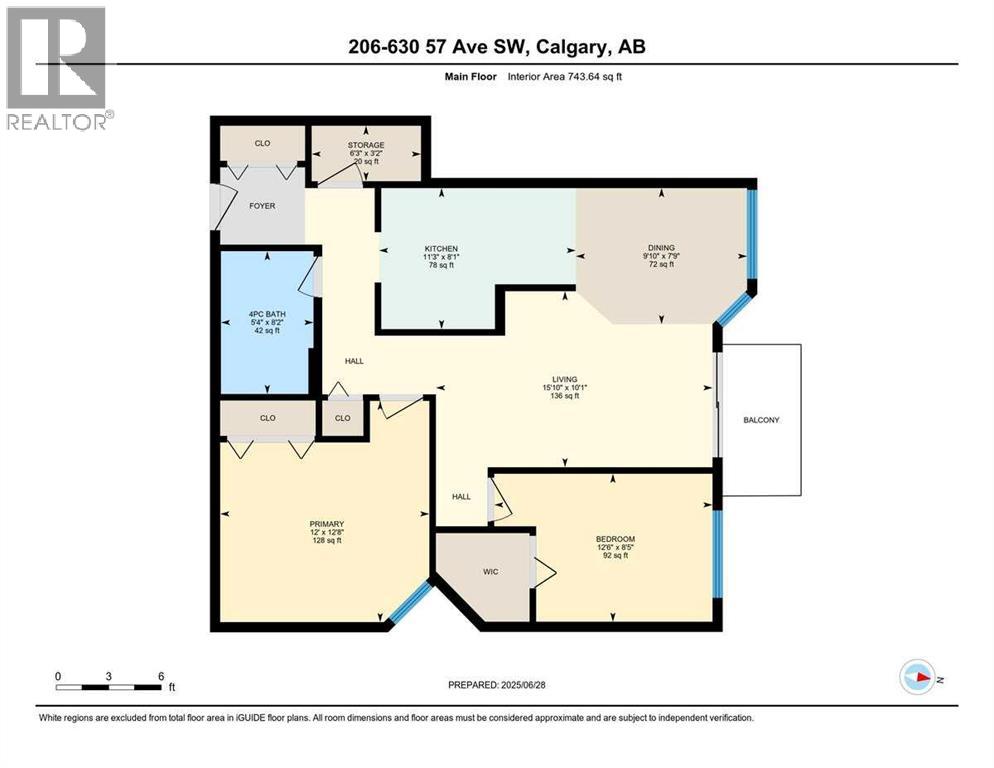
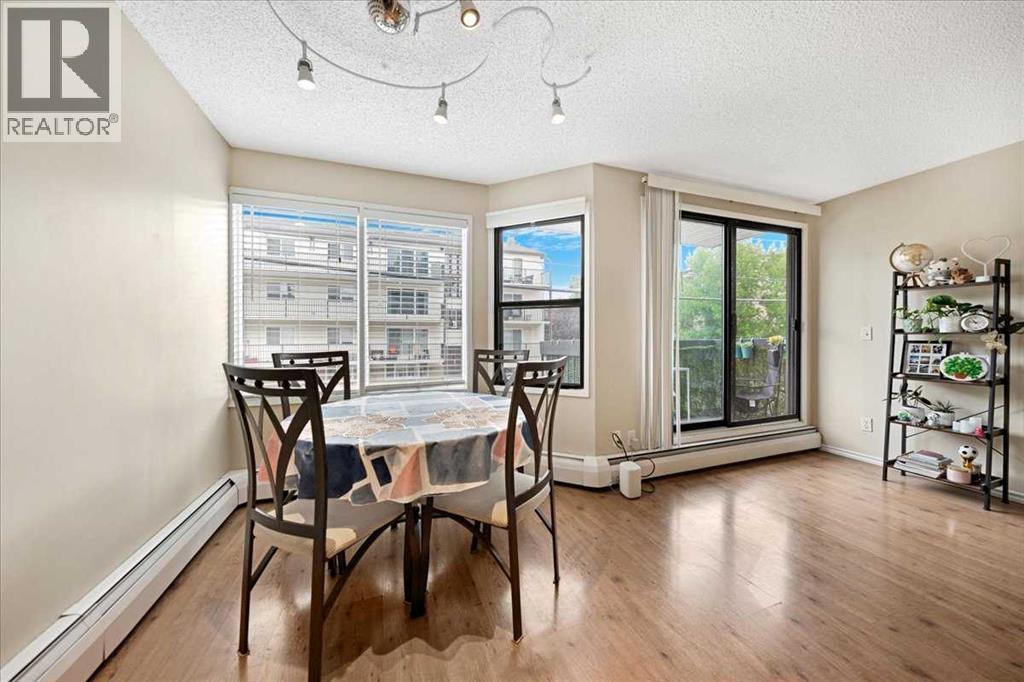
$826Best Priced 2 Bed Condo in the Area! | No Age Restrictions! | Walk to Chinook Mall, LRT & Parks! Welcome to this bright and beautifully updated 2 bedroom condo in a highly sought after location. Freshly painted and move in ready, this home features a modern kitchen with sleek new stainless steel appliances, updated countertops, and a stylish mosaic tile backsplash. The open concept living area boasts durable laminate flooring, while the spacious bedrooms offer comfort with newer plush carpeting. This well maintained unit includes underground heated parking, in suite storage, and is located in a quiet, professionally managed building with an amazing management company. Recent upgrades throughout the complex include refinished balconies, torch on roofing, new boilers, security cameras on all levels and in the parkade, plus refreshed common areas with contemporary lighting, new door hardware, and new carpets. Potential for in suite laundry subject to board approval, a fantastic opportunity to customize further! Perfectly positioned just steps from Chinook Mall, the LRT, parks, and multiple transit options. With Elbow Drive and Glenmore Trail minutes away, this home delivers unbeatable convenience and lifestyle. Best priced unit in the area with no age restrictions, don’t miss this exceptional value! Comfort, style, and prime location all in one outstanding package. (id:31684)
| 2 weeks ago | Listing updated with changes from the MLS® | |
| 2 weeks ago | Listing first seen on site |



The trademarks MLS®, Multiple Listing Service® and the associated logos are owned by The Canadian Real Estate Association (CREA) and identify the quality of services provided by real estate professionals who are members of CREA. Used under license.
The trademarks REALTOR®, REALTORS®, and the REALTOR® logo are controlled by The Canadian Real Estate Association (CREA) and identify real estate professionals who are members of CREA. These trademarks are owned or controlled by The Canadian Real Estate Association (CREA) and identify real estate professionals who are members of CREA (REALTOR®) and/or the quality of services they provide (MLS®).
This REALTOR.ca listing content is owned and licensed by REALTOR® members of The Canadian Real Estate Association.