


307, 317 22 Avenue SWCalgary, AB T2S 3H6
Mortgage Calculator
Monthly Payment (Est.)
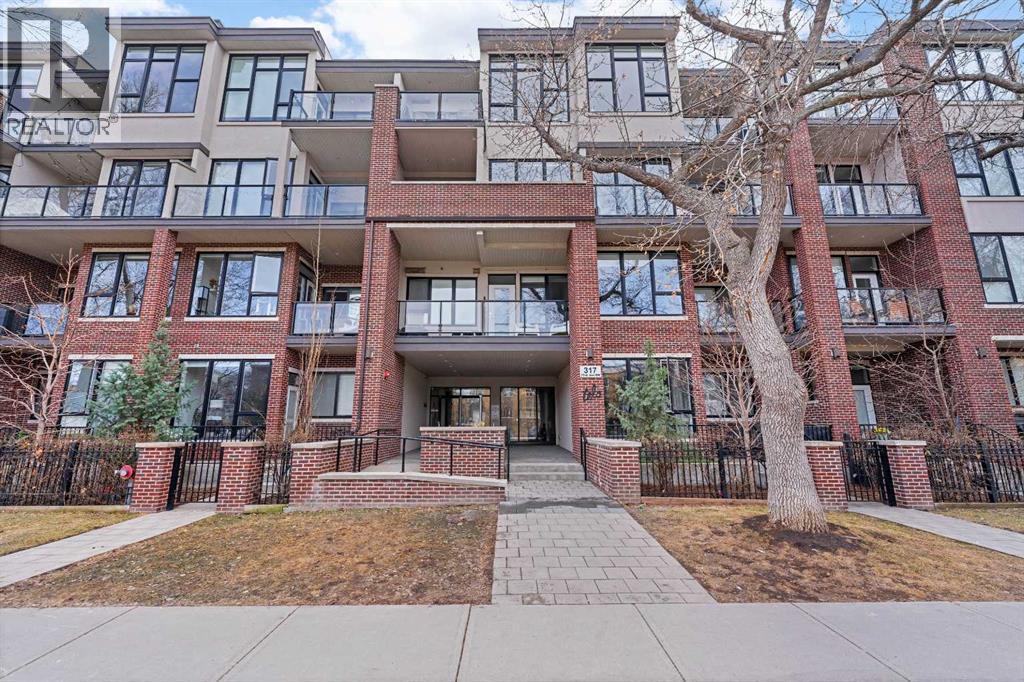
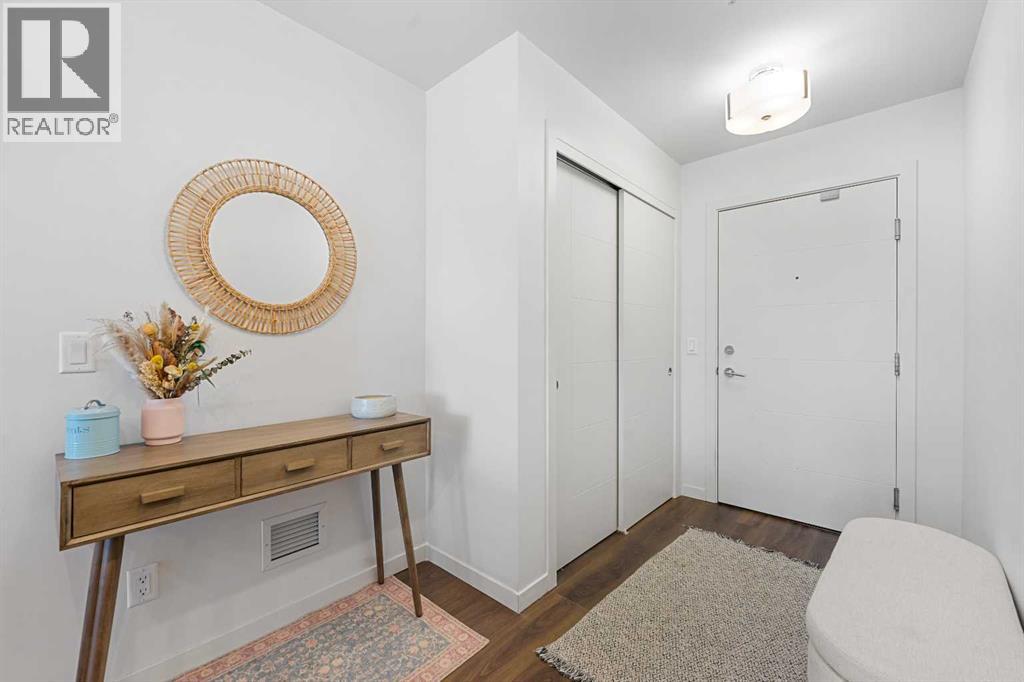
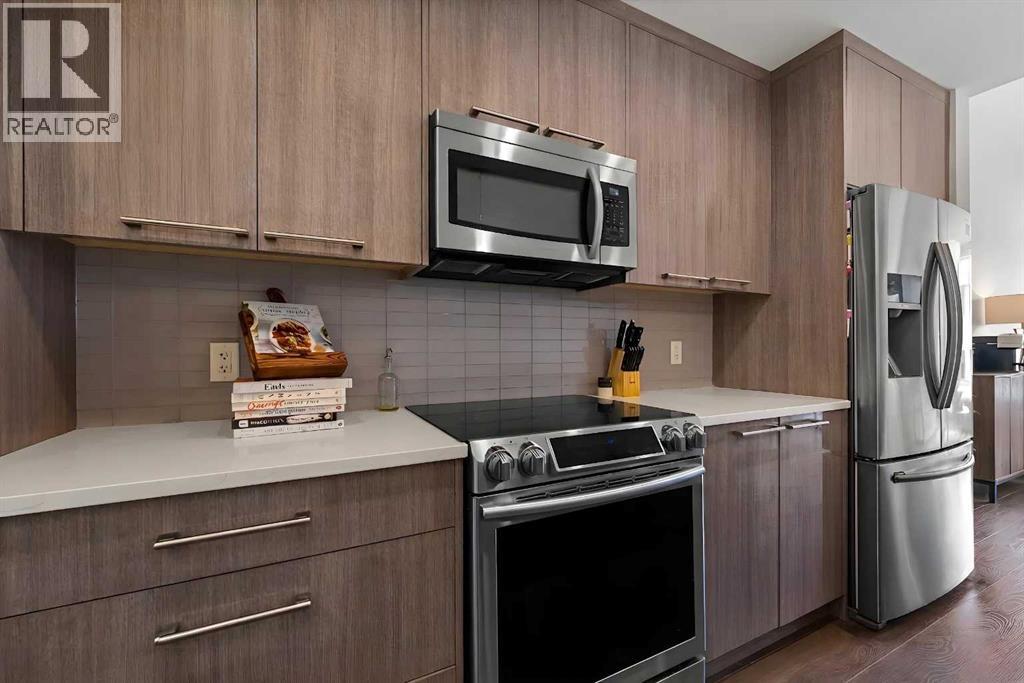
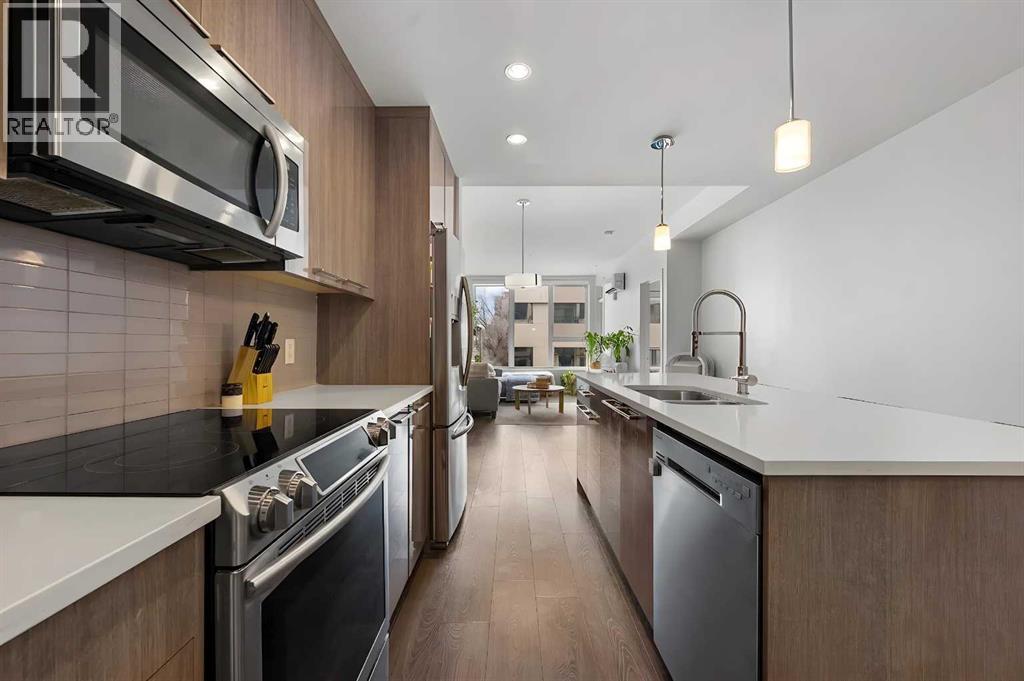
$1,597Welcome to the Tela in the heart of Mission—located on the most desirable streets, 22nd Avenue SW. This quiet, tree-lined location offers the best of inner-city living just steps from the energy of 4th Street. Kitty corner to Bodega, OEB Breakfast, and Blowers and Grafton, you can't find a better location!This gorgeous 1-bed + 1.5 bath unit offers the ideal blend of function and comfort with captivating high-end finishes throughout the home and a VIEW! With an Open-Concept layout, 9-foot ceilings, and CENTRAL A/C to keep you cool over the summer months. The large SOUTH FACING Windows bring in an abundance of natural light, creating an airy ambiance and breathing life into the home. The Chef's Kitchen is an entertainer's dream! Featuring high gloss Cabinetry, upgraded Stainless Steel Appliances, a MASSIVE KITCHEN ISLAND, and beautiful Quartz Countertops. This unit is a RARE find, with both a powder room (2pc Bath) for your guests, and an ensuite 4pc Bath attached to the Primary Bedroom. The spacious Primary Bedroom offers a peaceful retreat with Double Walk-through Closets and a well-appointed ensuite. Step out onto your private balcony—complete with a gas line for BBQ—and enjoy VIEWS and people watching in this unbeatable location! Walk to Mission’s best restaurants, cafes, shops, groceries, and transit, or enjoy quick access to the Elbow River pathways just minutes away. An ideal opportunity for professionals, first-time buyers, or investors looking for premium inner-city living in one of Calgary’s most sought-after communities. (id:31684)
| 4 days ago | Listing updated with changes from the MLS® | |
| a week ago | Status changed to Active | |
| 4 weeks ago | Price changed to $350,000 | |
| 2 months ago | Listing first seen on site |



The trademarks MLS®, Multiple Listing Service® and the associated logos are owned by The Canadian Real Estate Association (CREA) and identify the quality of services provided by real estate professionals who are members of CREA. Used under license.
The trademarks REALTOR®, REALTORS®, and the REALTOR® logo are controlled by The Canadian Real Estate Association (CREA) and identify real estate professionals who are members of CREA. These trademarks are owned or controlled by The Canadian Real Estate Association (CREA) and identify real estate professionals who are members of CREA (REALTOR®) and/or the quality of services they provide (MLS®).
This REALTOR.ca listing content is owned and licensed by REALTOR® members of The Canadian Real Estate Association.