


404, 429 14 Street NWCalgary, AB T2N2A3

Mortgage Calculator
Monthly Payment (Est.)
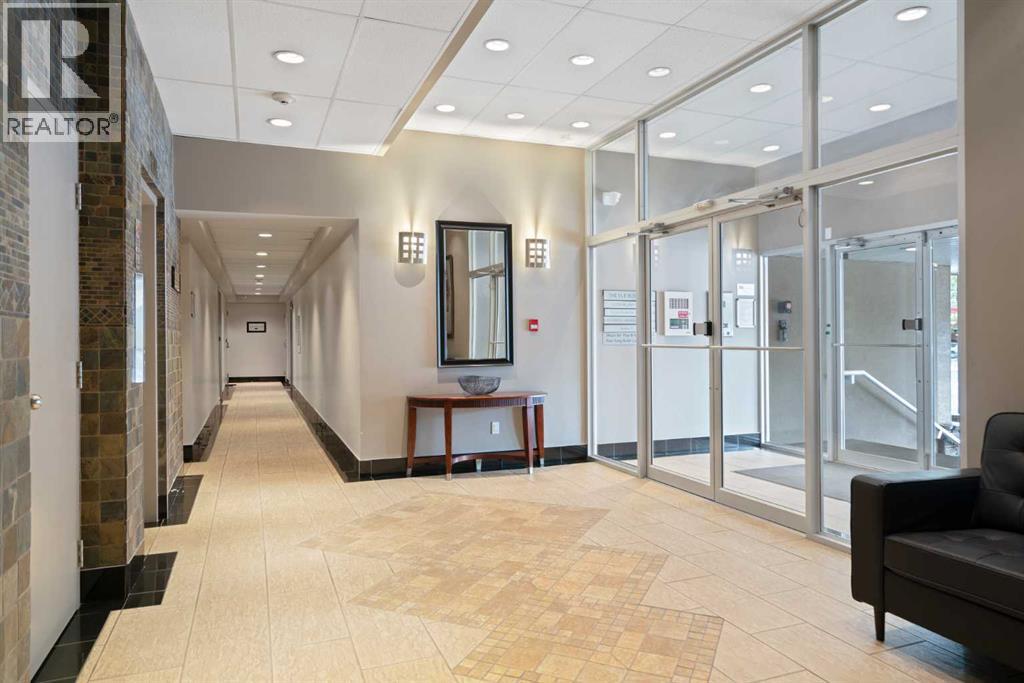
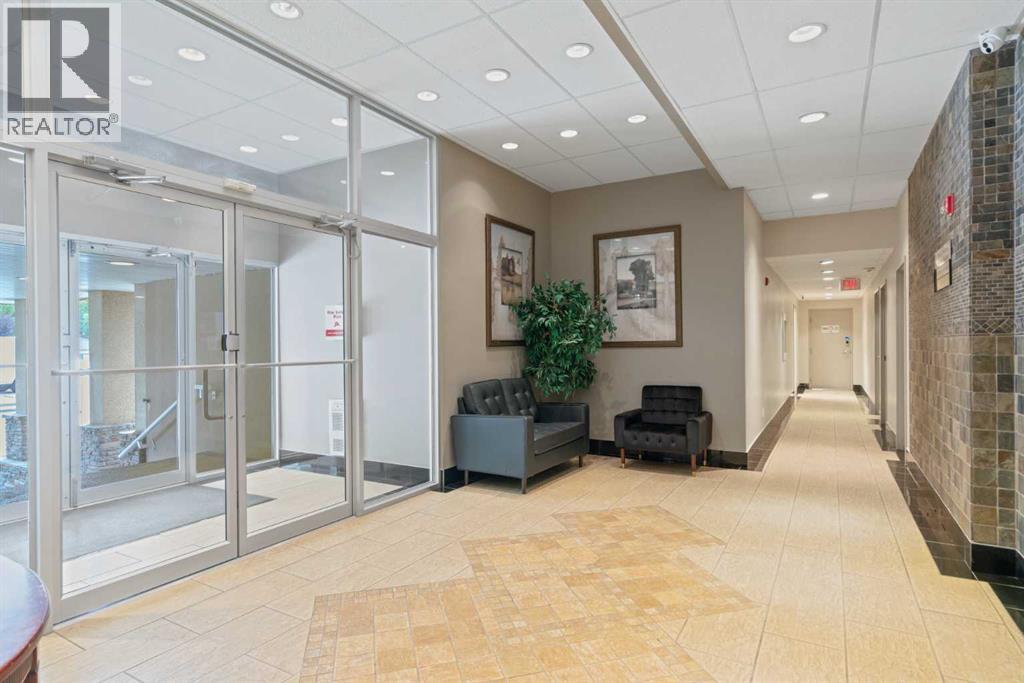
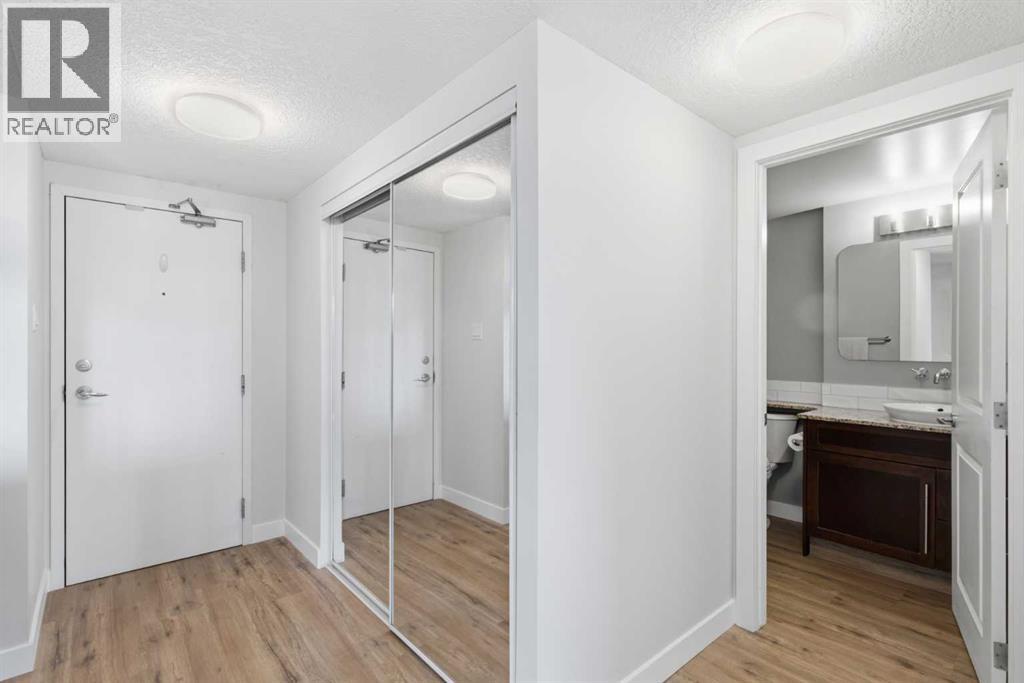
$999Located in one of Calgary's most vibrant and walkable communities, this bright and stylish 1-bedroom, 1-bathroom condo offers the perfect blend of comfort, convenience, and lifestyle. Whether you're a first-time buyer; downsizer, or investor, this is a fantastic opportunity to own in the sought-after community of Hillhurst. Inside, the unit feels warm and welcoming, with plenty of natural light pouring in through large windows. The open layout makes smart use of the space, with a comfortable living area, a dining nook, in-suite laundry, and a functional kitchen that features modern appliances, ample cabinetry, and everything you need in a compact, efficient design. The bedroom is a relaxing retreat with space for a full bed and additional furniture, and the 4-piece bathroom is clean and well maintained. The building includes assigned parking located right outside the back entrance. Other amenities include a gym on the main floor, storage unit, and secure indoor bike storage. You'll love stepping outside and being just moments away coffee shops, restaurant, shopping, the bow river, pathways, and the Sunnyside C-train station. Whether you're commuting downtown, meeting friends for brunch, or taking a stroll along the river, it's all right at your doorstep. If you're looking for a low-maintenance, lock-and-leave lifestyle in one of Calgary's most desirable inner-city neighborhoods, this unit is definitely worth a look. (id:31684)
| 2 weeks ago | Listing updated with changes from the MLS® | |
| 2 weeks ago | Listing first seen on site |



The trademarks MLS®, Multiple Listing Service® and the associated logos are owned by The Canadian Real Estate Association (CREA) and identify the quality of services provided by real estate professionals who are members of CREA. Used under license.
The trademarks REALTOR®, REALTORS®, and the REALTOR® logo are controlled by The Canadian Real Estate Association (CREA) and identify real estate professionals who are members of CREA. These trademarks are owned or controlled by The Canadian Real Estate Association (CREA) and identify real estate professionals who are members of CREA (REALTOR®) and/or the quality of services they provide (MLS®).
This REALTOR.ca listing content is owned and licensed by REALTOR® members of The Canadian Real Estate Association.