


426 Hotchkiss Manor SECalgary, AB T3S 0J9
Mortgage Calculator
Monthly Payment (Est.)
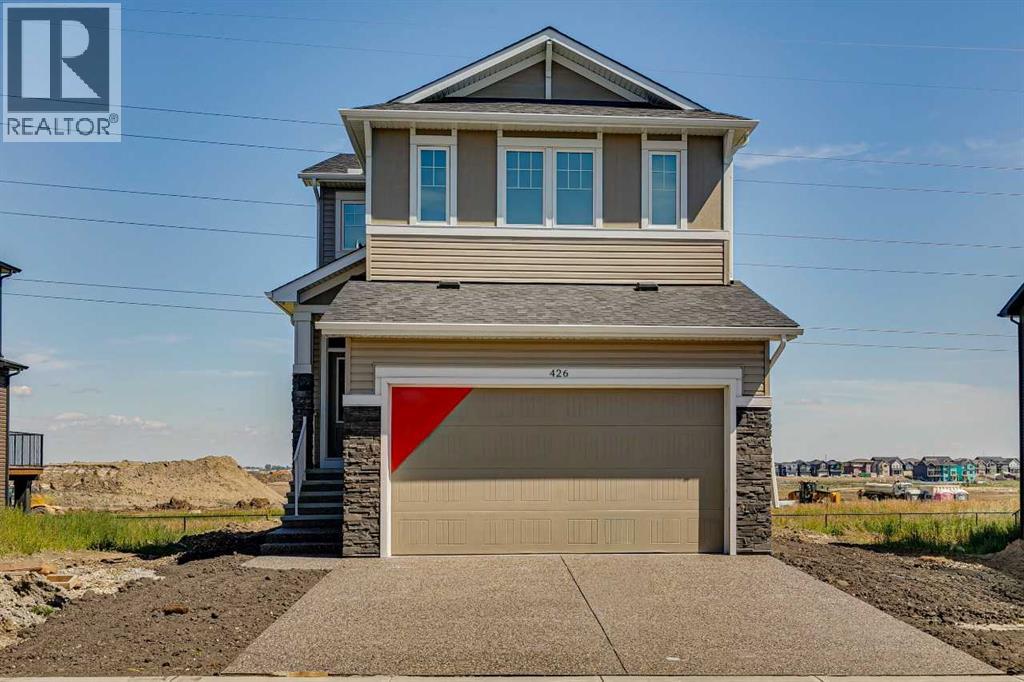
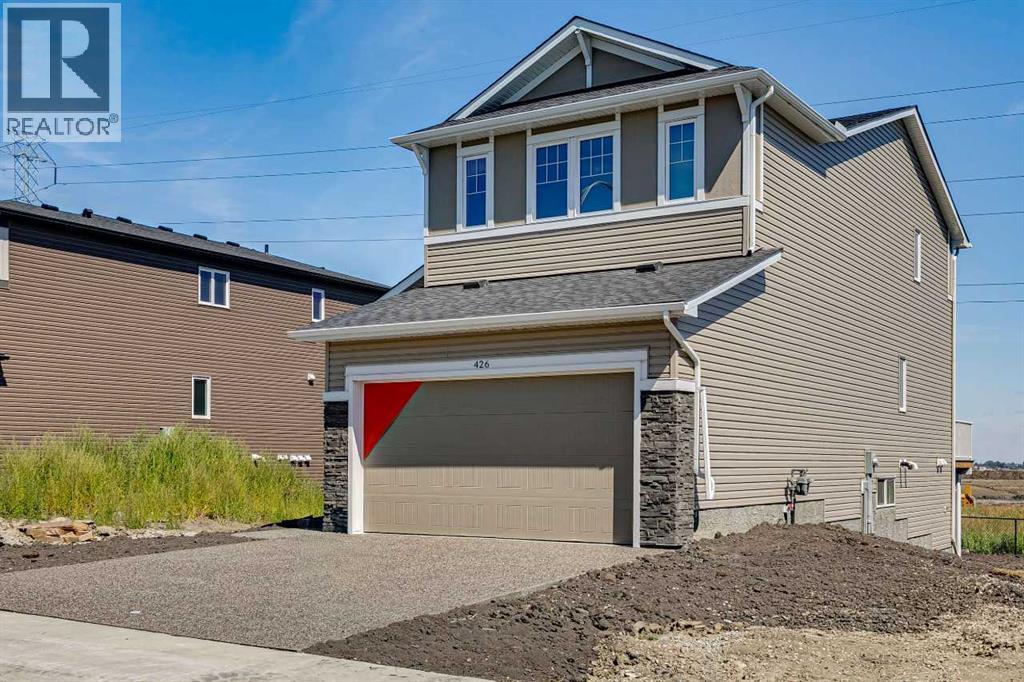
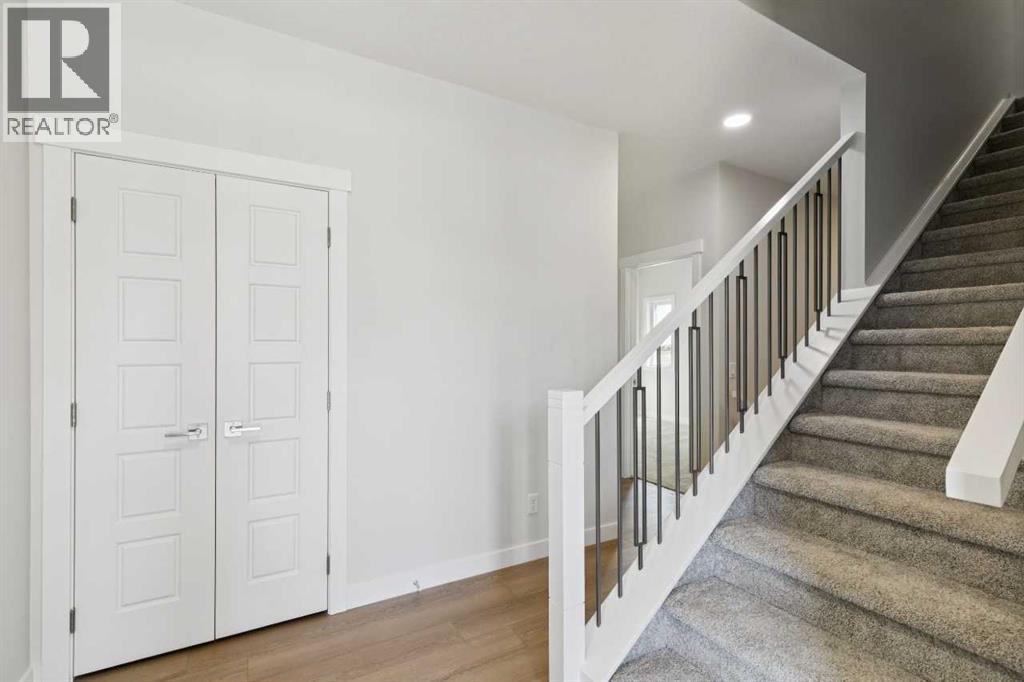
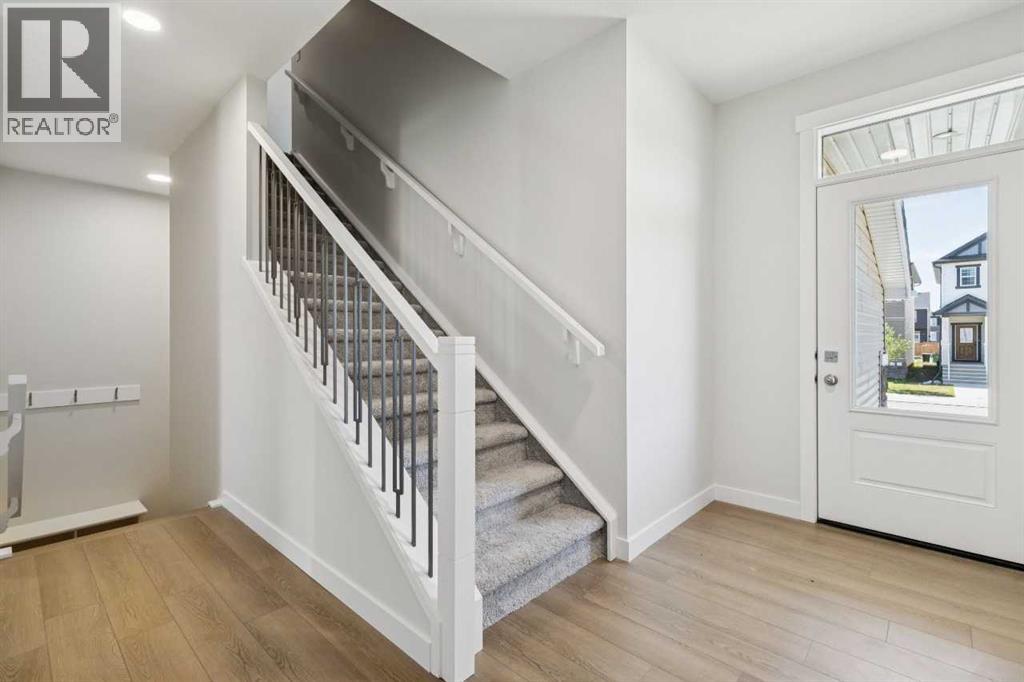
$3,191Welcome to this spacious 5-bedroom, 3-bath home in the growing community of Hotchkiss, built by NuVista Homes. Featuring 9’ ceilings on the main floor and foundation, this home offers a bright, open-concept layout designed for modern family living. The kitchen is equipped with quartz countertops, extended upper cabinetry, and an upgraded Samsung appliance package, seamlessly connecting to the dining and living areas. Luxury vinyl plank flooring extends throughout the main floor, while an electric fireplace with full-height tile surround creates a warm and inviting focal point. Upstairs, convenient laundry with adjacent linen storage adds everyday functionality. The walkout basement offers abundant natural light and excellent future development opportunities. Complete with a 10' x 10' rear deck, this thoughtfully designed home is ideal for entertaining and enjoying outdoor living. Photos are representative. (id:31684)
| 4 weeks ago | Listing updated with changes from the MLS® | |
| a month ago | Status changed to Active | |
| 2 months ago | Listing first seen on site |



The trademarks MLS®, Multiple Listing Service® and the associated logos are owned by The Canadian Real Estate Association (CREA) and identify the quality of services provided by real estate professionals who are members of CREA. Used under license.
The trademarks REALTOR®, REALTORS®, and the REALTOR® logo are controlled by The Canadian Real Estate Association (CREA) and identify real estate professionals who are members of CREA. These trademarks are owned or controlled by The Canadian Real Estate Association (CREA) and identify real estate professionals who are members of CREA (REALTOR®) and/or the quality of services they provide (MLS®).
This REALTOR.ca listing content is owned and licensed by REALTOR® members of The Canadian Real Estate Association.