


104, 2411 29 Street SWCalgary, AB T3E 2K3
Mortgage Calculator
Monthly Payment (Est.)
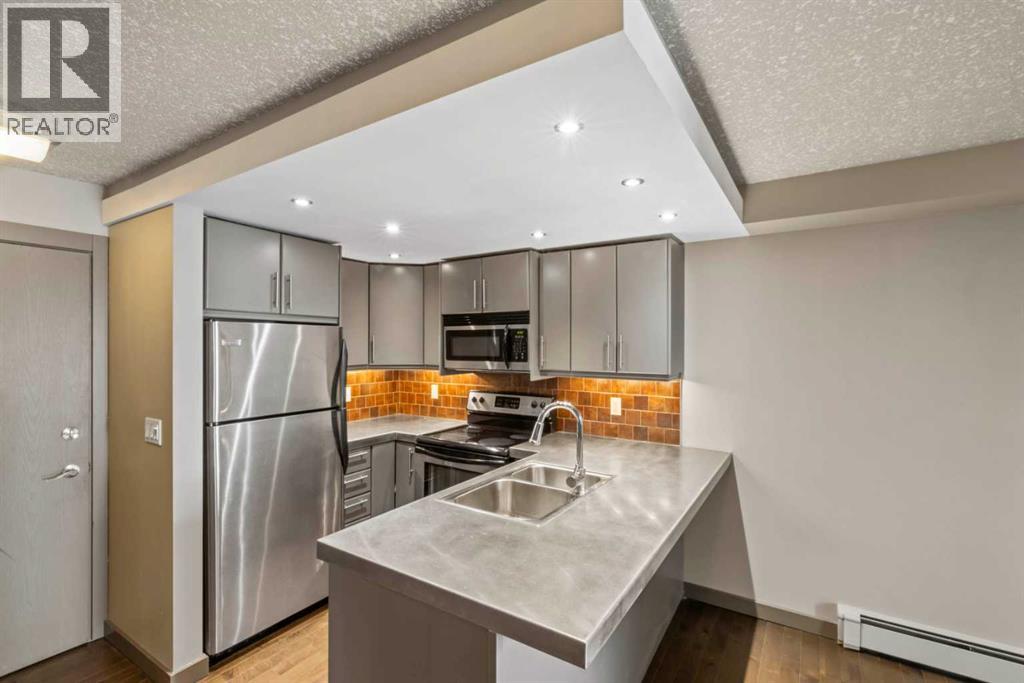
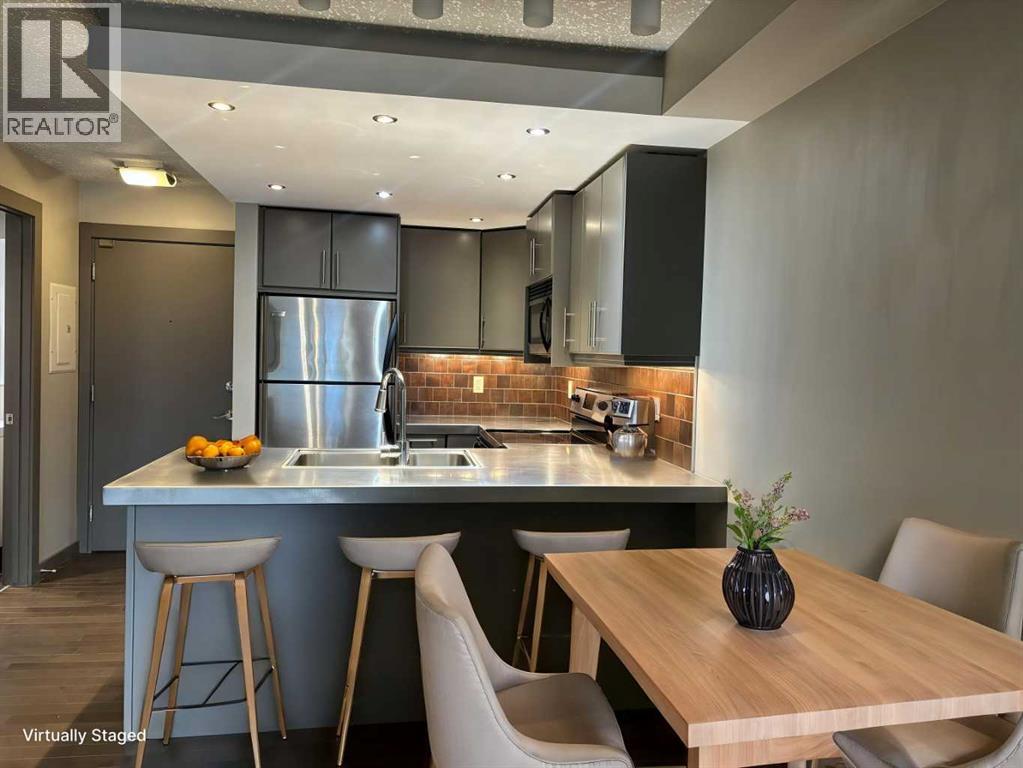
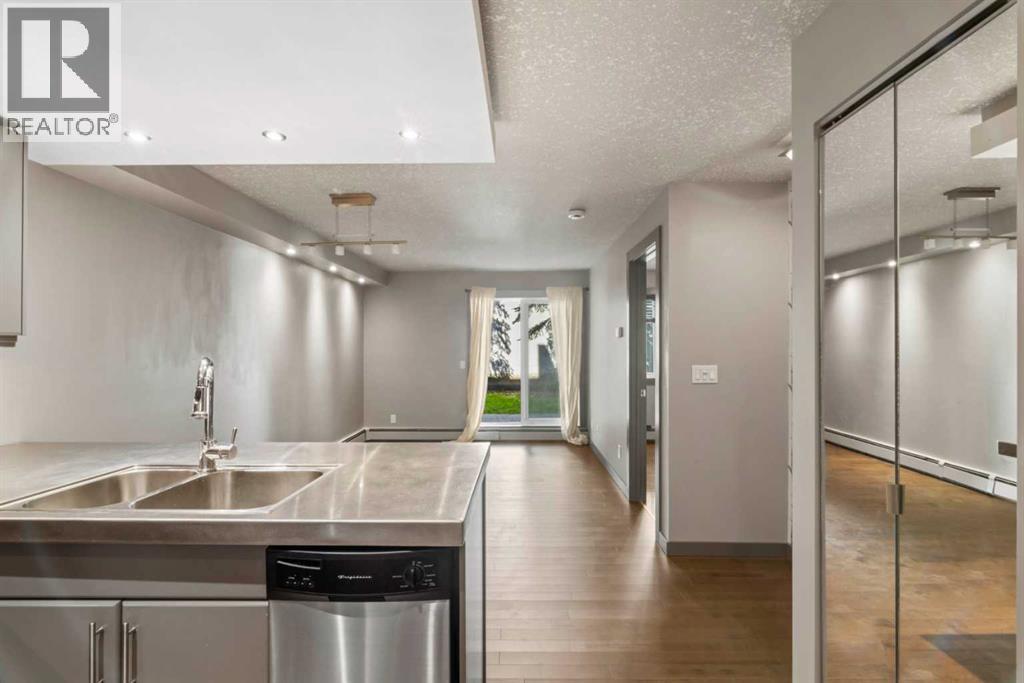
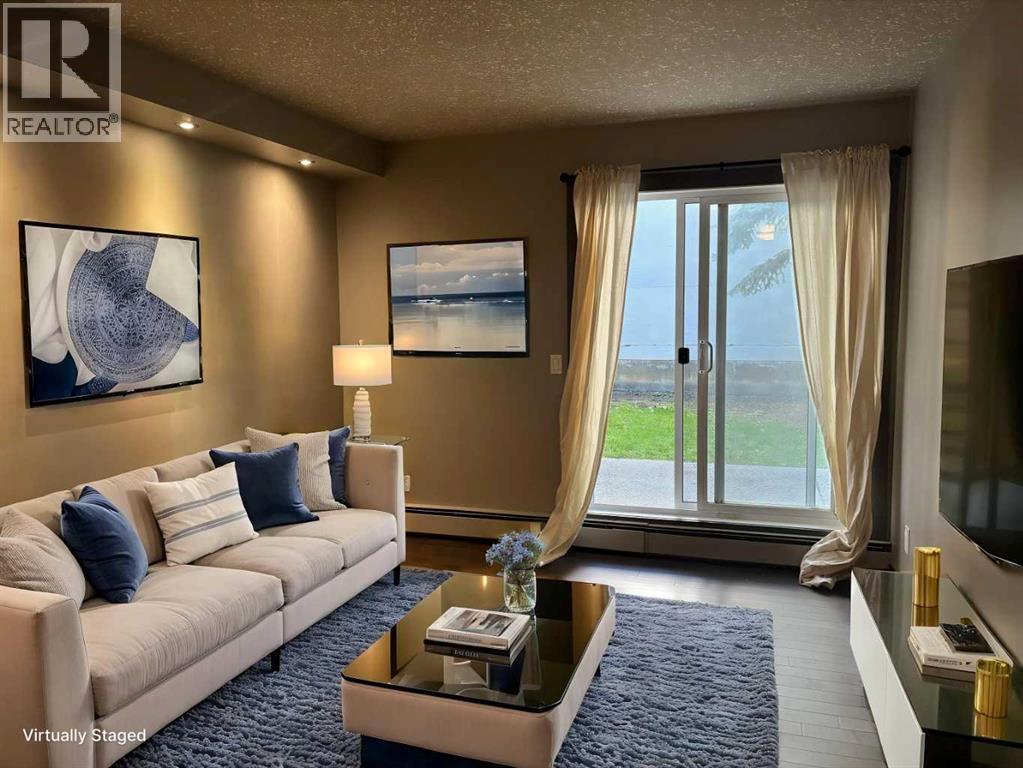
$776Stop renting and start building equity with this turnkey, dog-friendly 1-bedroom, 1-bathroom condo in the desirable inner-city community of Killarney/Glengarry. Perfectly positioned close to transit, shops, and dining, this efficiently designed home features stylish newer flooring, sleek metal countertops, an included parking stall, and an assigned storage unit. The true highlight is the rare, private ground-level attached backyard, a perfect oasis for pets, morning coffee, or summer BBQs. Offering unbeatable value, this property is an incredible opportunity for first-time buyers and savvy investors alike. (id:31684)
| 8 hours ago | Listing updated with changes from the MLS® | |
| 9 hours ago | Status changed to Active | |
| 4 weeks ago | Price changed to $169,999 | |
| 2 months ago | Listing first seen on site |



The trademarks MLS®, Multiple Listing Service® and the associated logos are owned by The Canadian Real Estate Association (CREA) and identify the quality of services provided by real estate professionals who are members of CREA. Used under license.
The trademarks REALTOR®, REALTORS®, and the REALTOR® logo are controlled by The Canadian Real Estate Association (CREA) and identify real estate professionals who are members of CREA. These trademarks are owned or controlled by The Canadian Real Estate Association (CREA) and identify real estate professionals who are members of CREA (REALTOR®) and/or the quality of services they provide (MLS®).
This REALTOR.ca listing content is owned and licensed by REALTOR® members of The Canadian Real Estate Association.