Save
Ask
Tour
Hide
Share
$349,900
20 Days On Site

716 Bankview Drive
Drumheller, AB T0J0Y5

For Sale|Single Family Residence|Active
4
Beds
3
Total Baths
1
Partial Bath
1,141
SqFt
$307
/SqFt
1979
Built
Subdivision:
Bankview
716 Bankview Drive716 Bankview Drive716 Bankview Drive716 Bankview Drive
Save
Ask
Tour
Hide
Share

Mortgage Calculator

Monthly Payment (Est.)

$1,596
Calculator powered by Showcase IDX, a Constellation1 Company. Copyright ©2026 Information is deemed reliable but not guaranteed.

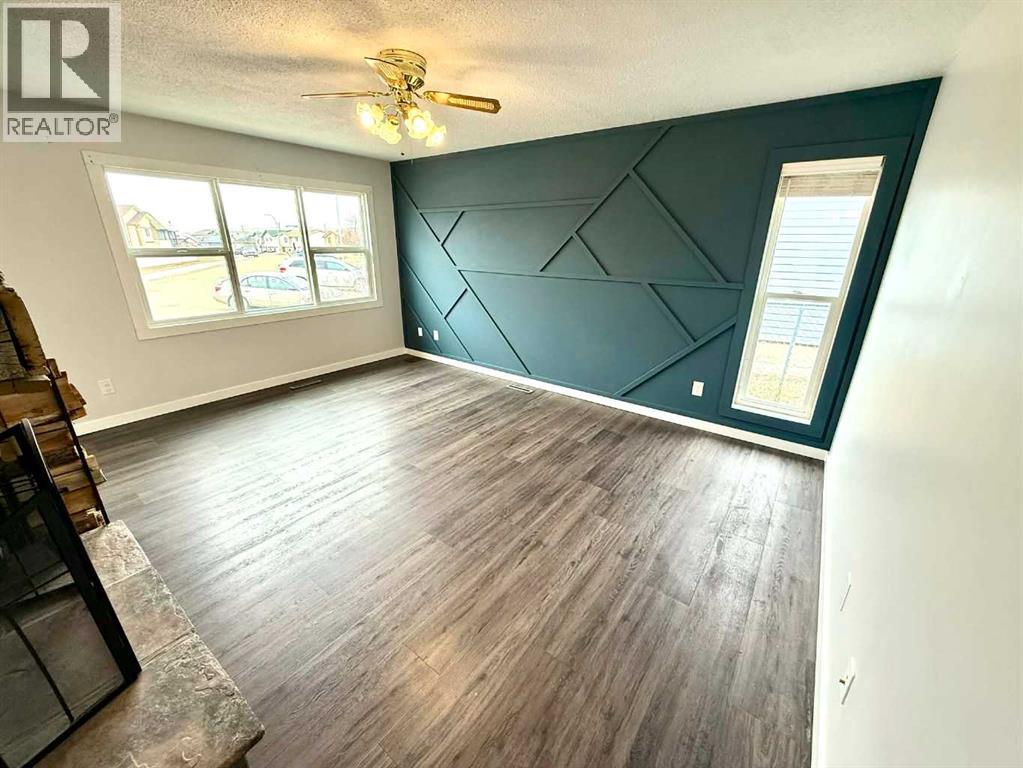
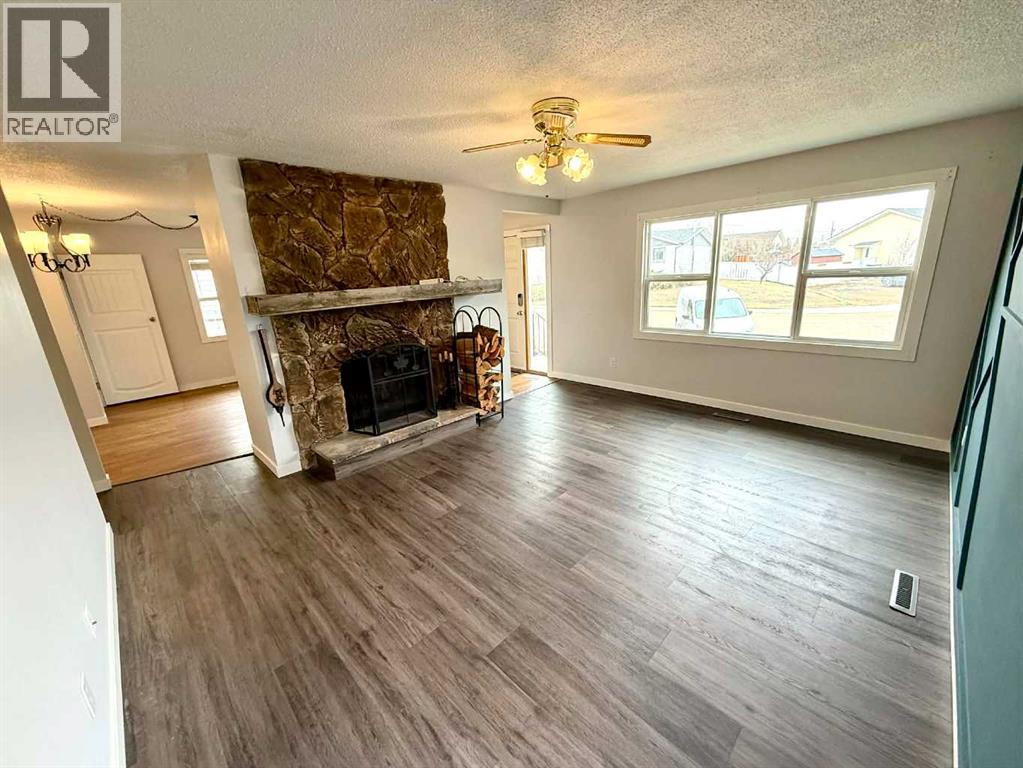
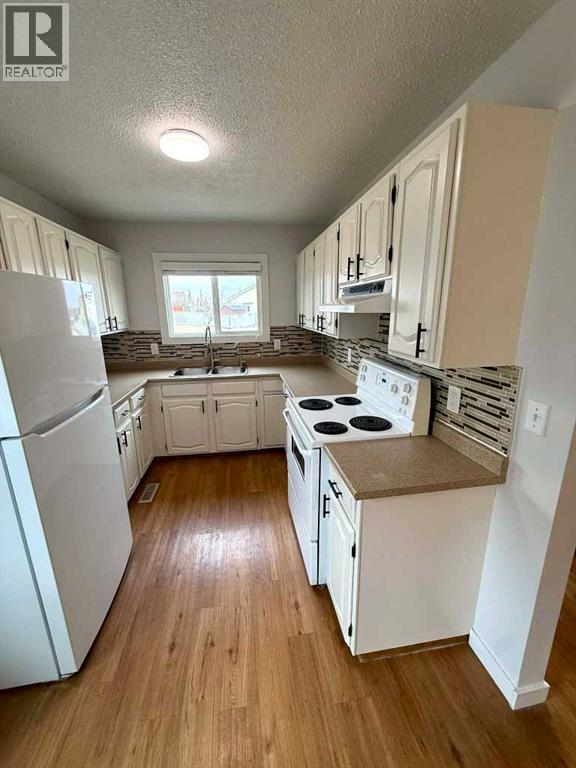
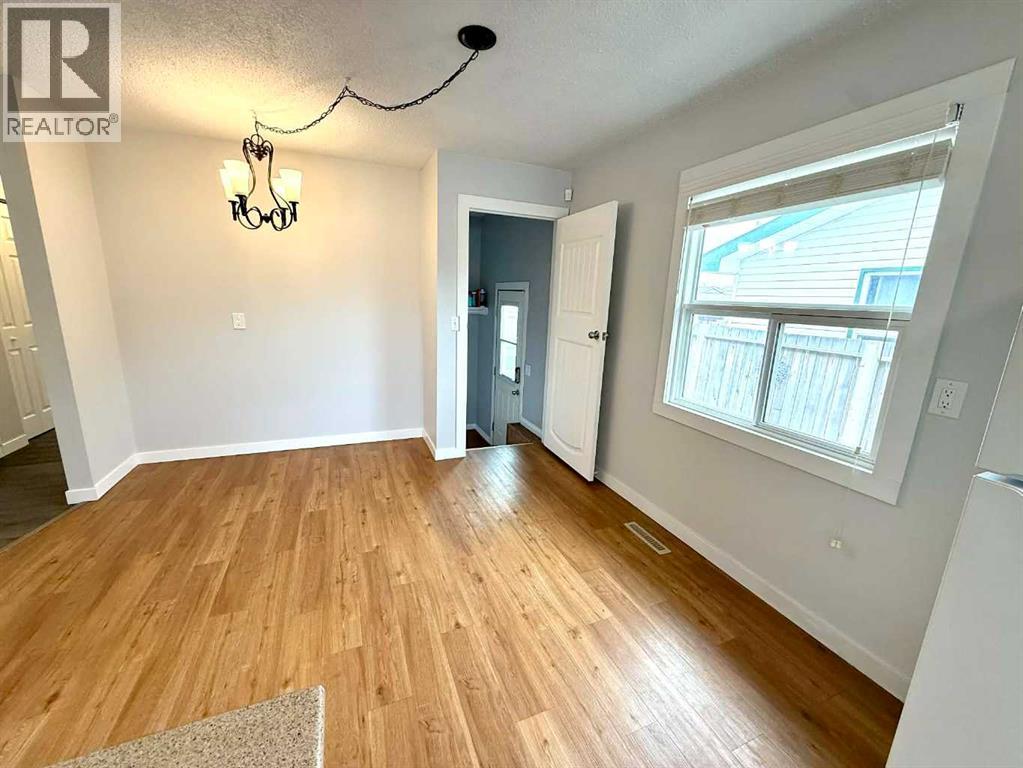
Located in one of Drumheller’s most desirable neighbourhoods, this beautifully updated 4-bedroom home offers modern comfort and is truly move-in ready.Thoughtfully renovated throughout, the home features four well-sized bedrooms and two and a half bathrooms. A separate entrance, providing excellent potential for a future suite or rental opportunity. A secondary suite would be subject to approval and permitting by the municipality. The previous owners operated a successful basement short term rental for over 5 years. Whether you’re looking for additional income or flexible living arrangements, this setup offers great versatility.The property also includes a double detached heated garage, perfect for storage, parking, or a workshop space. (id:31684)

Save
Ask
Tour
Hide
Share
Listing Snapshot
Price 
$349,900
Days On Site 
20 Days
Bedrooms 
4
Inside Area (SqFt) 
1,141 sqft
Total Baths 
3
Full Baths 
N/A
Partial Baths 
1
Lot Size 
0.0946 Acres
Year Built 
1979
MLS® Number 
A2327757
Status 
Active
Property Tax 
N/A
Maintenance Fees 
N/A
Sq Ft Source 
N/A
Friends & Family
Recent Activity
17 hours agoListing updated with changes from the MLS®
3 weeks agoListing first seen on site
General Features
Garage 
Yes
Garage Spaces 
2
Levels 
One
Parking 
Detached
Parking Spaces 
2
Property Sub Type 
Single Family Residence
SqFt Total 
1141
Style 
Bungalow
Interior Features
Cooling 
None
Fireplace 
Yes
Fireplaces 
1
Flooring 
Laminate
Heating 
Forced AirNatural Gas
Bathroom 1 
Dimensions - Measurements not availableLevel - Lower
Bathroom 2 
Dimensions - Measurements not availableLevel - Main
Bathroom 3 
Dimensions - Measurements not availableLevel - Main
Bedroom 1 
Dimensions - 14.92 Ft x 12.75 FtLevel - Lower
Bedroom 3 
Dimensions - 13.17 Ft x 10.00 FtLevel - Main
Bedroom 4 
Dimensions - 9.25 Ft x 10.00 FtLevel - Main
Game Room 
Dimensions - 22.50 Ft x 25.75 FtLevel - Lower
Kitchen 
Dimensions - 20.00 Ft x 8.08 FtLevel - Main
Living Room 
Dimensions - 16.00 Ft x 12.75 FtLevel - Main
Master Bedroom 
Dimensions - 14.42 Ft x 10.00 FtLevel - Main
Save
Ask
Tour
Hide
Share
Exterior Features
Construction Details 
Frame
Fencing 
Fenced
Frontage 
12.19 m

Listing courtesy of: Mitchell Smith of Century 21 Masters

The trademarks MLS®, Multiple Listing Service® and the associated logos are owned by The Canadian Real Estate Association (CREA) and identify the quality of services provided by real estate professionals who are members of CREA. Used under license.

The trademarks REALTOR®, REALTORS®, and the REALTOR® logo are controlled by The Canadian Real Estate Association (CREA) and identify real estate professionals who are members of CREA. These trademarks are owned or controlled by The Canadian Real Estate Association (CREA) and identify real estate professionals who are members of CREA (REALTOR®) and/or the quality of services they provide (MLS®).

This REALTOR.ca listing content is owned and licensed by REALTOR® members of The Canadian Real Estate Association.

Neighborhood & Commute
Source: Walkscore
Save
Ask
Tour
Hide
Share