


615 50 Avenue SWCalgary, AB T2S 1H6

Mortgage Calculator
Monthly Payment (Est.)
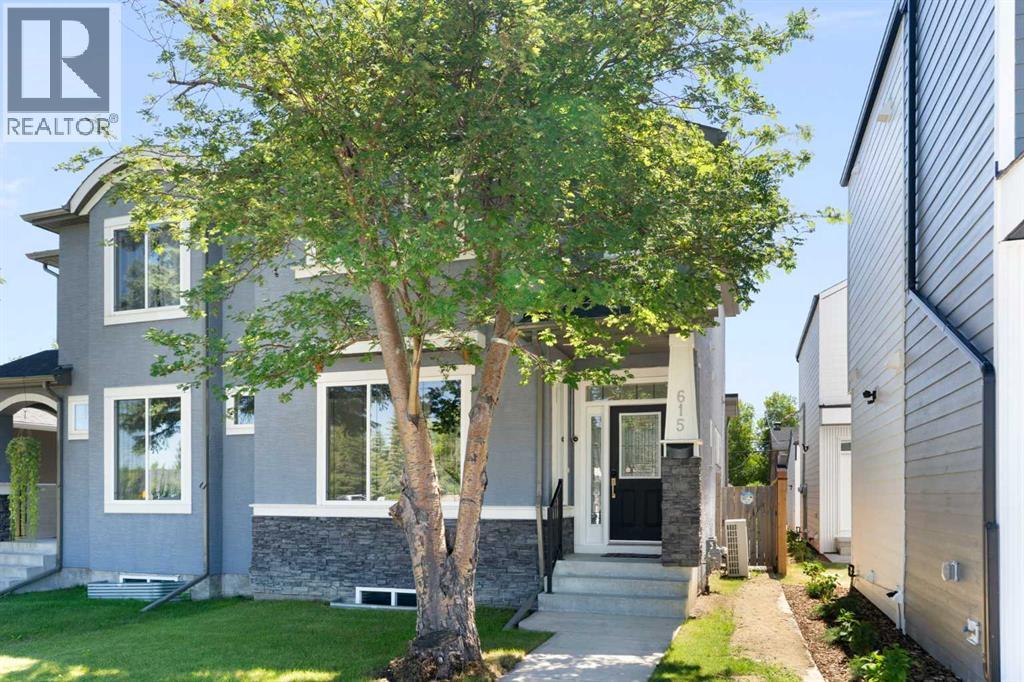
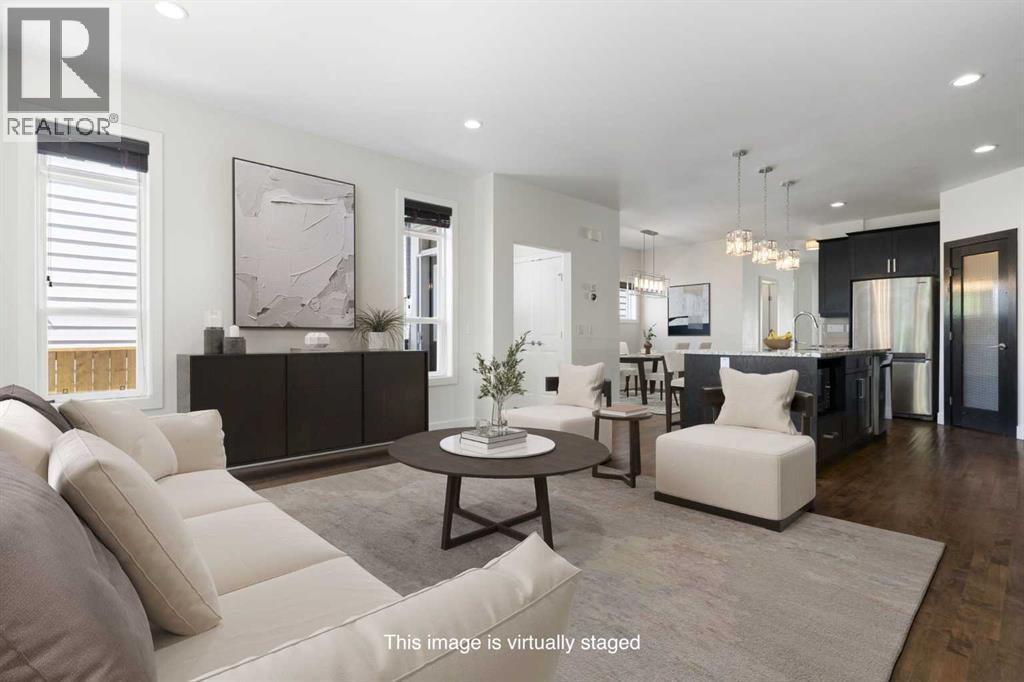
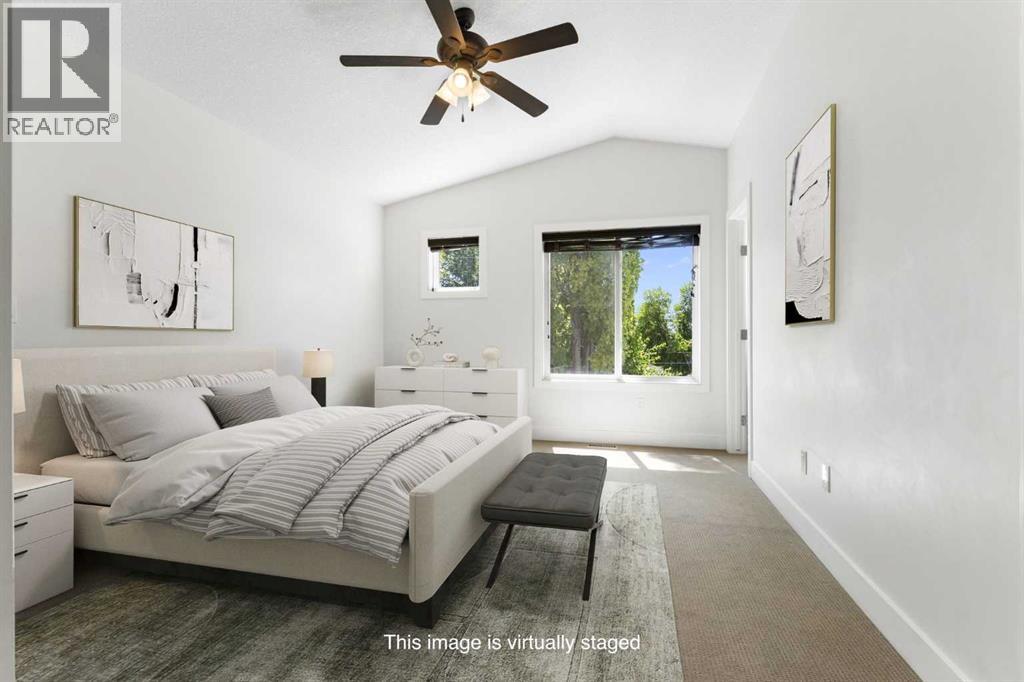
$3,600Welcome to this perfect inner-city home in the highly desirable community of Windsor Park, offering 1,966 square feet of beautifully developed above-grade living space. Situated in an unbeatable location, this stunning side-by-side semi-detached property is just steps away from excellent schools, Elbow River Pathways, parks, golfing, transit, and Britannia Plaza (Lina's Italian Market, Native Tongues, Village Ice Cream, Monogram Coffee, Sunterra Market & more).The bright and open main floor welcomes you with soaring 9-foot ceilings and gorgeous hardwood and tile flooring throughout. A front den offers the perfect space for a quiet home office or reading nook. Move through to the spacious living room, featuring a cozy gas fireplace flanked by elegant built-in shelving, pot lighting, and large windows that flood the space with natural light. The kitchen is beautifully appointed with sleek cabinetry, an expansive island with premium granite countertops, a corner pantry, and stainless-steel appliances, including a refrigerator ice line (not currently hooked up). Adjacent to the kitchen, a sunny dining area provides access out to the fully fenced, south-facing backyard, complete with a concrete patio and raised garden beds perfect for summer enjoyment.An elegant staircase with a stainless-steel handrail leads to the thoughtfully designed upper level. The generous primary suite acts as a private oasis, boasting vaulted ceilings, a ceiling fan, a massive south-facing window, dual walk-in closets, and an attached five-piece ensuite bath complete with a double granite vanity, an oversized jet tub, and a separate shower. This level is completed by two additional well-sized bedrooms, a central four-piece bathroom, a dedicated laundry room with a premium Samsung washer and dryer, and a built-in granite desk unit that provides a fantastic secondary workspace.The full, unfinished basement offers massive potential to customize your dream layout, with high ceilings, an existing bathroom rough-in and plenty of empty storage space. Notable mechanical upgrades include central air conditioning, a Carrier furnace that has been meticulously serviced yearly, and a hot water tank replaced in 2021.Completing this exceptional property is a detached double garage featuring professional epoxy flooring and a premium sliding shelf system, with lawn care equipment optionally included. Don't miss your chance to own this Windsor Park gem. (id:31684)
| 2 weeks ago | Listing updated with changes from the MLS® | |
| 2 weeks ago | Price changed to $789,000 | |
| 2 weeks ago | Status changed to Active | |
| 2 months ago | Listing first seen on site |



The trademarks MLS®, Multiple Listing Service® and the associated logos are owned by The Canadian Real Estate Association (CREA) and identify the quality of services provided by real estate professionals who are members of CREA. Used under license.
The trademarks REALTOR®, REALTORS®, and the REALTOR® logo are controlled by The Canadian Real Estate Association (CREA) and identify real estate professionals who are members of CREA. These trademarks are owned or controlled by The Canadian Real Estate Association (CREA) and identify real estate professionals who are members of CREA (REALTOR®) and/or the quality of services they provide (MLS®).
This REALTOR.ca listing content is owned and licensed by REALTOR® members of The Canadian Real Estate Association.