


301, 1908 28 Avenue SWCalgary, AB T2T 1K1
Mortgage Calculator
Monthly Payment (Est.)
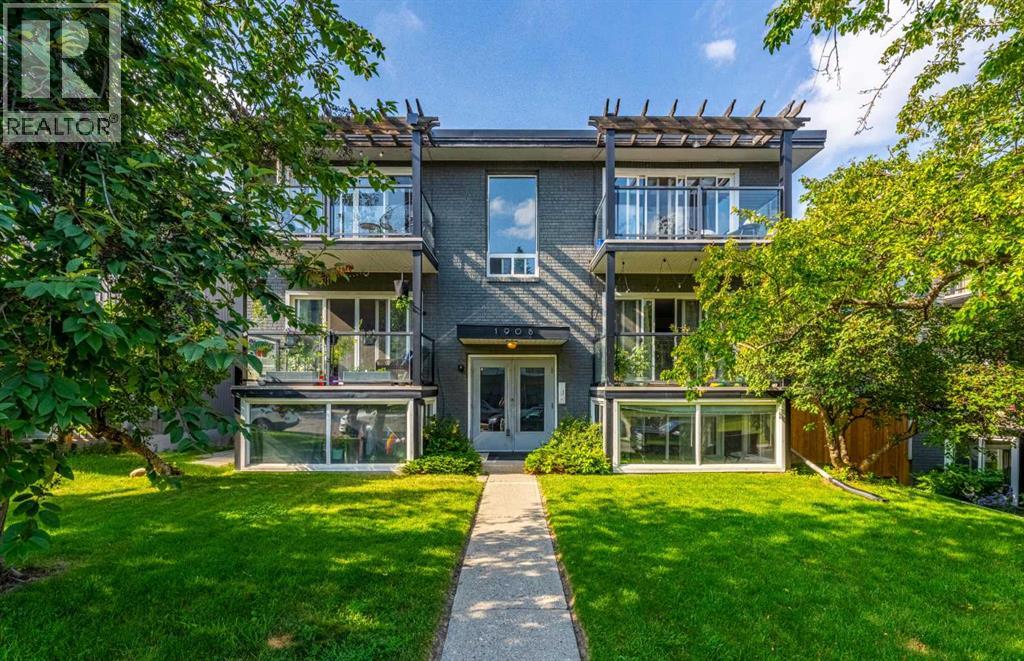
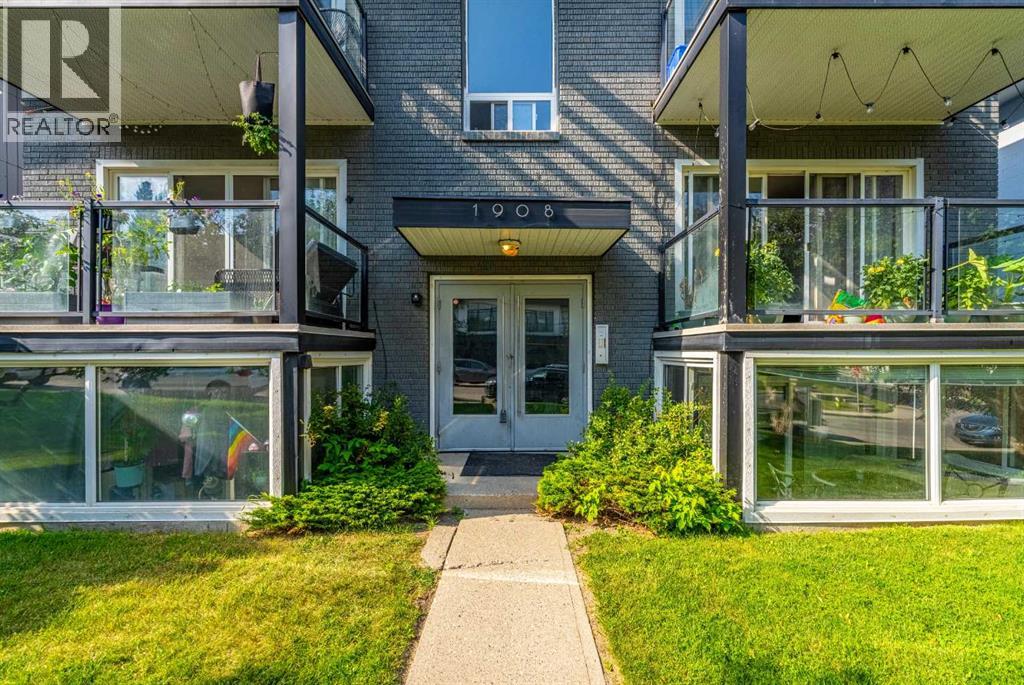
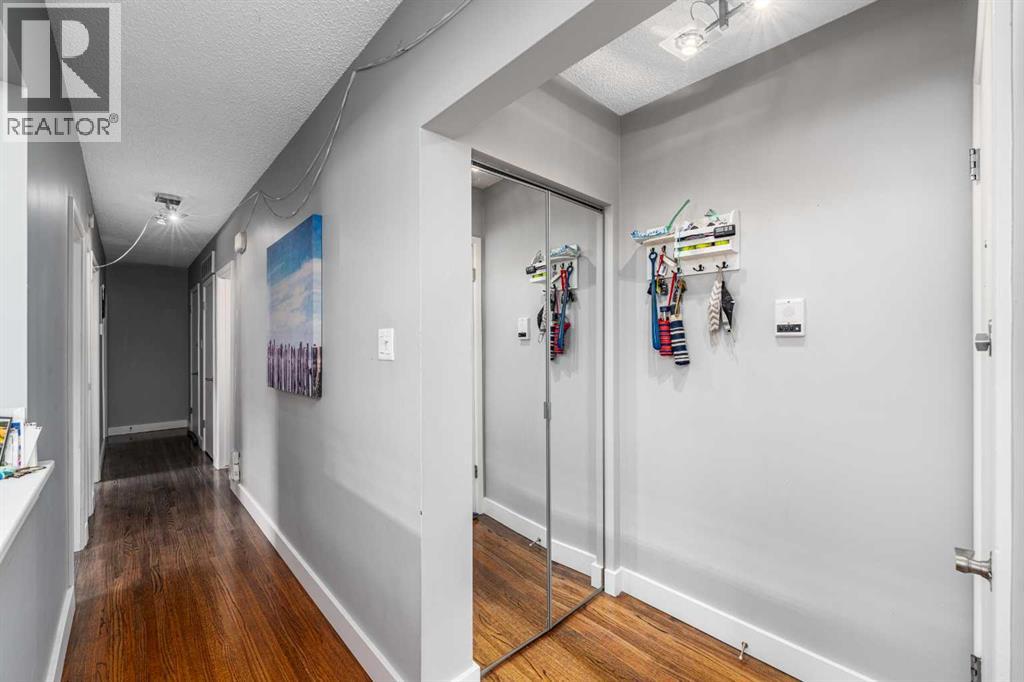
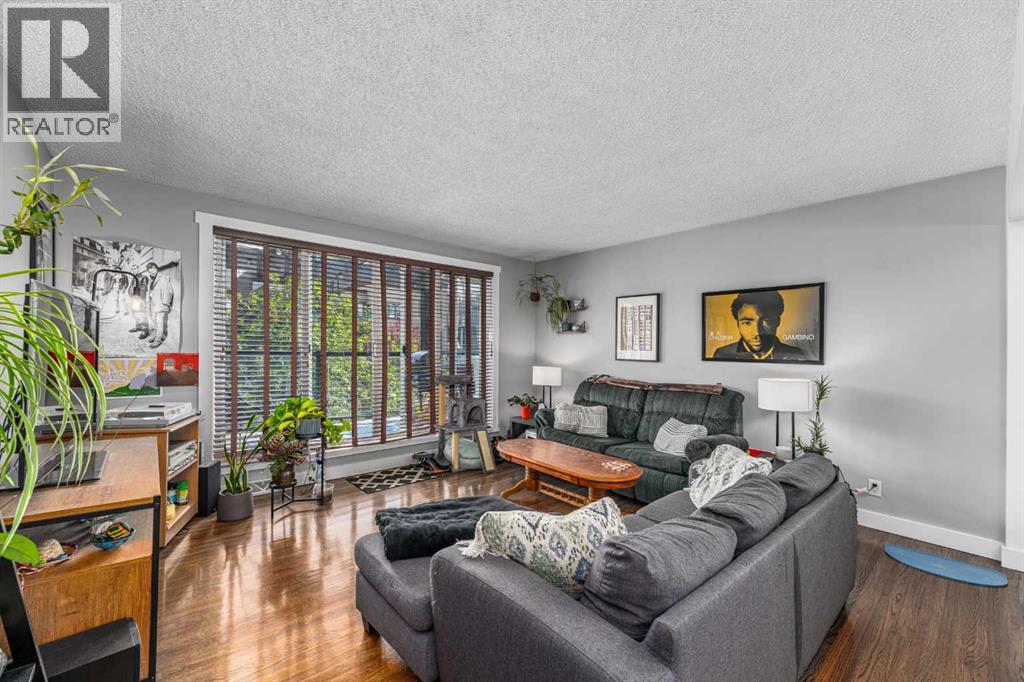
$1,255Turnkey Investment or Inner-City Address. Your Keys, Your Call.Some properties make buyers choose between lifestyle and investment potential. Unit 301 offers both. Set on the TOP FLOOR of a boutique BRICK-AND-CONCRETE building with only two units per level and no one above, this thoughtfully updated 2 BEDROOM, 1 BATHROOM condo combines southern exposure, privacy, practical features, and an exceptional South Calgary location.The bright, open living and dining area is filled with natural light and opens onto a generous SOUTH-FACING BALCONY, creating an inviting place to relax throughout the warmer months. Hardwood flooring runs through the main living areas, while the kitchen features GRANITE COUNTERTOPS, STAINLESS STEEL APPLIANCES, and a sit-up breakfast bar. The home has been updated and well maintained, offering a comfortable interior without the need for extensive immediate renovations. IN-SUITE LAUNDRY and separate front and rear entrances add everyday convenience.A rare DETACHED SINGLE GARAGE provides secure, private parking. Its corner position also gives it the added benefit of a separate man door for convenient pedestrian access. Another standout feature for a building of this era is the unit’s own FURNACE AND HOT WATER TANK, giving the owner independent control over heating, hot water, and utility usage rather than relying on shared mechanical systems.Residents also have access to an expansive ELEVATED COMMON TERRACE positioned above the garage and parkade level. While the unit already offers a generously sized private balcony, this additional outdoor space provides room for larger gatherings, entertaining, or simply enjoying more space outside. The condominium is supported by a healthy reserve fund, with no major projects currently anticipated, and the parkade is presently being repaired and updated.Tucked along a quiet, tree-lined street in South Calgary, the property is just steps from the restaurants, cafés, shops, and energy of MARDA LOOP. Sou th Calgary Park and its outdoor pool, River Park’s off-leash trails, the cSPACE Arts Hub and farmers’ market, 17th Avenue, Mount Royal University, and downtown are all within easy reach.TOP-FLOOR PRIVACY. SOUTHERN EXPOSURE. SEPARATE ENTRANCES. INDEPENDENT MECHANICAL SYSTEMS. PRIVATE GARAGE ACCESS. INNER-CITY WALKABILITY.Whether purchased as a long-term investment or a future home, Unit 301 offers flexibility, value, and a location that continues to stand out. (id:31684)
| 19 hours ago | Listing updated with changes from the MLS® | |
| yesterday | Status changed to Active | |
| 4 weeks ago | Price changed to $275,000 | |
| a month ago | Listing first seen on site |



The trademarks MLS®, Multiple Listing Service® and the associated logos are owned by The Canadian Real Estate Association (CREA) and identify the quality of services provided by real estate professionals who are members of CREA. Used under license.
The trademarks REALTOR®, REALTORS®, and the REALTOR® logo are controlled by The Canadian Real Estate Association (CREA) and identify real estate professionals who are members of CREA. These trademarks are owned or controlled by The Canadian Real Estate Association (CREA) and identify real estate professionals who are members of CREA (REALTOR®) and/or the quality of services they provide (MLS®).
This REALTOR.ca listing content is owned and licensed by REALTOR® members of The Canadian Real Estate Association.