


105, 1521 26 Avenue SWCalgary, AB T2T 1C4
Mortgage Calculator
Monthly Payment (Est.)
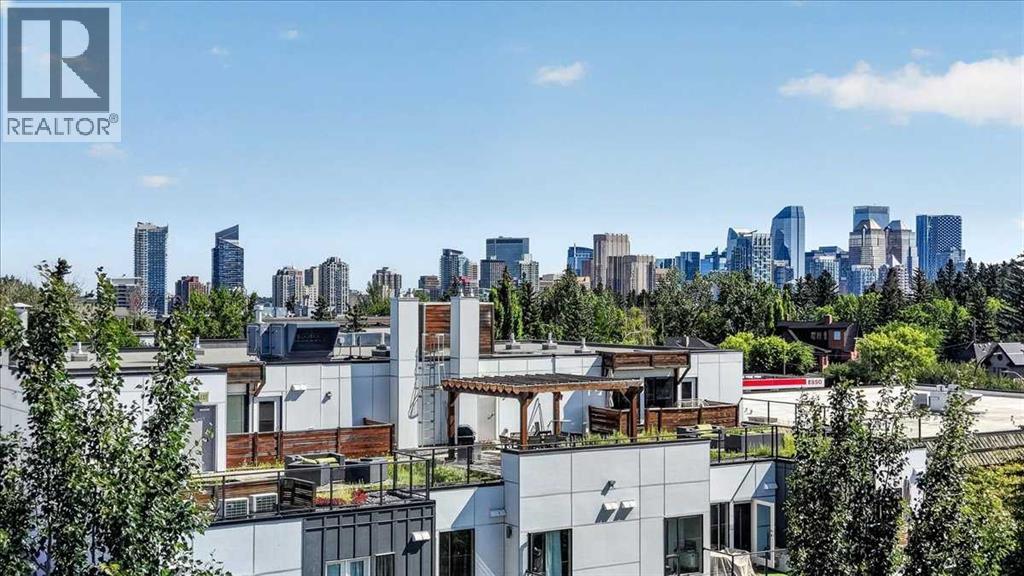
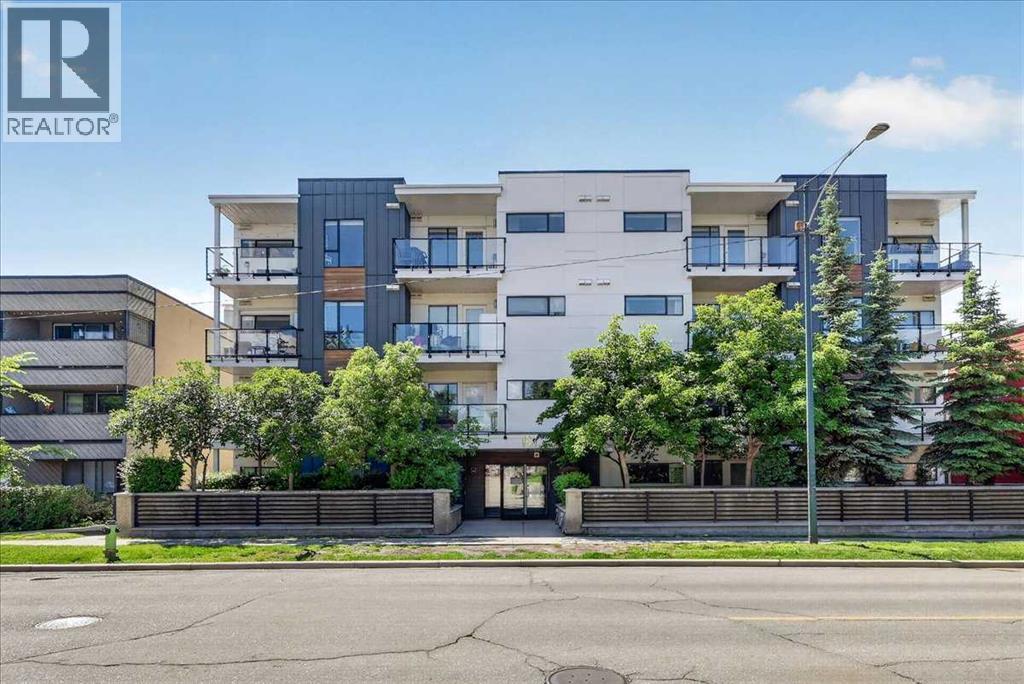
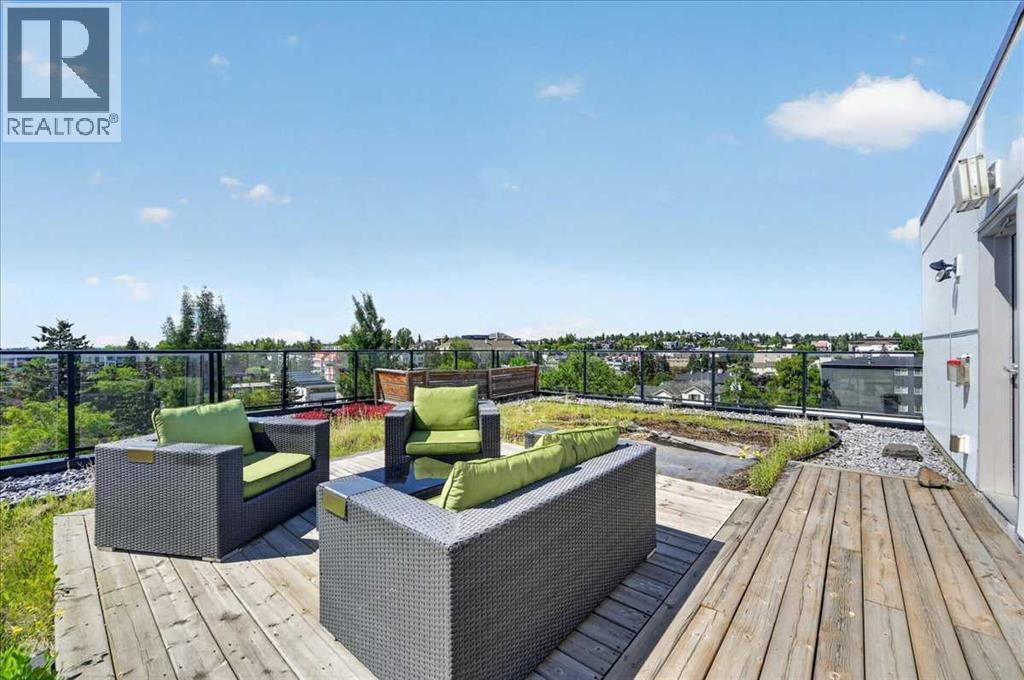
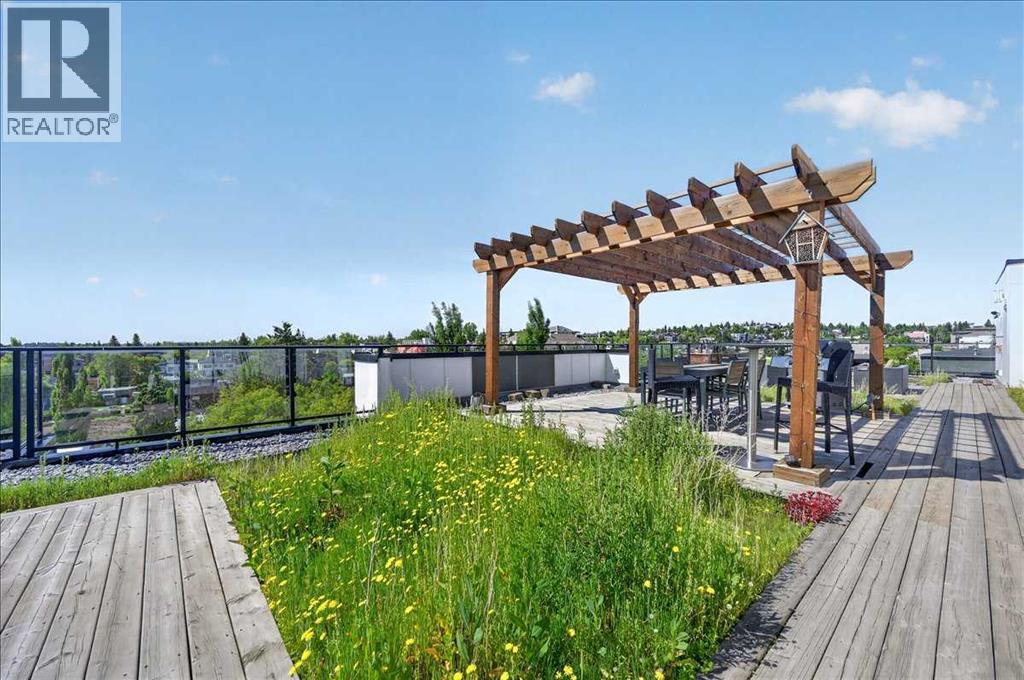
$1,428Welcome to this bright and beautifully appointed home in the highly desirable community of South Calgary, where urban convenience meets modern comfort. Ideally situated just 5 minutes from downtown and perched on elevated ground above the river valley, this exceptional location offers added peace of mind during seasonal water level changes.Flooded with natural light through expansive south-facing windows, this thoughtfully designed 2-bedroom, 2-bathroom residence boasts a spacious open-concept layout that seamlessly blends the kitchen, dining, and living areas—creating the perfect setting for everyday living and effortless entertaining. The well-appointed kitchen offers ample cabinetry and workspace, while the functional floor plan provides both comfort and privacy.One of the home's standout features is the impressive 200 sq. ft. private terrace with a gas line for your BBQ—an ideal outdoor retreat for hosting friends, enjoying your morning coffee, or relaxing in the evening sunshine. Residents also have exclusive access to a rooftop patio, providing an additional space to unwind while taking in the surrounding views.Complete with one titled underground parking stall and a dedicated storage locker, this home offers the convenience today's buyers are looking for. Low condo fees further enhance its appeal, making it an outstanding opportunity for first-time buyers, professionals, downsizers, or savvy investors.Located just moments from Marda Loop, parks, boutique shopping, restaurants, cafés, transit, and countless amenities, this exceptional home offers the perfect balance of vibrant inner-city living and everyday comfort. Don't miss your opportunity to own in one of Calgary's most sought-after neighbourhoods. (id:31684)
| yesterday | Listing updated with changes from the MLS® | |
| yesterday | Status changed to Active | |
| 2 months ago | Listing first seen on site |



The trademarks MLS®, Multiple Listing Service® and the associated logos are owned by The Canadian Real Estate Association (CREA) and identify the quality of services provided by real estate professionals who are members of CREA. Used under license.
The trademarks REALTOR®, REALTORS®, and the REALTOR® logo are controlled by The Canadian Real Estate Association (CREA) and identify real estate professionals who are members of CREA. These trademarks are owned or controlled by The Canadian Real Estate Association (CREA) and identify real estate professionals who are members of CREA (REALTOR®) and/or the quality of services they provide (MLS®).
This REALTOR.ca listing content is owned and licensed by REALTOR® members of The Canadian Real Estate Association.