Save
Ask
Tour
Hide
Share
$310,000
72 Days On Site

302, 1814 18 Street SW
Calgary, AB T2T 4T1

For Sale|Apartment|Active
2
Beds
2
Total Baths
1
Partial Bath
1,240
SqFt
$250
/SqFt
1978
Built
Subdivision:
Bankview
302, 1814 18 Street SW302, 1814 18 Street SW302, 1814 18 Street SW302, 1814 18 Street SW
Save
Ask
Tour
Hide
Share

Mortgage Calculator

Monthly Payment (Est.)

$1,414
Calculator powered by Showcase IDX, a Constellation1 Company. Copyright ©2026 Information is deemed reliable but not guaranteed.

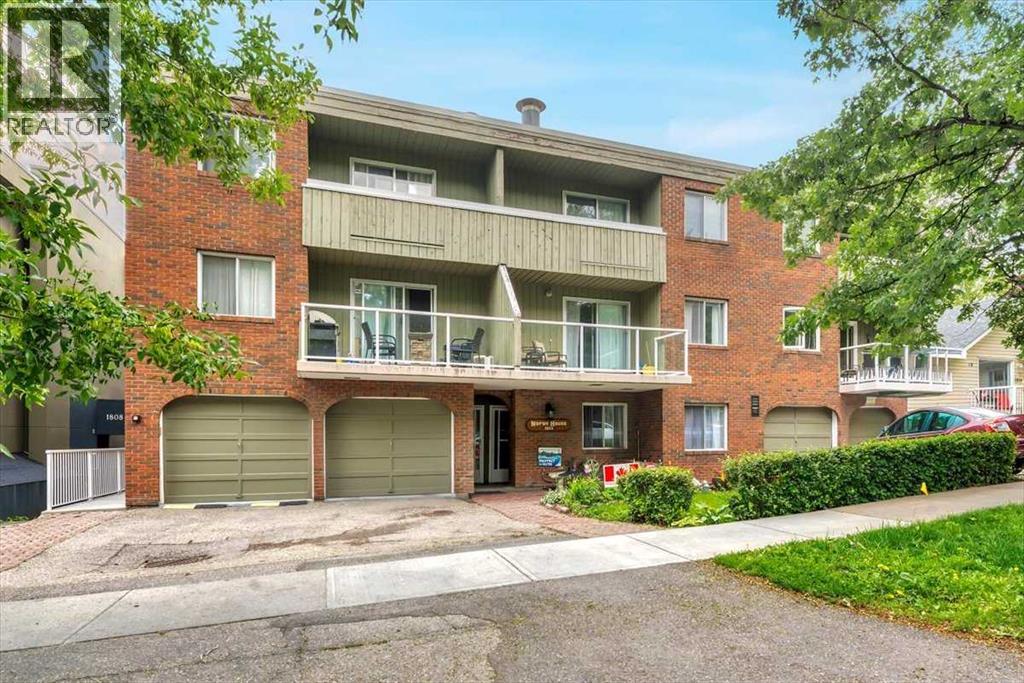
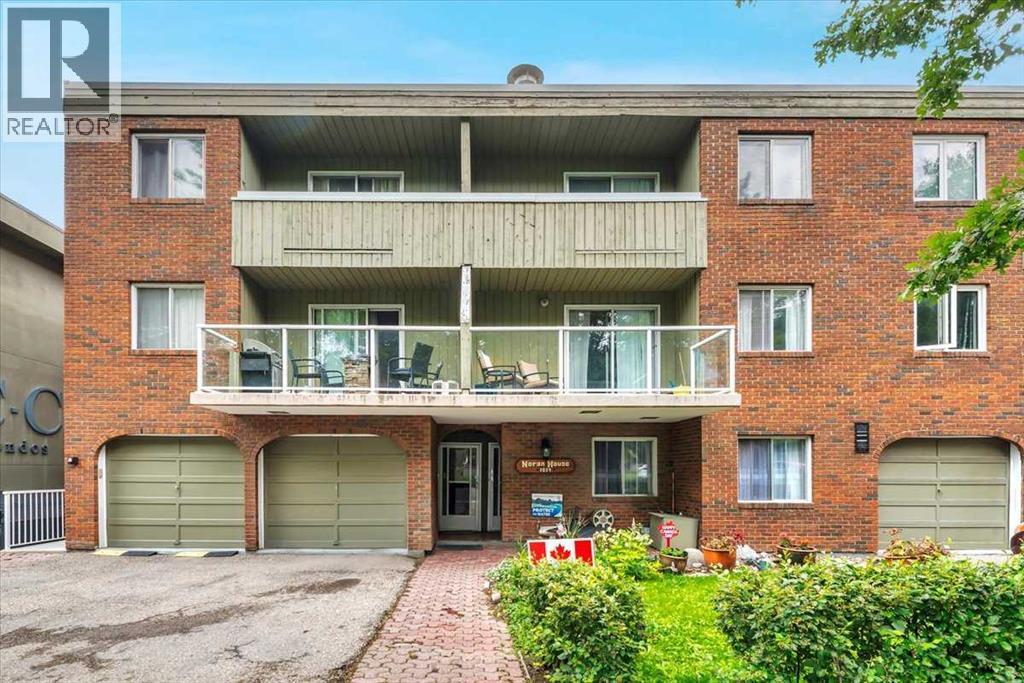
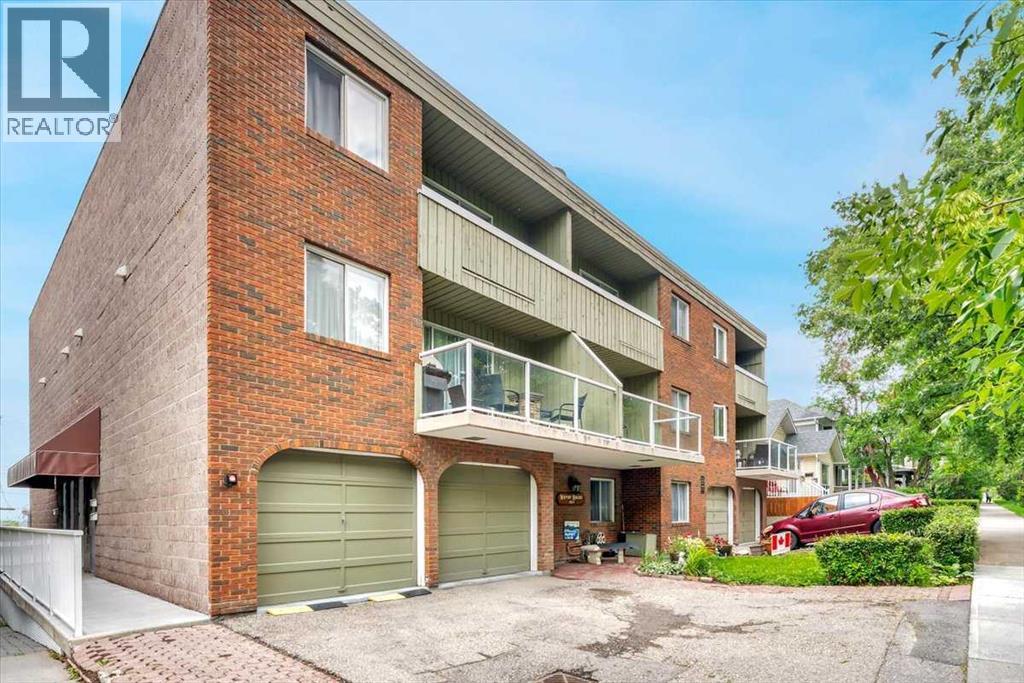
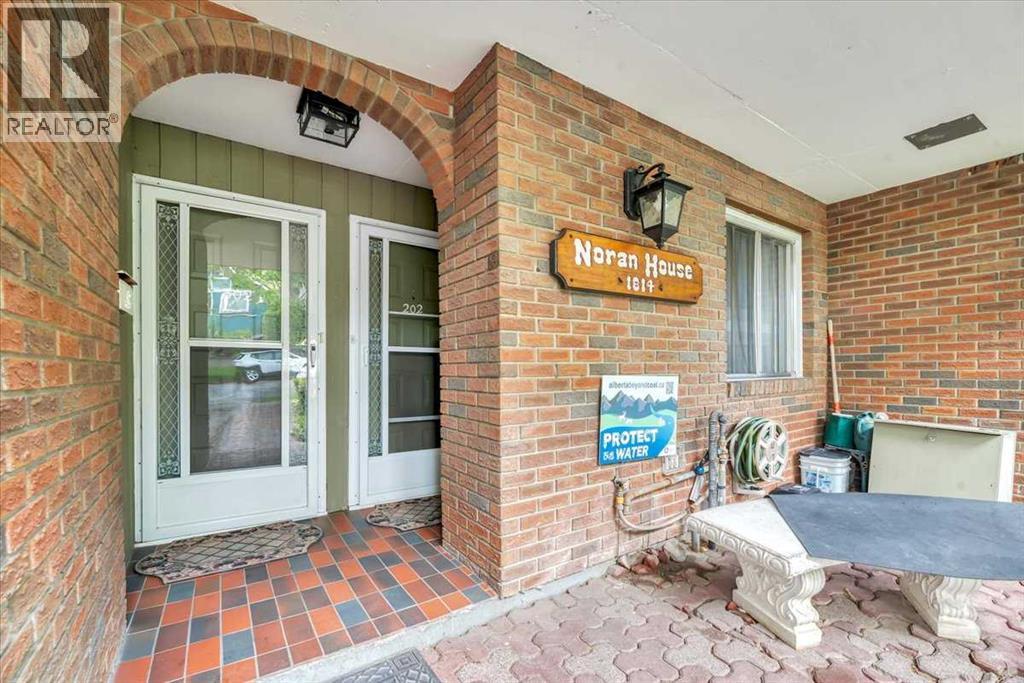
Rare Offering, Large 2 bedroom, 2 bathroom Bankview Condo with single attached garage. Close to Downtown, transportation, schools, and shopping. Convenient private parking pad. This Lovingly cared for and well maintained home comes with your own private entrance with west facing balcony. In addition to the private attached garage you have the benefit of an additional storage locker within the building. The condo fees include all utilities except power and cable. View our online tour and book your private showing today! (id:31684)

Save
Ask
Tour
Hide
Share
Listing Snapshot
Price 
$310,000
Days On Site 
72 Days
Bedrooms 
2
Inside Area (SqFt) 
1,240 sqft
Total Baths 
2
Full Baths 
N/A
Partial Baths 
1
Lot Size 
N/A
Year Built 
1978
MLS® Number 
A2325936
Status 
Active
Property Tax 
$1,409
Maintenance Fees 
$809.95 monthly
Sq Ft Source 
N/A
Friends & Family
Recent Activity
5 days agoListing updated with changes from the MLS®
5 days agoStatus changed to Active
2 weeks agoPrice changed to $310,000
2 months agoListing first seen on site
General Features
Attached Garage 
Yes
Building Features 
Party RoomSauna
Garage 
Yes
Number Of Stories 
2
Parking 
Attached
Parking Spaces 
2
Property Sub Type 
Apartment
SqFt Above 
1240
Style 
Multi-level
Zoning 
M-C2
Interior Features
Appliances 
Electric RangeRefrigeratorDishwasherWasher/Dryer
Fireplace 
Yes
Fireplaces 
1
Flooring 
Carpet
Heating 
Baseboard
Interior 
Sauna
Window Features 
Window Coverings
2pc Bathroom 
Dimensions - 4.58 Ft x 5.00 Ft
4pc Bathroom 
Dimensions - 10.25 Ft x 5.00 Ft
Bedroom 
Dimensions - 14.33 Ft x 8.33 Ft
Dining Room 
Dimensions - 11.33 Ft x 8.42 Ft
Kitchen 
Dimensions - 8.00 Ft x 7.25 Ft
Living Room 
Dimensions - 21.58 Ft x 14.25 Ft
Primary Bedroom 
Dimensions - 16.00 Ft x 13.33 Ft
Save
Ask
Tour
Hide
Share
Exterior Features
Construction Details 
Brick
Windows/Doors 
Window Coverings
Community Features
Association Amenities 
Party Room
Maintenance Fee 
$809.95
Maintenance Fee Frequency 
Monthly

Listing courtesy of: Louise Kellner of Century 21 Bravo Realty

The trademarks MLS®, Multiple Listing Service® and the associated logos are owned by The Canadian Real Estate Association (CREA) and identify the quality of services provided by real estate professionals who are members of CREA. Used under license.

The trademarks REALTOR®, REALTORS®, and the REALTOR® logo are controlled by The Canadian Real Estate Association (CREA) and identify real estate professionals who are members of CREA. These trademarks are owned or controlled by The Canadian Real Estate Association (CREA) and identify real estate professionals who are members of CREA (REALTOR®) and/or the quality of services they provide (MLS®).

This REALTOR.ca listing content is owned and licensed by REALTOR® members of The Canadian Real Estate Association.

Neighborhood & Commute
Source: Walkscore
Save
Ask
Tour
Hide
Share