


324, 1808 36 Avenue SWCalgary, AB T2T 6J2
Mortgage Calculator
Monthly Payment (Est.)
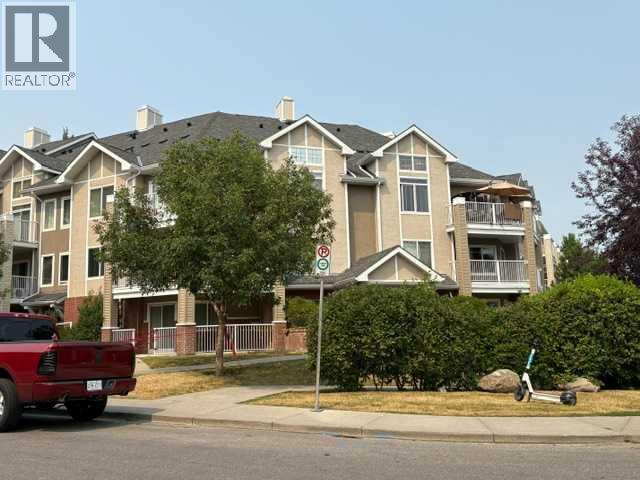
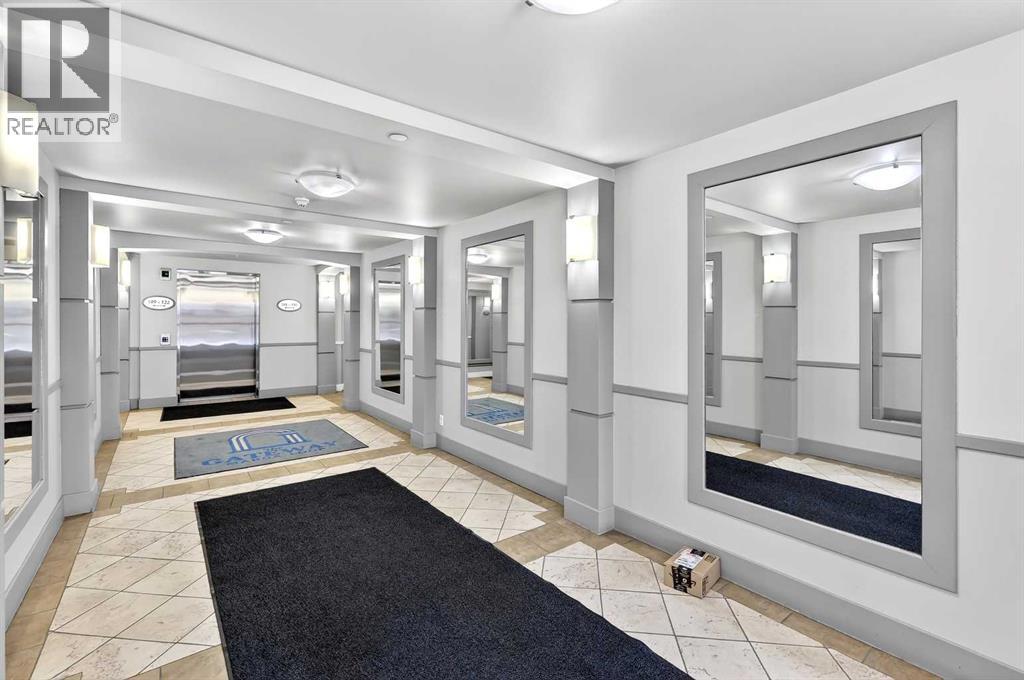
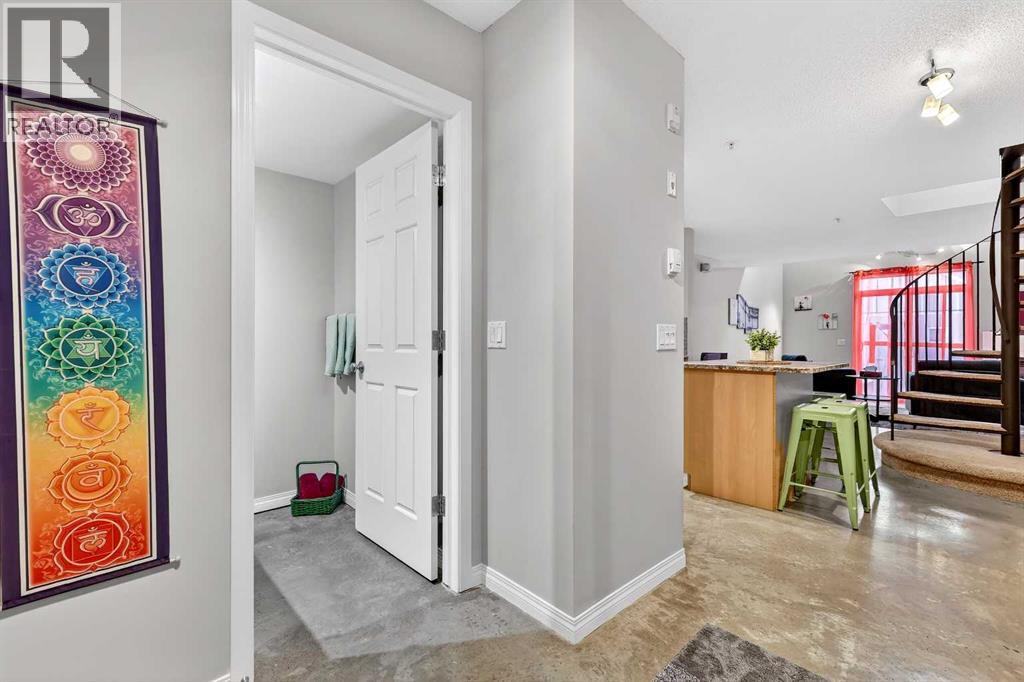
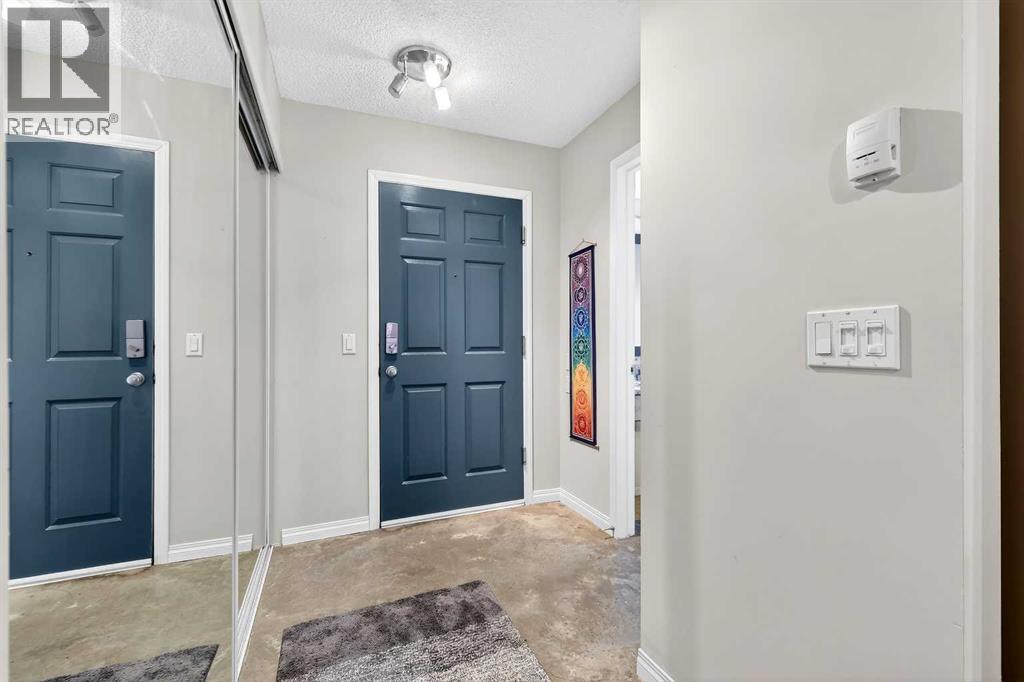
$1,460URBAN LOFT living in the heart of coveted MARDA LOOP! This rare, TOP TWO FLOORS, multi-level apartment offers LOADS of SPACE and exceptional STYLE. Step inside the main level to a spacious, OPEN floorplan complete polished concrete floors, 2-pce powder room, massive double closet in large foyer, upgraded kitchen with GRANITE counters, ISLAND with room for stools, STAINLESS STEEL appliances including NEW fridge, NEW dishwasher and maple cabinets. Living room is generous size for ENTERTAINING with corner GAS FIREPLACE for those cozy nights, and SOARING open ceiling to the second floor. Outdoor living is extended to your private balcony amongst the treetops (all NEW decking, membrane, posts and railings). Carpeted metal SPIRAL STAIRCASE is both decorative & functional, taking you to the PRIVATE primary bedroom with FULL ceiling height! Room for KING, your retreat includes 4-piece ENSUITE, LAUNDRY ROOM with additional STORAGE, LOFT space for OFFICE/FLEX room, and secondary exit to 4th floor. No condo is complete without UNDERGROUND PARKING and this unit comes with one TITLED stall, and storage LOCKER. All this at an affordable price with the WALKABLE MARDA LOOP LIFESTYLE. (id:31684)
| 6 days ago | Listing updated with changes from the MLS® | |
| 6 days ago | Status changed to Active | |
| a month ago | Price changed to $319,900 | |
| 2 months ago | Listing first seen on site |



The trademarks MLS®, Multiple Listing Service® and the associated logos are owned by The Canadian Real Estate Association (CREA) and identify the quality of services provided by real estate professionals who are members of CREA. Used under license.
The trademarks REALTOR®, REALTORS®, and the REALTOR® logo are controlled by The Canadian Real Estate Association (CREA) and identify real estate professionals who are members of CREA. These trademarks are owned or controlled by The Canadian Real Estate Association (CREA) and identify real estate professionals who are members of CREA (REALTOR®) and/or the quality of services they provide (MLS®).
This REALTOR.ca listing content is owned and licensed by REALTOR® members of The Canadian Real Estate Association.