


2219 35 Street SWCalgary, AB T3E2X7
Mortgage Calculator
Monthly Payment (Est.)
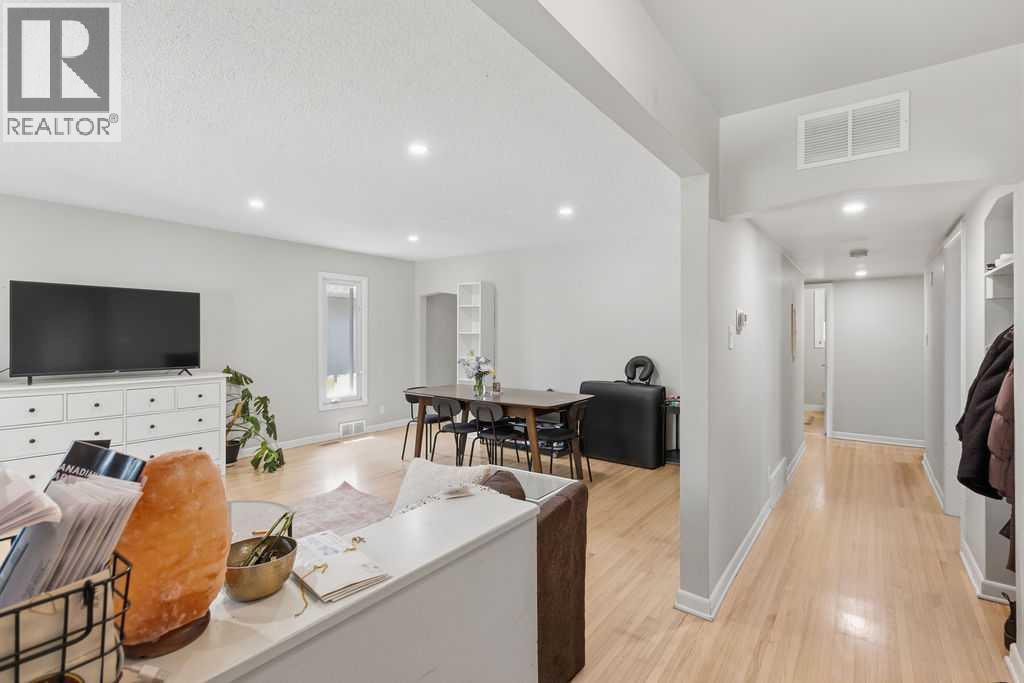
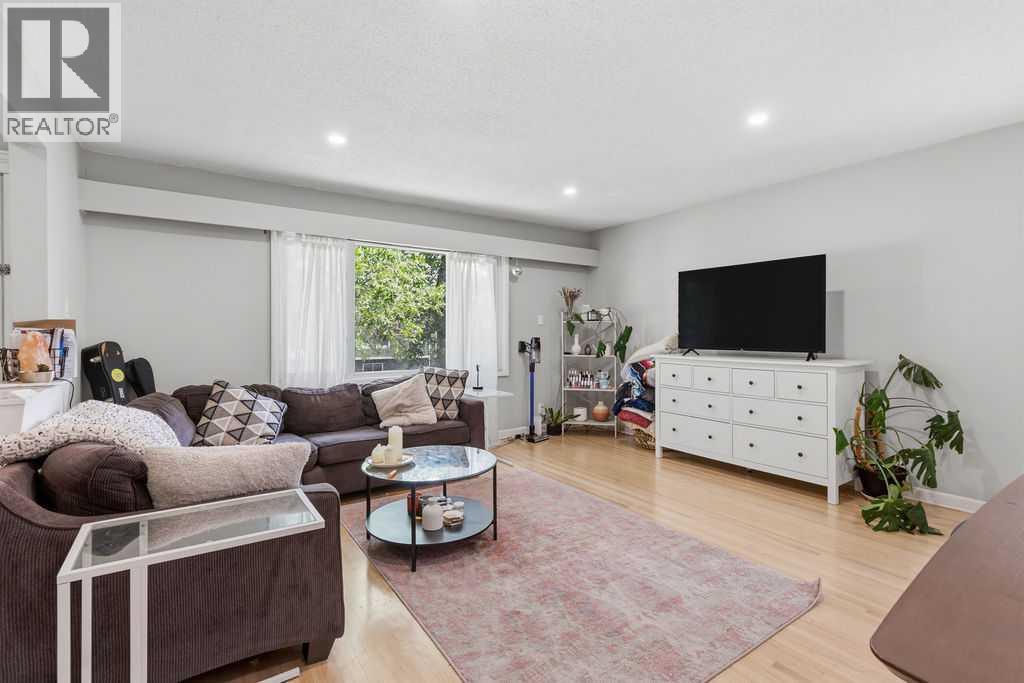
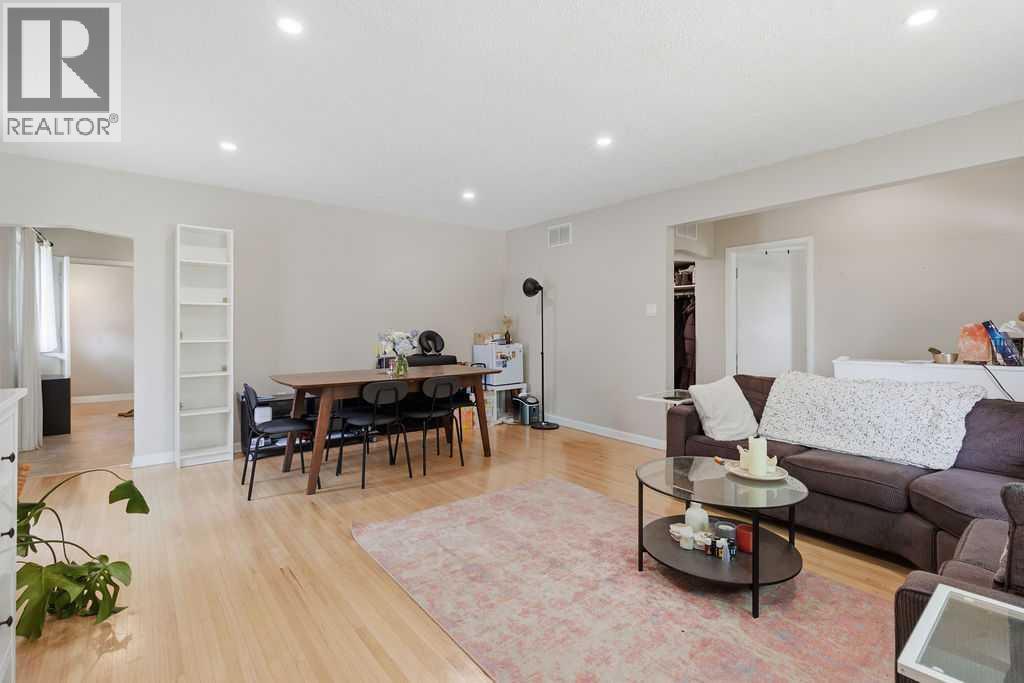
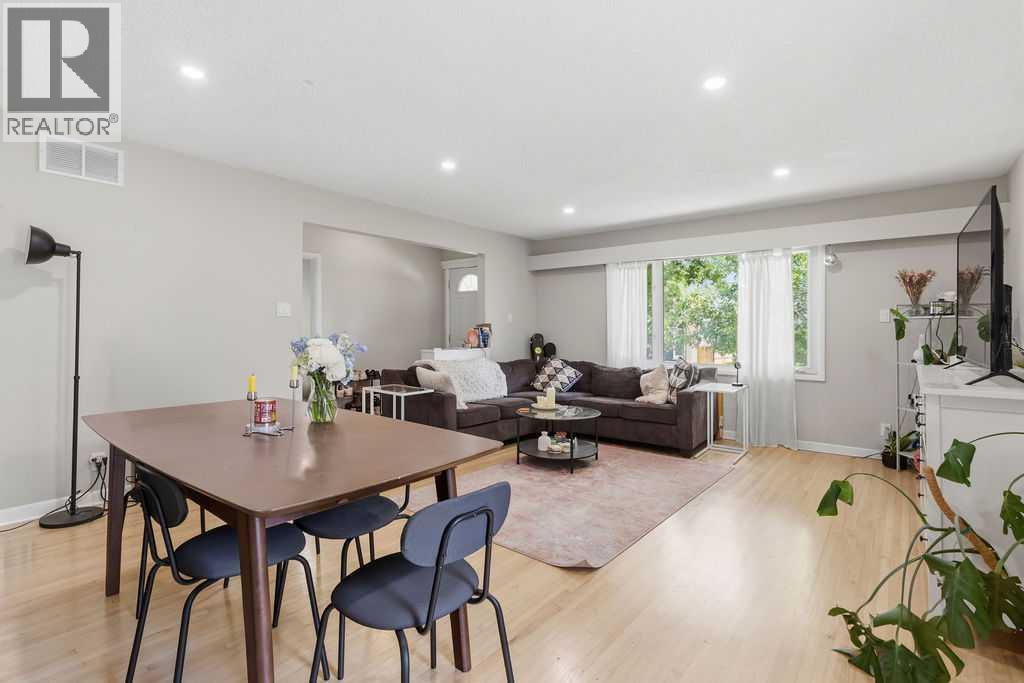
$3,878Set within one of Calgary's most connected inner-city neighbourhoods, this well-maintained bungalow combines everyday comfort with excellent investment potential just 3 blocks from the Westbrook LRT Station. Bright, functional living spaces, a LEGAL 2 bedroom basement suite (legal unit number 3899) and a sunny west-facing backyard create outstanding flexibility for homeowners, multi-generational families, rental opportunities or investors. Hardwood flooring and a neutral colour palette bring warmth to the main level while a large picture window fills the living room with natural light throughout the day and recessed lighting keeps evenings equally inviting. Gather with family in the adjoining dining area before making your way into the thoughtfully planned kitchen where abundant cabinetry, generous prep space and a casual breakfast nook make everyday meals and casual conversations easy. Three comfortable bedrooms share a well-appointed 4-piece bathroom, creating a practical layout for growing families or guests. Downstairs, the LEGAL suite enjoys its own separate entrance for added privacy and independence. Plenty of cabinetry, 2 windows and open sightlines make the kitchen feel bright and functional while the adjacent dining area flows naturally into the spacious living room for comfortable everyday living. Two additional bedrooms and another 4-piece bathroom complete the lower level, expanding the home's versatility. Outside, the fully fenced west-facing backyard leaves plenty of room for children, pets and outdoor entertaining. Summer evenings are easy to enjoy on the patio, while the firepit creates the perfect gathering place for roasting marshmallows under the stars. Mature trees and landscaping add privacy and character, while the single detached garage offers secure parking and extra storage. Life in Killarney means leaving the car at home more often with Westbrook LRT Station, Westbrook Mall, restaurants, the Nicholls Family Library and the Killarney Aquati c & Recreation Centre all within a short walk. This central location also places downtown, 17 Avenue, schools, parks and everyday amenities within easy reach, making it an exceptional opportunity for both homeowners and investors. (id:31684)
| 5 days ago | Listing updated with changes from the MLS® | |
| 5 days ago | Listing first seen on site |



The trademarks MLS®, Multiple Listing Service® and the associated logos are owned by The Canadian Real Estate Association (CREA) and identify the quality of services provided by real estate professionals who are members of CREA. Used under license.
The trademarks REALTOR®, REALTORS®, and the REALTOR® logo are controlled by The Canadian Real Estate Association (CREA) and identify real estate professionals who are members of CREA. These trademarks are owned or controlled by The Canadian Real Estate Association (CREA) and identify real estate professionals who are members of CREA (REALTOR®) and/or the quality of services they provide (MLS®).
This REALTOR.ca listing content is owned and licensed by REALTOR® members of The Canadian Real Estate Association.