


317, 2211 29 Street SWCalgary, AB T3E 2K1
Mortgage Calculator
Monthly Payment (Est.)
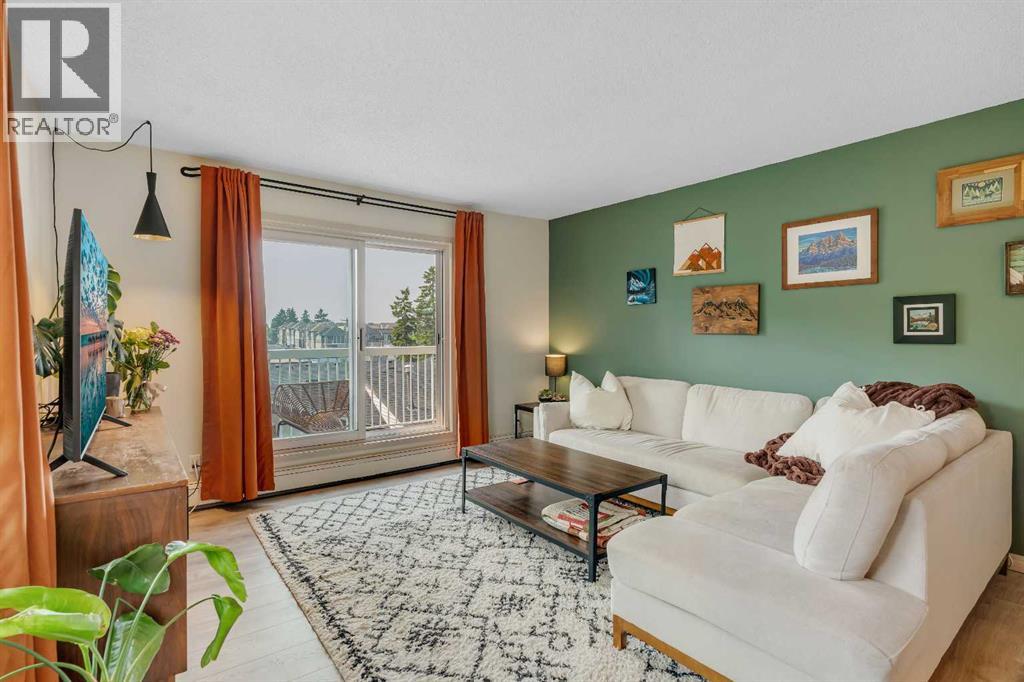
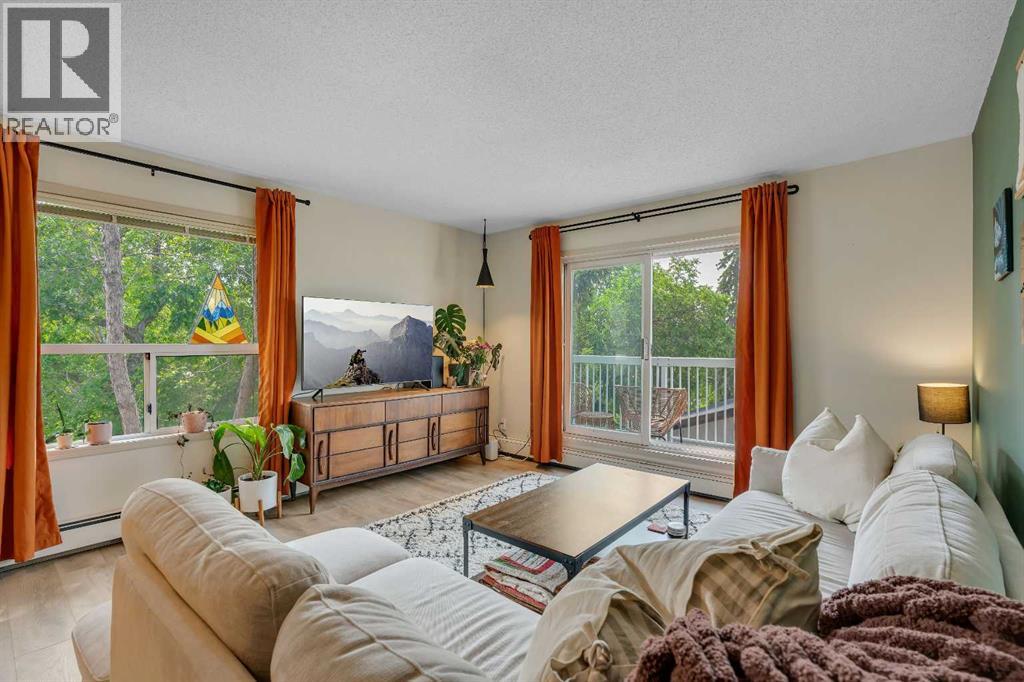
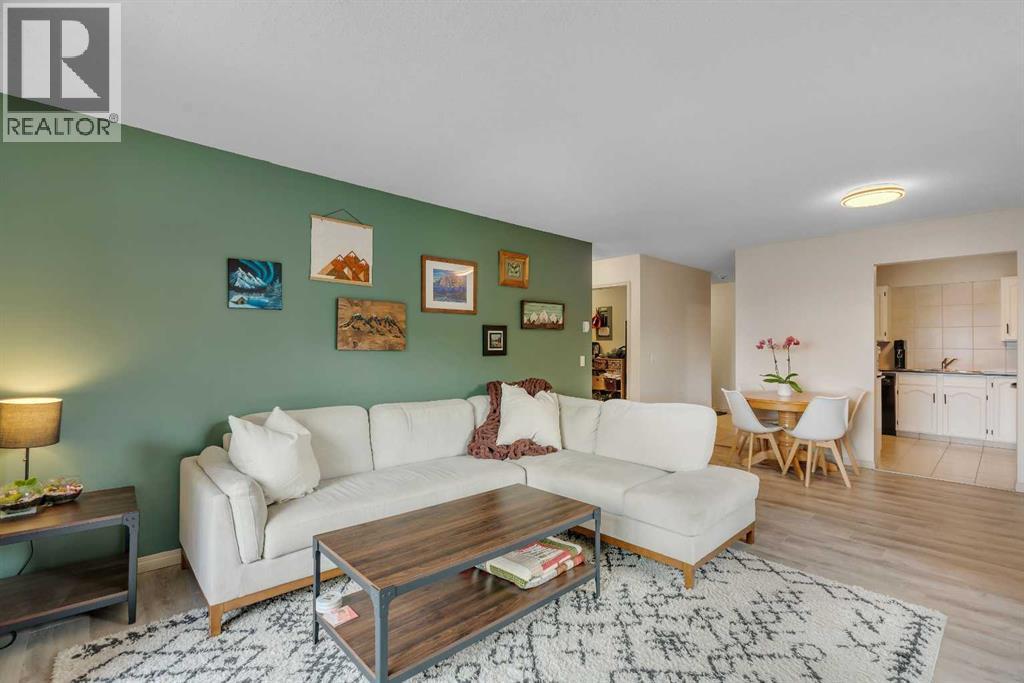
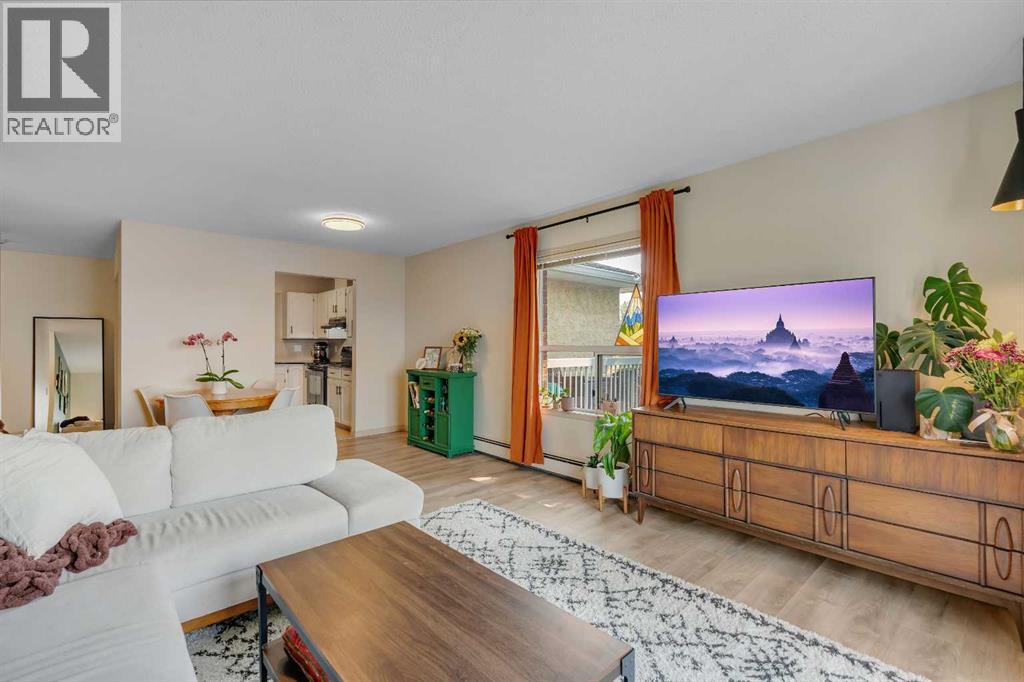
$1,642Enjoy treetop views and abundant natural light from this immaculate top-floor corner unit in the heart of Killarney. Located in a well-maintained 21+ adult living complex, this spacious 2-bedroom, 2-bathroom condo offers over 1,060 sq. ft. of comfortable living space with thoughtful updates throughout including luxury vinyl plank flooring, refreshed kitchen cabinetry, and bathroom vanities. The functional open-concept layout is ideal for both everyday living and entertaining, with a private wrap around balcony perfect for relaxing and enjoying warm summer evenings. The generous primary bedroom features a walk-through closet leading to a private 4 piece ensuite, while the spacious second bedroom is ideal for guests and offers plenty of room for a home office. Additional highlights include a 3-piece bathroom, convenient in-suite laundry with lots of storage space, a secure titled underground parking stall, and reasonable condo fees. This move-in-ready home is an excellent opportunity for first-time buyers, downsizers, or investors. Ideally situated just minutes from downtown, public transit, shopping and dining along 17th Avenue, parks, and the Killarney Aquatic & Recreation Centre, this home offers outstanding convenience in a highly desirable SW neighbourhood. This pet-friendly complex allows up to two pets with board approval and also has a bike storage area. (id:31684)
| a week ago | Listing updated with changes from the MLS® | |
| a week ago | Status changed to Active | |
| 2 months ago | Listing first seen on site |



The trademarks MLS®, Multiple Listing Service® and the associated logos are owned by The Canadian Real Estate Association (CREA) and identify the quality of services provided by real estate professionals who are members of CREA. Used under license.
The trademarks REALTOR®, REALTORS®, and the REALTOR® logo are controlled by The Canadian Real Estate Association (CREA) and identify real estate professionals who are members of CREA. These trademarks are owned or controlled by The Canadian Real Estate Association (CREA) and identify real estate professionals who are members of CREA (REALTOR®) and/or the quality of services they provide (MLS®).
This REALTOR.ca listing content is owned and licensed by REALTOR® members of The Canadian Real Estate Association.