


108, 723 57 Avenue SWCalgary, AB T2V4Z3
Mortgage Calculator
Monthly Payment (Est.)
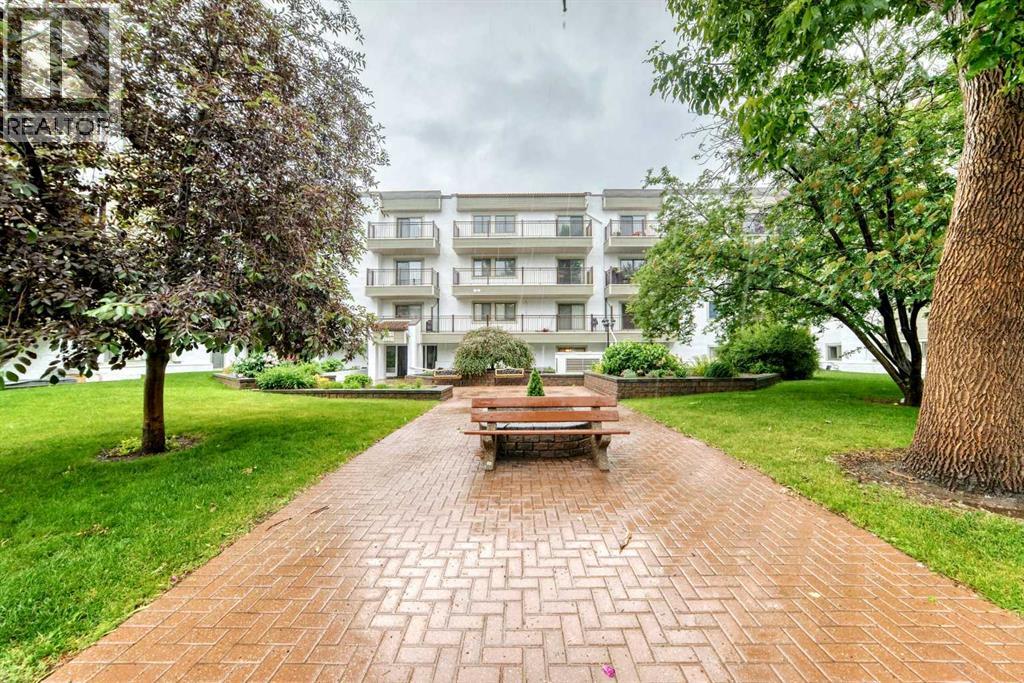
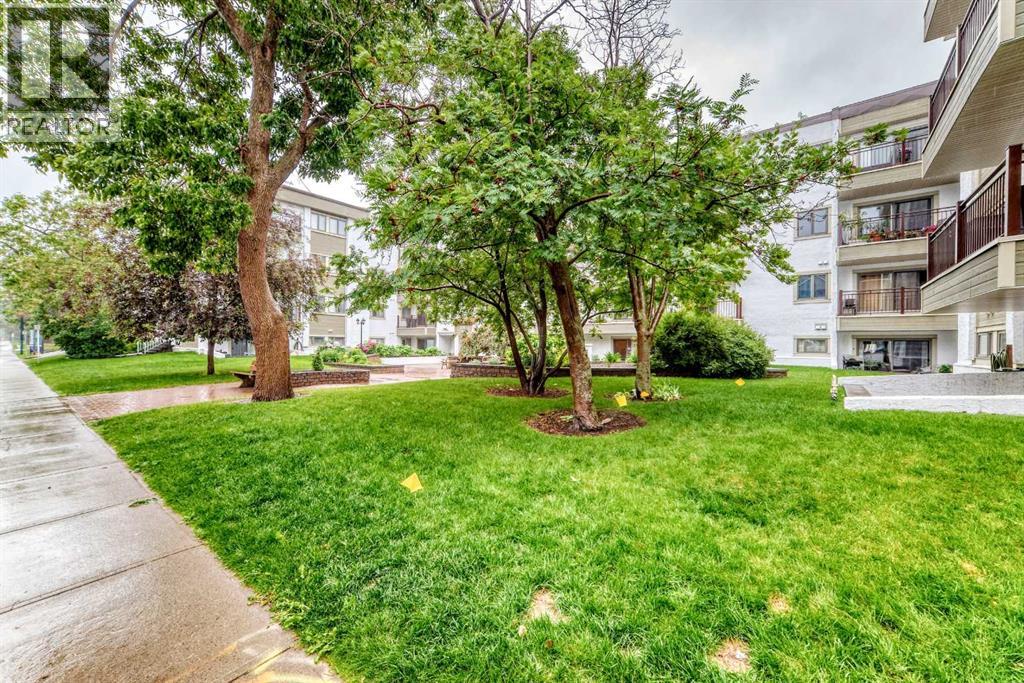
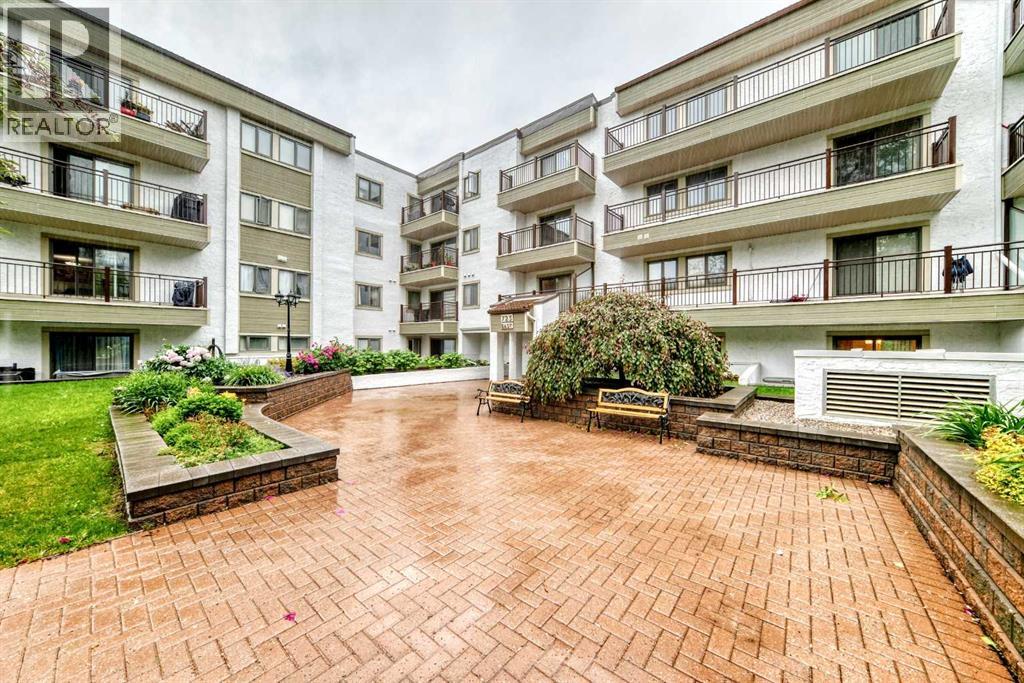
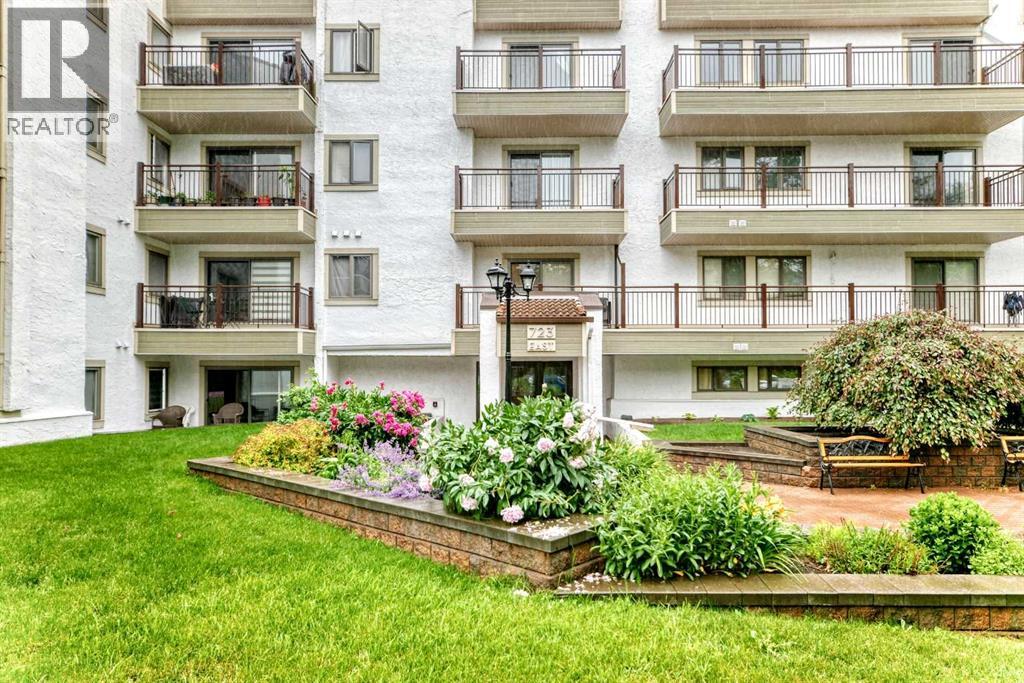
$980Welcome to this exceptionally well-maintained 40+ adult living building in the desirable community of Windsor Park — a truly rare find! This unique condo offers over 850 square feet of comfortable living space, featuring large east-facing patio doors that fill the home with an abundance of natural sunlight. Step outside onto your private balcony, the perfect spot for morning coffee or hosting summer barbecues. The functional galley kitchen provides ample cabinetry and countertop space, making meal preparation and organization easy. The spacious in-suite laundry room also offers excellent additional storage space. The unit features two generously sized bedrooms, both large enough to comfortably accommodate queen-sized beds. An exceptional bonus is the inclusion of TWO assigned underground parking stalls, a rare feature in this building. Ideally located within walking distance to Chinook Centre and the Chinook LRT Station, this home also offers convenient access to Glenmore Trail, Macleod Trail, and Elbow Drive, making commuting throughout the city effortless. Residents enjoy a variety of building amenities, including a social room, shared laundry facilities on each floor, underground visitor parking, and two convenient building entrances on both the east and west sides. Condo fees include heat, water, sewer, landscaping, snow removal, professional management, and more, providing exceptional value and peace of mind. Whether you're looking to downsize or enjoy a low-maintenance lifestyle in a prime location, this is an outstanding opportunity you won't want to miss! (id:31684)
| a month ago | Listing updated with changes from the MLS® | |
| a month ago | Listing first seen on site |



The trademarks MLS®, Multiple Listing Service® and the associated logos are owned by The Canadian Real Estate Association (CREA) and identify the quality of services provided by real estate professionals who are members of CREA. Used under license.
The trademarks REALTOR®, REALTORS®, and the REALTOR® logo are controlled by The Canadian Real Estate Association (CREA) and identify real estate professionals who are members of CREA. These trademarks are owned or controlled by The Canadian Real Estate Association (CREA) and identify real estate professionals who are members of CREA (REALTOR®) and/or the quality of services they provide (MLS®).
This REALTOR.ca listing content is owned and licensed by REALTOR® members of The Canadian Real Estate Association.