


511, 328 21 Avenue SWCalgary, AB T2S0G8
Mortgage Calculator
Monthly Payment (Est.)
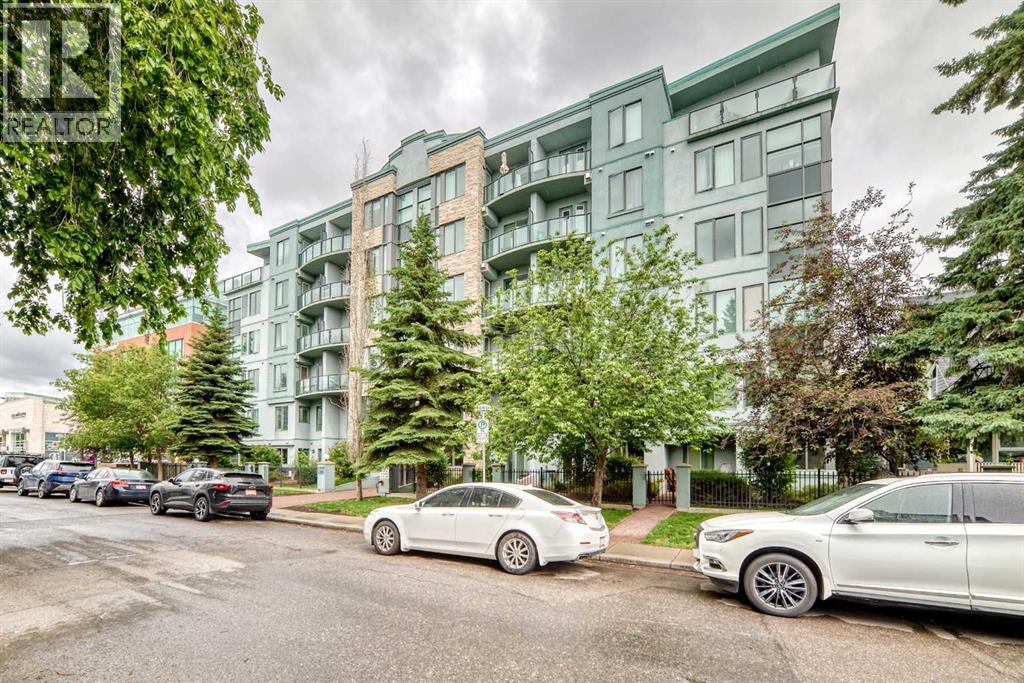
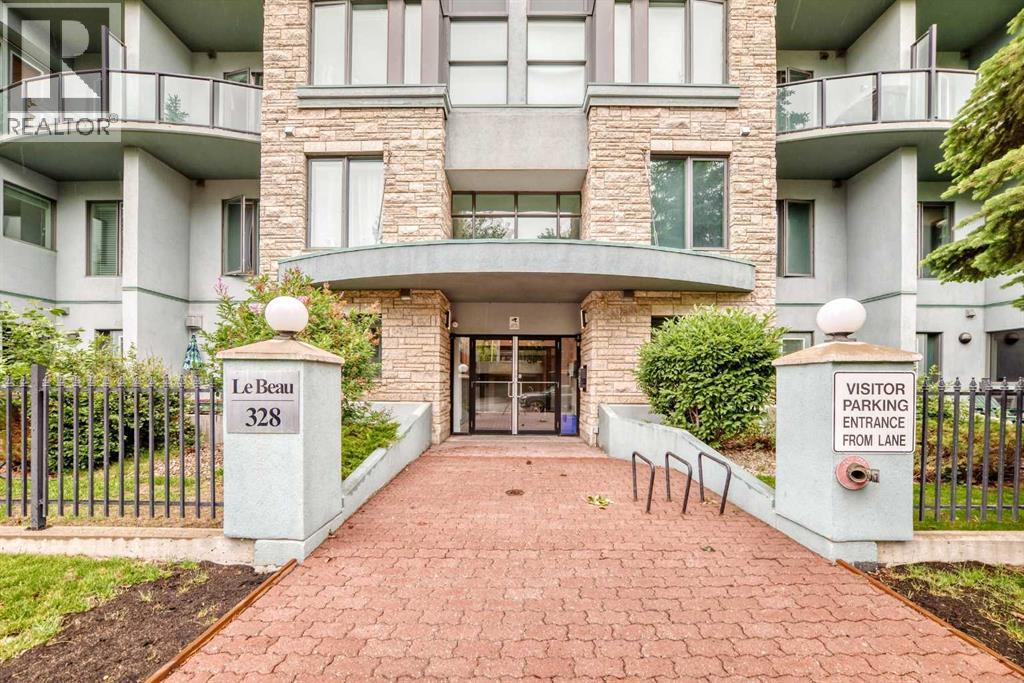
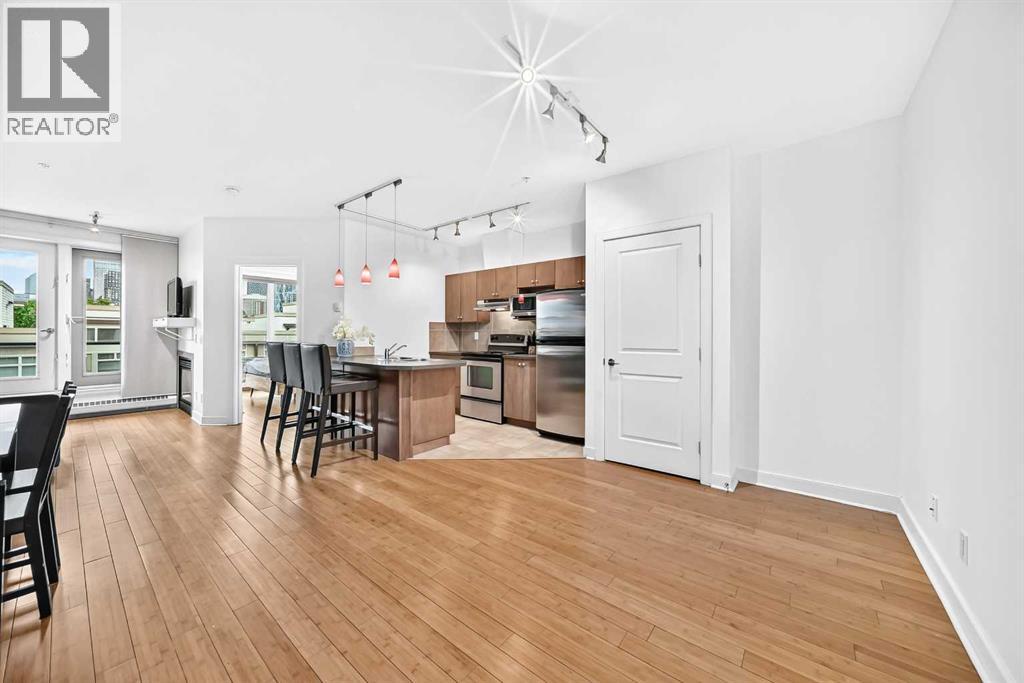
$1,323Spacious, bright, and perfectly positioned in the heart of Mission, this well-maintained one-bedroom condo combines downtown SKYLINE VIEWS, an open-concept layout, and the convenience of one of Calgary's most walkable neighbourhoods. Inside, hardwood flooring flows throughout the bright living and dining areas, where oversized windows fill the space with natural light. The spacious kitchen features stainless steel appliances, a large island with seating, generous cabinetry, and ample prep/counter space. The inviting living room is anchored by a sleek gas fireplace with a stainless steel surround, while the private covered balcony provides the perfect place to enjoy your morning coffee or take in the downtown skyline after dark. The generous primary bedroom offers excellent closet space and easy access to the full bathroom, while the convenience of in-suite laundry, a flex space that could easily be used for guests, a titled underground parking stall, and additional storage complete the package. Just steps from the Elbow River pathways, 4th Street, and 17th Avenue, you'll enjoy an unbeatable lifestyle surrounded by Calgary's best cafés, restaurants, boutiques, fitness studios, and entertainment. A rare opportunity to own a spacious, move-in-ready condo, with low condo fees, and with city views! Everything you love about inner-city living comes together here, don't miss your opportunity to make it yours! Can be sold fully furnished! (id:31684)
| yesterday | Listing updated with changes from the MLS® | |
| 2 weeks ago | Price changed to $289,999 | |
| a month ago | Listing first seen on site |



The trademarks MLS®, Multiple Listing Service® and the associated logos are owned by The Canadian Real Estate Association (CREA) and identify the quality of services provided by real estate professionals who are members of CREA. Used under license.
The trademarks REALTOR®, REALTORS®, and the REALTOR® logo are controlled by The Canadian Real Estate Association (CREA) and identify real estate professionals who are members of CREA. These trademarks are owned or controlled by The Canadian Real Estate Association (CREA) and identify real estate professionals who are members of CREA (REALTOR®) and/or the quality of services they provide (MLS®).
This REALTOR.ca listing content is owned and licensed by REALTOR® members of The Canadian Real Estate Association.