


3818 Elbow Drive SWCalgary, AB T2S2J8
Mortgage Calculator
Monthly Payment (Est.)
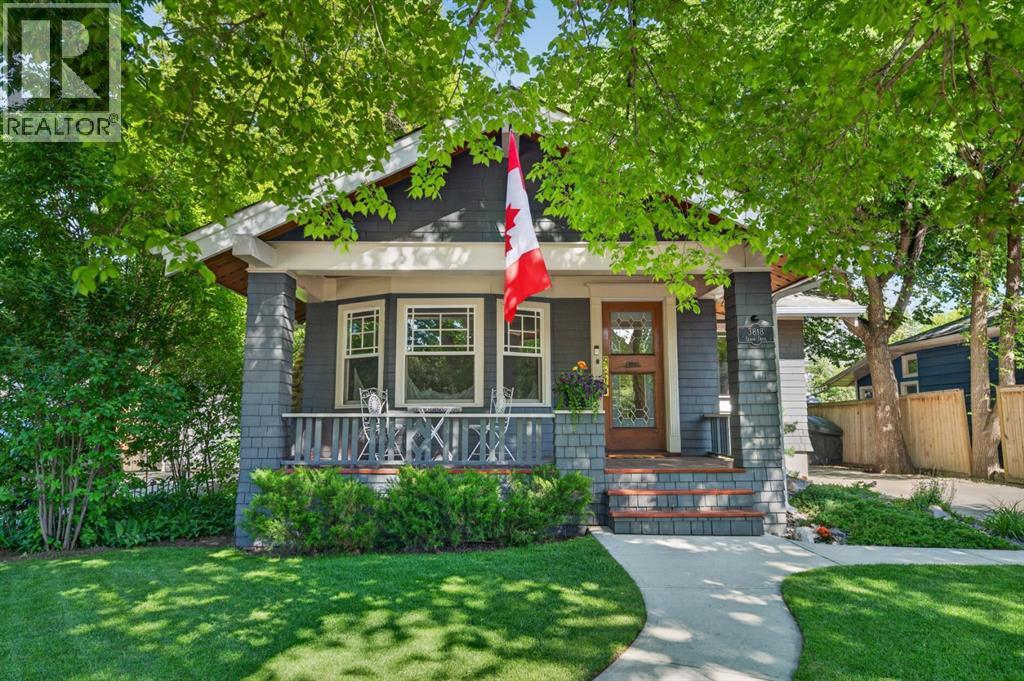
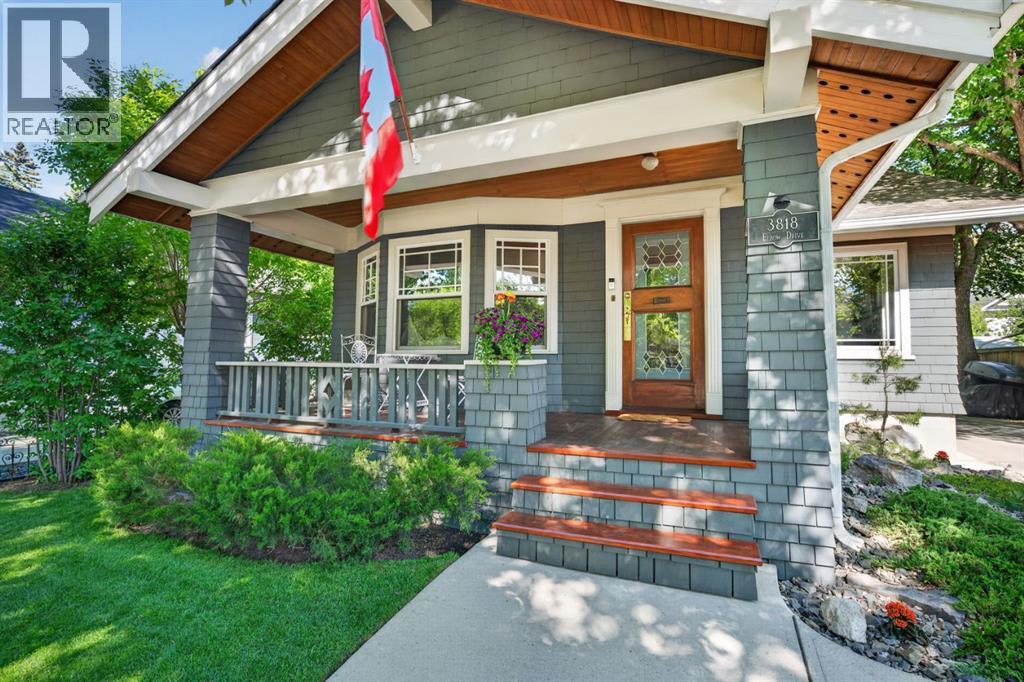
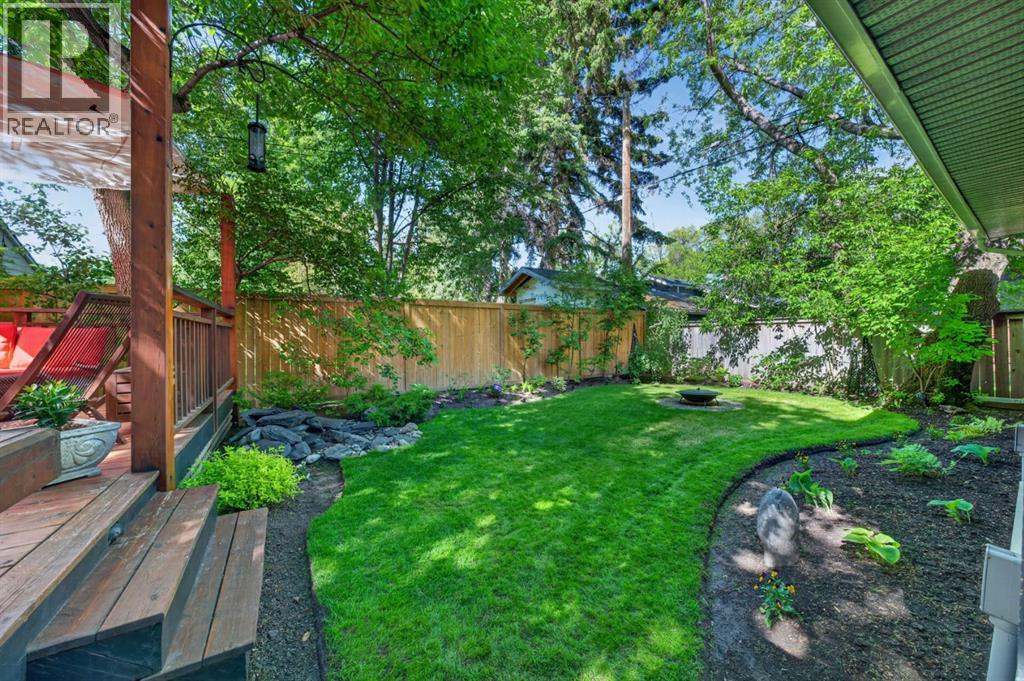
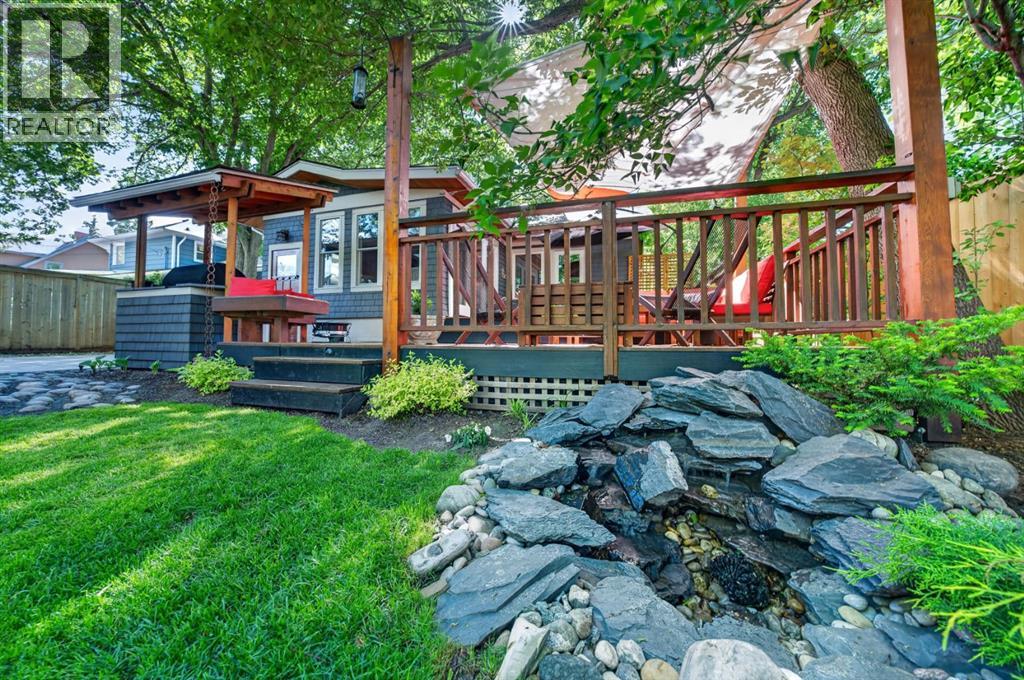
$6,730Heritage charm meets modern luxury in this beautifully restored character bungalow nestled on a tree-lined street in the heart of prestigious Elbow Park. Set beneath a canopy of mature elm trees on a beautifully landscaped 50' x 128' lot, this exceptional residence has been thoughtfully renovated to preserve its timeless architectural character while introducing modern comfort and sophistication. A welcoming front veranda invites you inside, where rich original woodwork, quarter-sawn oak hardwood flooring, custom-milled fir floors, and beautifully preserved heritage details create a warm and inviting atmosphere. The elegant living room is anchored by a stunning Jøtul fireplace insert and oversized windows that fill the home with natural light. The spacious dining room offers the perfect setting for both intimate dinners and larger gatherings. The custom-designed kitchen is a true showpiece, featuring handcrafted cabinetry, a farmhouse sink, skylights, premium Sub-Zero refrigeration, a 36-inch DCS gas range, a Miele dishwasher, and extensive workspace for everyday living or entertaining. The seamless connection to the backyard makes indoor-outdoor living effortless. The main floor offers spacious, comfortable bedrooms and a beautifully updated bathroom. These spaces blend timeless style with modern functionality, providing the convenience of single-level living. The fully developed lower level dramatically expands the home's living space. It features full ceiling height, a large recreation and games area complete with a pool table, custom built-in cabinetry, a hidden Murphy bed, a bathroom designed for both function and aesthetic comfort, engineered hardwood flooring, and exceptional storage. Designed with additional insulation for enhanced comfort and sound attenuation, this level is ideal for entertaining, relaxing, or accommodating family and guests. Outside, the private backyard is a true urban retreat. Mature trees, professionally landscaped gardens, expansive l awn space, and a stunning multi-level cedar deck create an exceptional setting for outdoor living. A covered BBQ pavilion featuring a built-in 36-inch Wolf natural gas barbecue makes entertaining effortless. The detached garage has been extensively upgraded with insulation, electrical service, concrete floor, and automatic opener. Significant improvements throughout the home include a structural steel beam, hydronic in-floor heating in the basement, upgraded mechanical systems, blown-in wall insulation and extensive renovations that allow the home to retain its original charm while delivering modern efficiency and peace of mind. Located in one of Calgary's most sought-after communities, this remarkable property is just steps from the Glencoe Club, river pathways, parks, excellent schools, tennis courts, boutique shopping, and some of Calgary's finest restaurants. Rarely does a home so combine authentic heritage craftsmanship, extensive upgrades, and one of the city's most desirable locations (id:31684)
| 5 days ago | Listing updated with changes from the MLS® | |
| 5 days ago | Price changed to $1,475,000 | |
| a month ago | Listing first seen on site |



The trademarks MLS®, Multiple Listing Service® and the associated logos are owned by The Canadian Real Estate Association (CREA) and identify the quality of services provided by real estate professionals who are members of CREA. Used under license.
The trademarks REALTOR®, REALTORS®, and the REALTOR® logo are controlled by The Canadian Real Estate Association (CREA) and identify real estate professionals who are members of CREA. These trademarks are owned or controlled by The Canadian Real Estate Association (CREA) and identify real estate professionals who are members of CREA (REALTOR®) and/or the quality of services they provide (MLS®).
This REALTOR.ca listing content is owned and licensed by REALTOR® members of The Canadian Real Estate Association.