


305, 110 24 Avenue SWCalgary, AB T2S0J9
Mortgage Calculator
Monthly Payment (Est.)
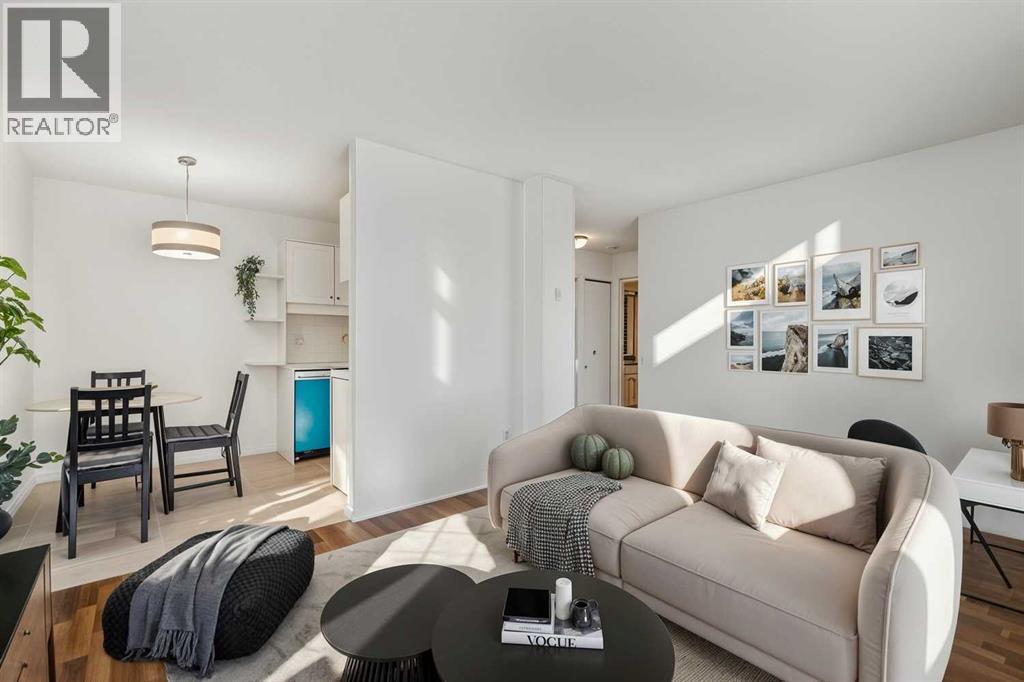
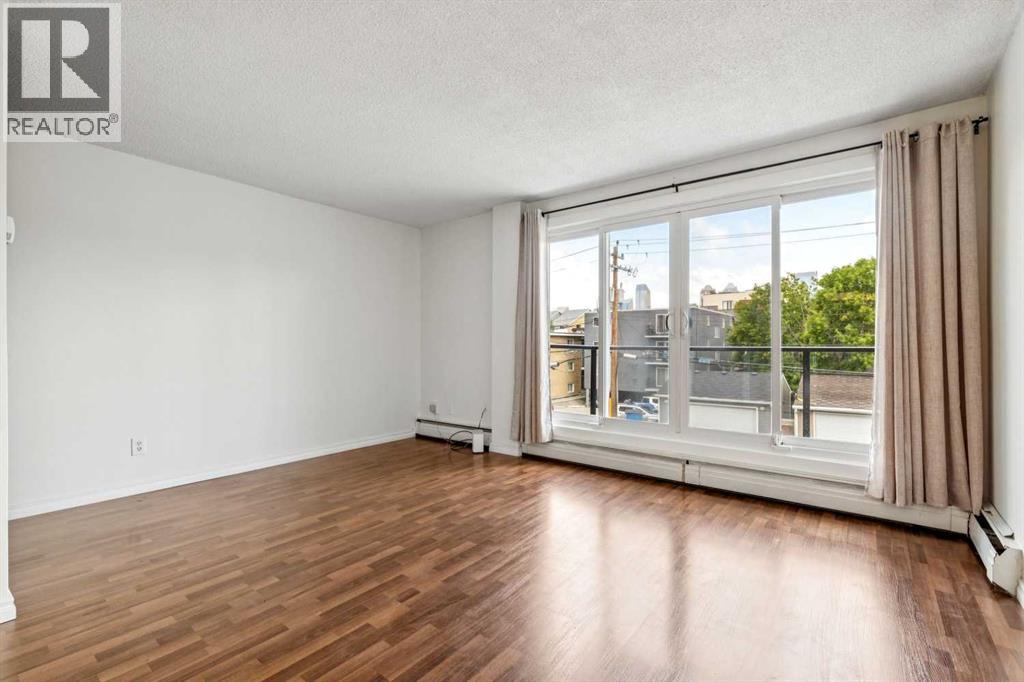
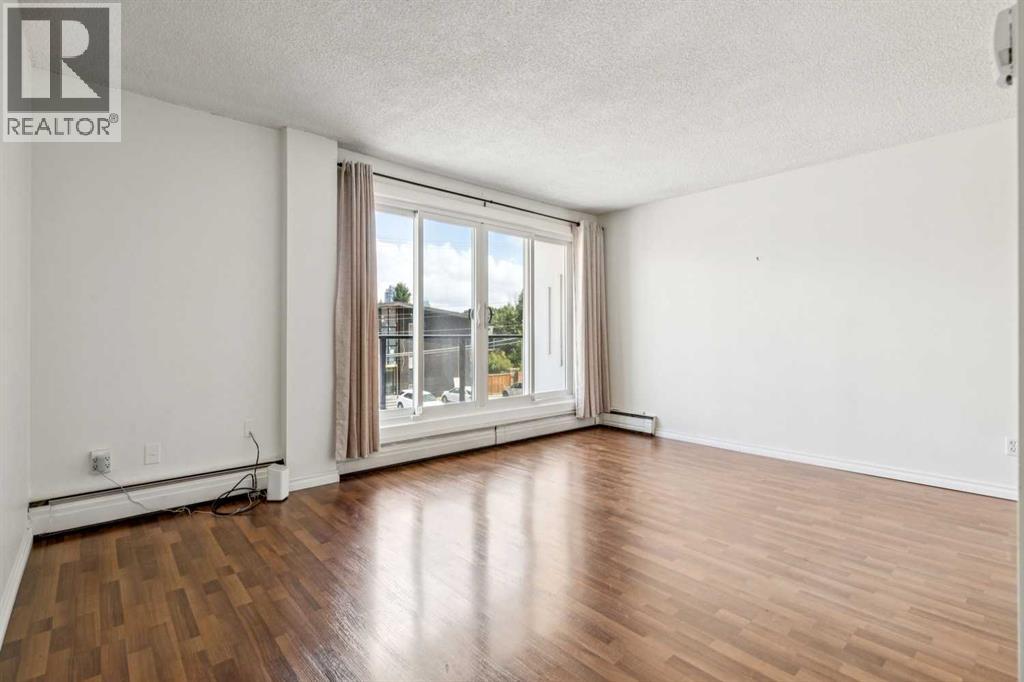
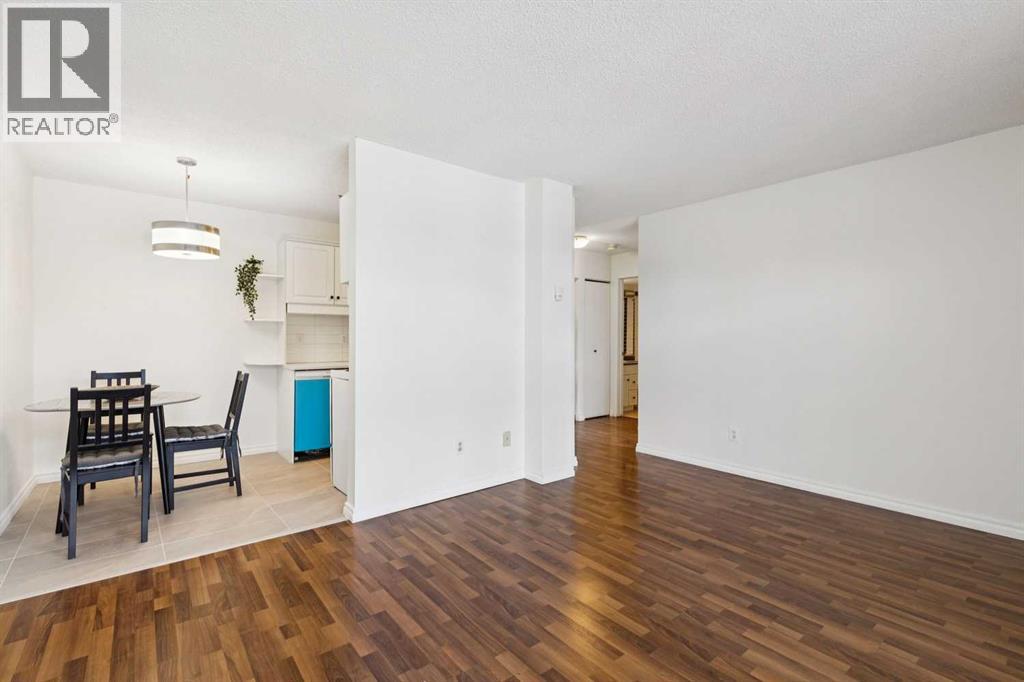
$935Welcome to this quiet concrete building in the heart of Mission! This bright third floor one bedroom condo features an updated kitchen with quartz countertops, new porcelain tile flooring, a modern tiled backsplash, and a new dishwasher. The unit also includes a Bosch washer and dryer, as well as a portable air conditioner for added comfort. The bedroom features a walk-in closet . The balconies have just been updated with new glass railings. Enjoy being just steps from the river and within walking distance of the shops, restaurants, and cafés along 4th Street.Additional features include an assigned parking stall with an electrical outlet, a separate storage unit and rentable bike lockers. An unbeatable Mission location makes this an excellent opportunity for first-time buyers, professionals, or investors. Pets are permitted with board approval and are considered on a case-by-case basis. All this and LOW CONDO FEES! (id:31684)
| 3 hours ago | Listing updated with changes from the MLS® | |
| a month ago | Listing first seen on site |



The trademarks MLS®, Multiple Listing Service® and the associated logos are owned by The Canadian Real Estate Association (CREA) and identify the quality of services provided by real estate professionals who are members of CREA. Used under license.
The trademarks REALTOR®, REALTORS®, and the REALTOR® logo are controlled by The Canadian Real Estate Association (CREA) and identify real estate professionals who are members of CREA. These trademarks are owned or controlled by The Canadian Real Estate Association (CREA) and identify real estate professionals who are members of CREA (REALTOR®) and/or the quality of services they provide (MLS®).
This REALTOR.ca listing content is owned and licensed by REALTOR® members of The Canadian Real Estate Association.