


2507 15A Street SWCalgary, AB T2T4B8
Mortgage Calculator
Monthly Payment (Est.)
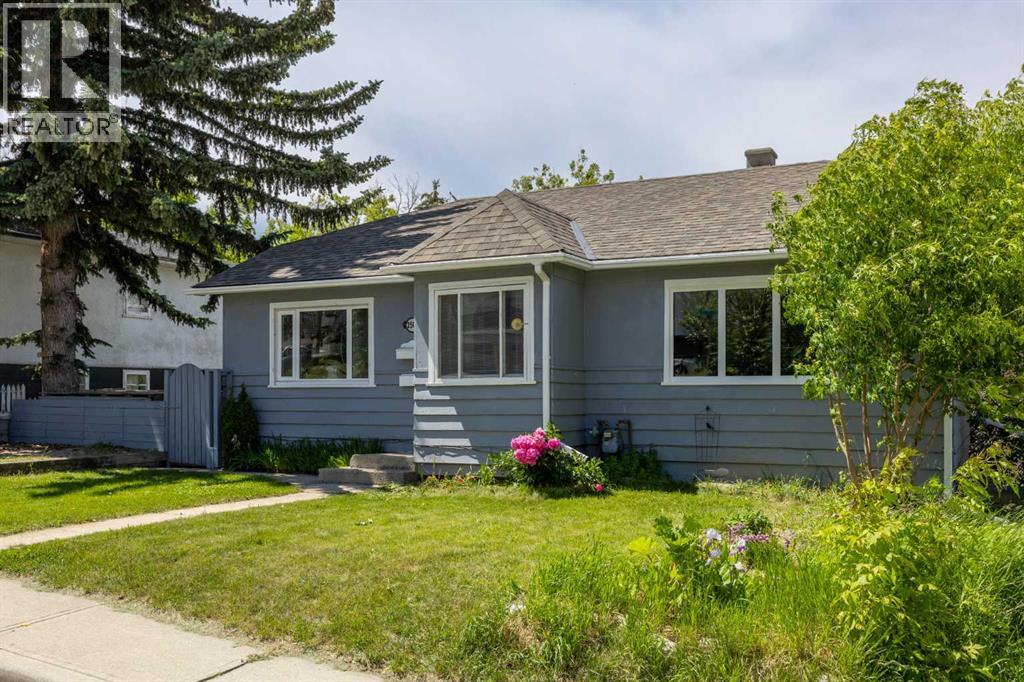
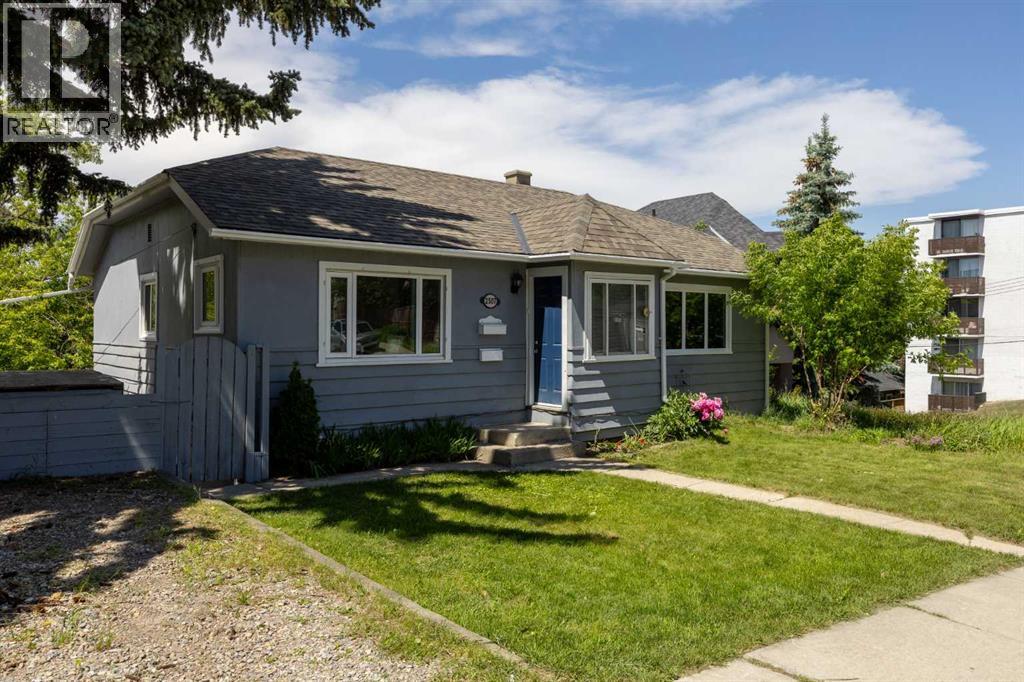
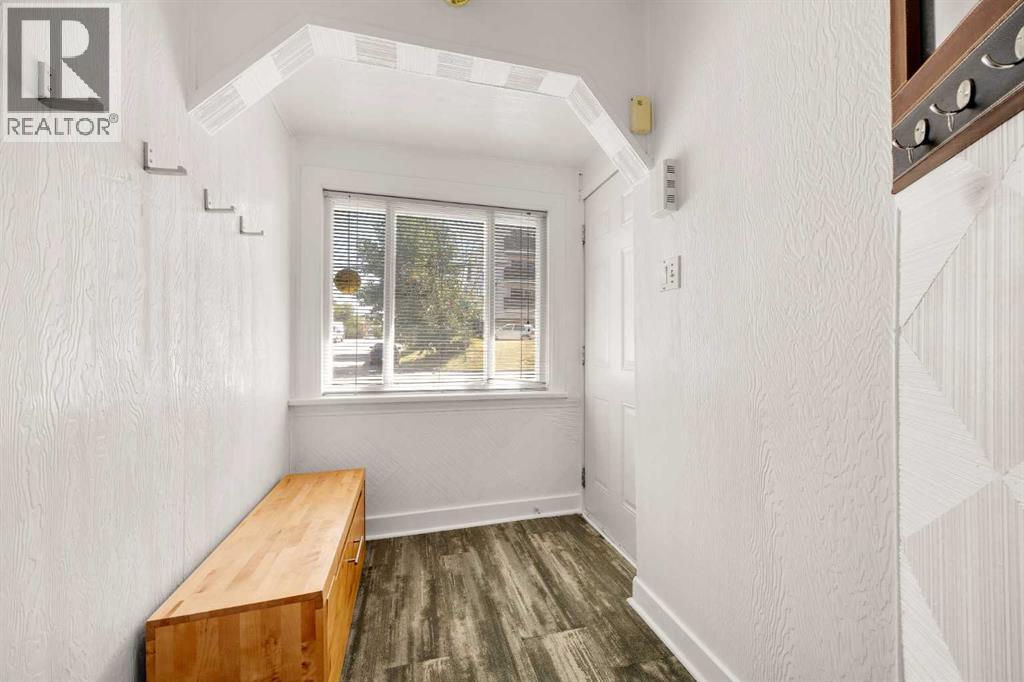
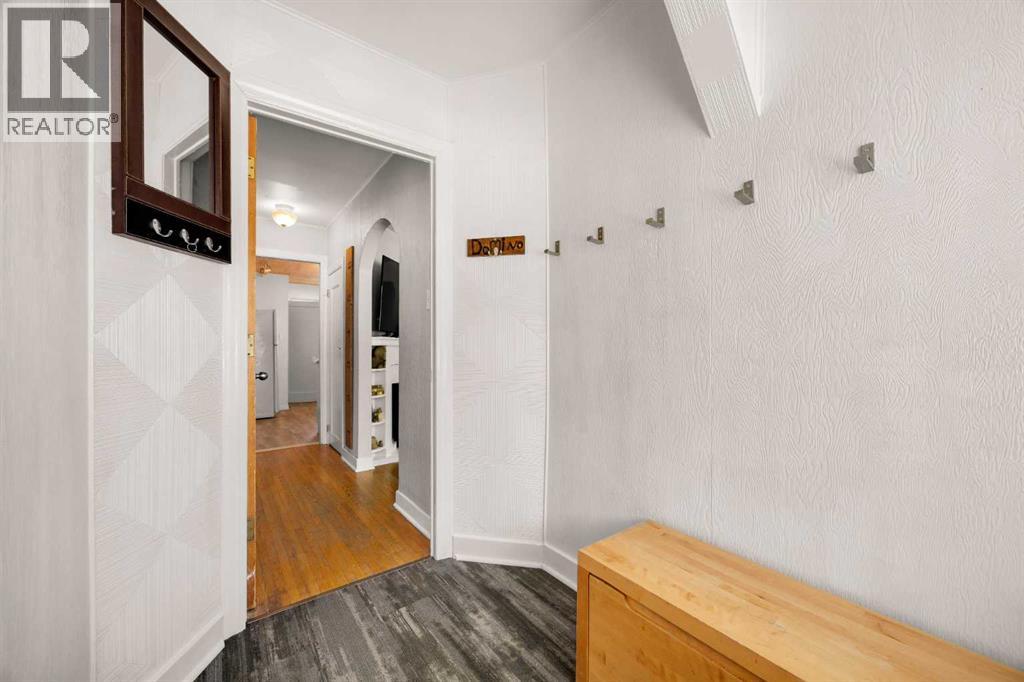
$2,829Tucked away on one of Bankview's quietest one-way streets, this beautifully maintained bungalow blends timeless character with exceptional versatility in one of Calgary's most sought-after inner-city locations. From the moment you step inside, you're welcomed by warm hardwood floors, graceful archways and oversized windows that fill the home with natural light. The spacious living room flows effortlessly into the dining area, creating an inviting space for both everyday living and entertaining. The bright kitchen offers generous workspace and storage while overlooking the private backyard. The main floor features two spacious bedrooms, a full bathroom and a dedicated home office that easily adapts as a nursery, creative studio or flex space to suit your lifestyle. The fully developed lower level adds exceptional flexibility with a separate entrance to an illegal suite featuring a second kitchen, spacious family room, two bedrooms, a full bathroom and shared laundry. Whether you're accommodating extended family, welcoming long-term guests, creating additional living space for older children, or exploring future legalization (subject to City approval), this thoughtfully designed lower level offers endless possibilities. Step outside to discover your own private urban retreat. Surrounded by mature trees, the backyard is designed for relaxing and entertaining with an expansive deck, hot tub and multiple outdoor living spaces that feel tucked away from the city while remaining just minutes from everything. Situated on an M-CG zoned lot, this property also offers outstanding long-term potential for investors and future redevelopment. Just moments from the vibrant shops, restaurants and cafés of 17th Avenue, Marda Loop, parks, schools, transit and downtown Calgary, this is a rare opportunity to own a home that offers enduring character, remarkable flexibility and lasting value in one of Calgary's most sought-after communities. (id:31684)
| 2 weeks ago | Listing updated with changes from the MLS® | |
| 4 weeks ago | Listing first seen on site |



The trademarks MLS®, Multiple Listing Service® and the associated logos are owned by The Canadian Real Estate Association (CREA) and identify the quality of services provided by real estate professionals who are members of CREA. Used under license.
The trademarks REALTOR®, REALTORS®, and the REALTOR® logo are controlled by The Canadian Real Estate Association (CREA) and identify real estate professionals who are members of CREA. These trademarks are owned or controlled by The Canadian Real Estate Association (CREA) and identify real estate professionals who are members of CREA (REALTOR®) and/or the quality of services they provide (MLS®).
This REALTOR.ca listing content is owned and licensed by REALTOR® members of The Canadian Real Estate Association.