


3203 14 Avenue SWCalgary, AB t3c0w7
Mortgage Calculator
Monthly Payment (Est.)
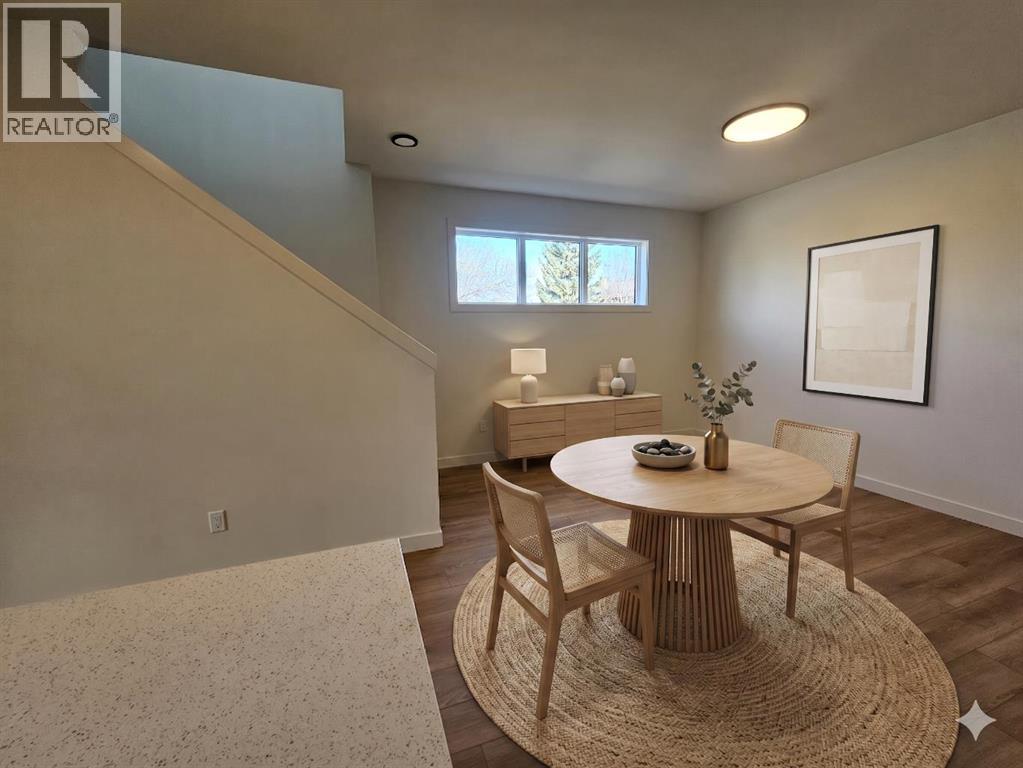
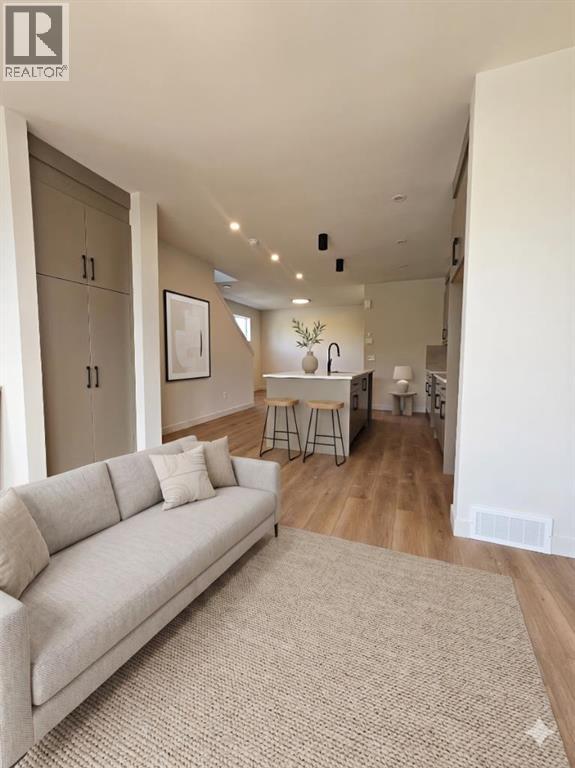
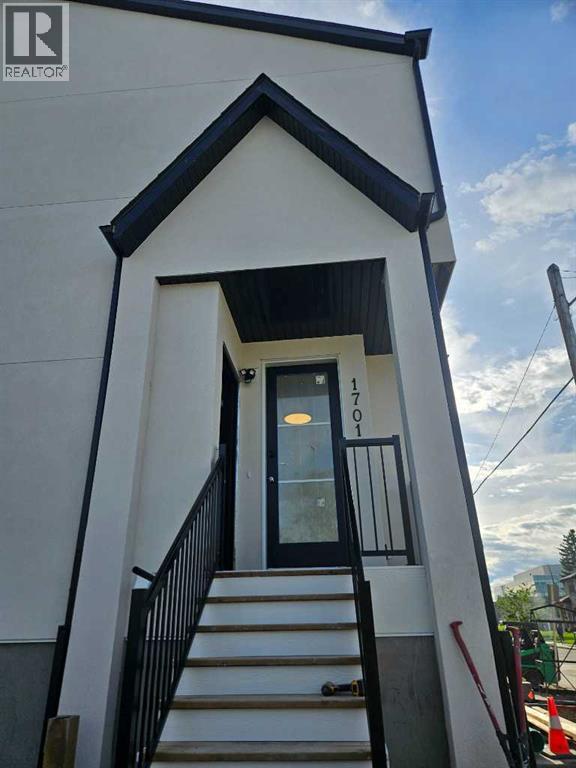
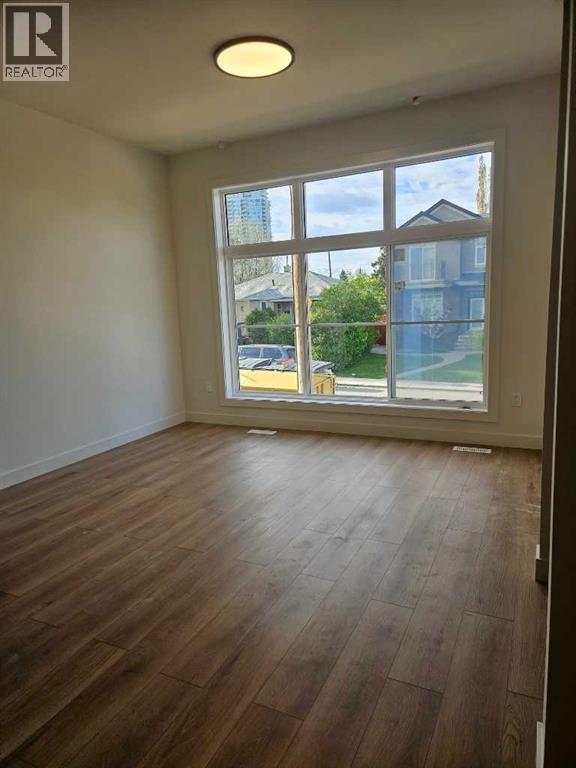
$13Experience the privilege of being the very first to occupy this stunning, newly constructed 3-bedroom residence. Designed for those who appreciate architectural brightness and premium culinary spaces, this home offers a pristine lifestyle in one of Calgary’s most established inner-city neighbourhoods.? Key Property Features?? First-Time Occupancy: A rare opportunity to live in a 100% brand-new build. Experience pristine finishes and untouched appliances from day one.? Gourmet Chef’s Kitchen: Professional-grade kitchen featuring high-end stainless steel appliances, expansive quartz countertops, and a functional layout designed for the culinary enthusiast.?? Climate Controlled Comfort: Equipped with full central air conditioning (A/C) to ensure year-round comfort during Calgary’s increasingly warm summer months.Sun-Drenched Living: Massive architectural windows throughout the home ensure every room is flooded with exceptional natural light.Secure Private Parking: Includes a private, single-car detached garage, providing secure vehicle storage and protection from the Alberta winter.Technical & Utility Independence - Dedicated Systems: The unit is equipped with its own independent high-efficiency furnace and a dedicated electrical panel.Tenant Control: Independent systems allow the occupant full control over their own climate settings and utility management.? The Killarney LocationVibrant Community: Ideally situated with quick access to the shops, cafes, and dining of 17th Avenue and Marda Loop.Easy Transit: Excellent proximity to the Westbrook LRT station and major thoroughfares including Crowchild Trail and Bow Trail.Active Lifestyle: Steps away from the Killarney Aquatic Centre, local schools, and numerous community parks. (id:31684)
| a month ago | Listing updated with changes from the MLS® | |
| a month ago | Listing first seen on site |



The trademarks MLS®, Multiple Listing Service® and the associated logos are owned by The Canadian Real Estate Association (CREA) and identify the quality of services provided by real estate professionals who are members of CREA. Used under license.
The trademarks REALTOR®, REALTORS®, and the REALTOR® logo are controlled by The Canadian Real Estate Association (CREA) and identify real estate professionals who are members of CREA. These trademarks are owned or controlled by The Canadian Real Estate Association (CREA) and identify real estate professionals who are members of CREA (REALTOR®) and/or the quality of services they provide (MLS®).
This REALTOR.ca listing content is owned and licensed by REALTOR® members of The Canadian Real Estate Association.