


4, 2101 17 Street SWCalgary, AB T2P4M5
Mortgage Calculator
Monthly Payment (Est.)
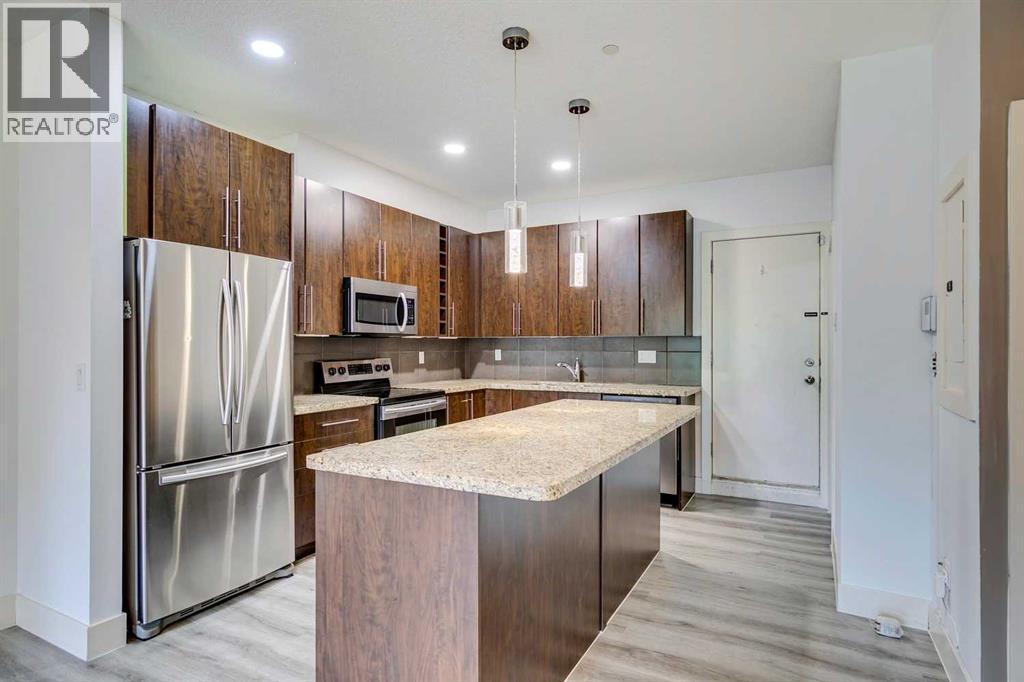
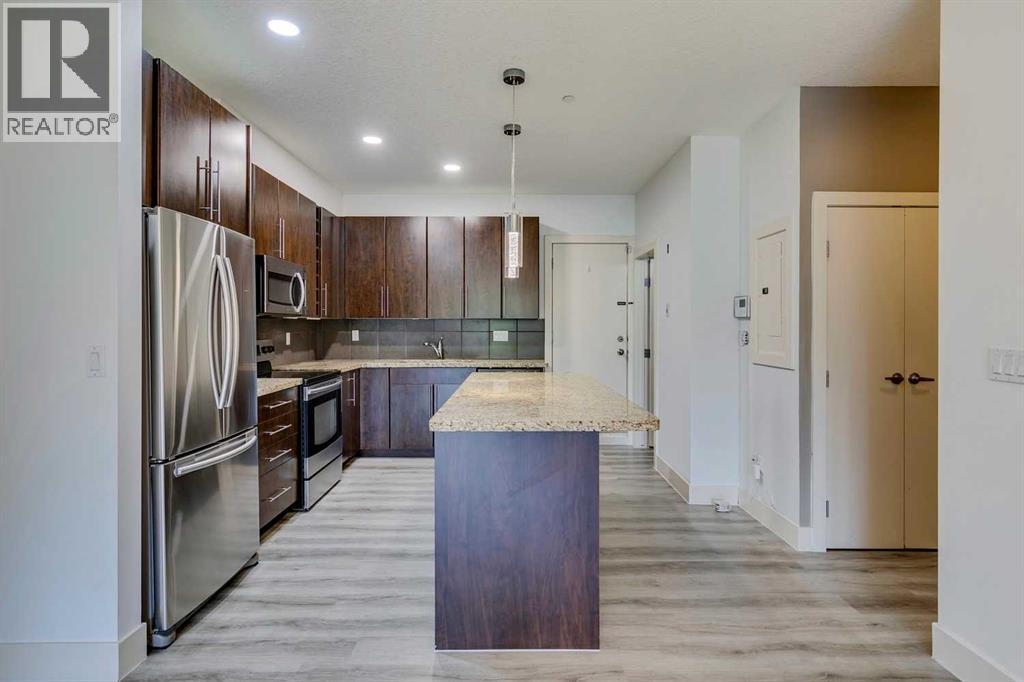
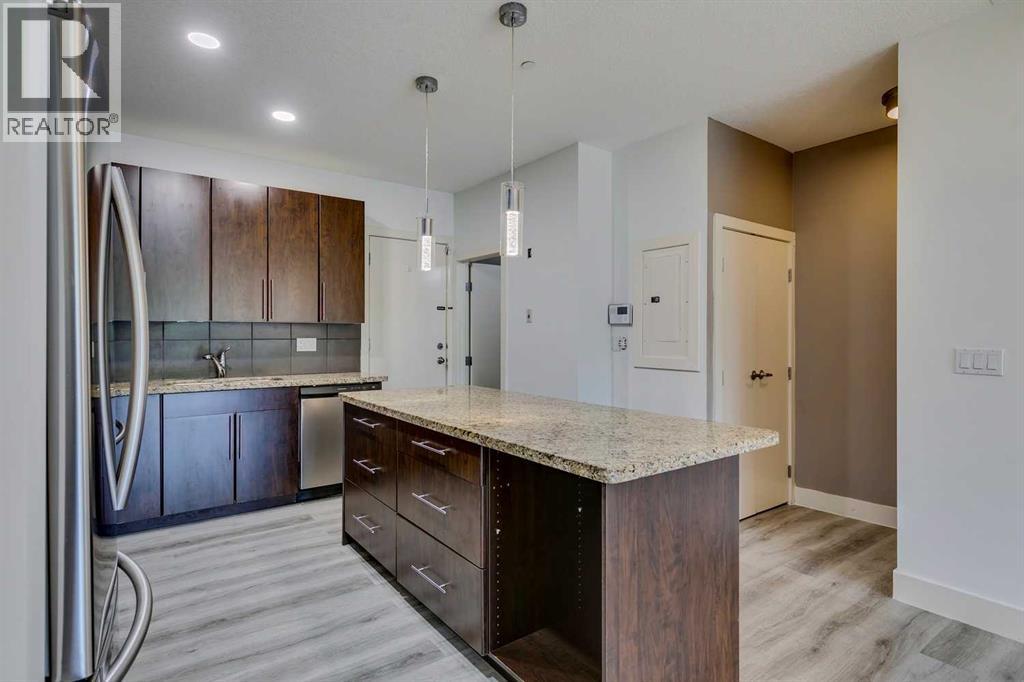
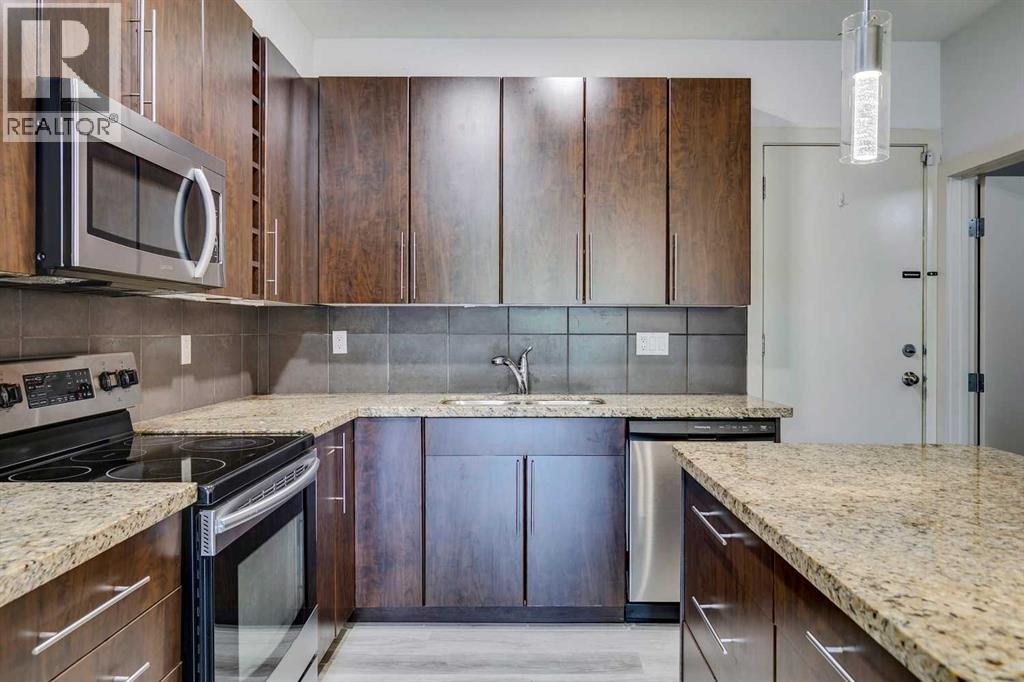
$1,870LIVE,WORK,PLAY!!! GREAT 3 STOREY TOWNHOUSE WITH INCREDIBLE VIEWS AND CLOSE LOCATION TO DOWNTOWN CALGARY AND TRANSIT. This townhome offers a unique layout that features newer carpets and vinyl plank flooring throughout, heated underground parking & 9 ft ceilings. An open concept main floor is complete with the living room that features a gas fireplace, dining area, 2 pc bathroom, & kitchen with granite counters, eating bar & a Samsung stainless steel appliance package. The second level features the laundry area & huge master bedroom with dual closets & a spacious 4 pc en suite. On the third level you will find an open concept den, 2nd bedroom, 4 pc bathroom, & a large balcony with stunning views of downtown. To complete this must see home is an underground parking stall. AIRBNB is allowed in this condo complex. This home is conveniently located close to 17th Ave, Downtown Calgary, Playgrounds, and much more! (id:31684)
| 2 weeks ago | Listing updated with changes from the MLS® | |
| 2 weeks ago | Price changed to $409,900 | |
| a month ago | Listing first seen on site |



The trademarks MLS®, Multiple Listing Service® and the associated logos are owned by The Canadian Real Estate Association (CREA) and identify the quality of services provided by real estate professionals who are members of CREA. Used under license.
The trademarks REALTOR®, REALTORS®, and the REALTOR® logo are controlled by The Canadian Real Estate Association (CREA) and identify real estate professionals who are members of CREA. These trademarks are owned or controlled by The Canadian Real Estate Association (CREA) and identify real estate professionals who are members of CREA (REALTOR®) and/or the quality of services they provide (MLS®).
This REALTOR.ca listing content is owned and licensed by REALTOR® members of The Canadian Real Estate Association.