


2, 1625 34 Avenue SWCalgary, AB T2T2B5
Mortgage Calculator
Monthly Payment (Est.)
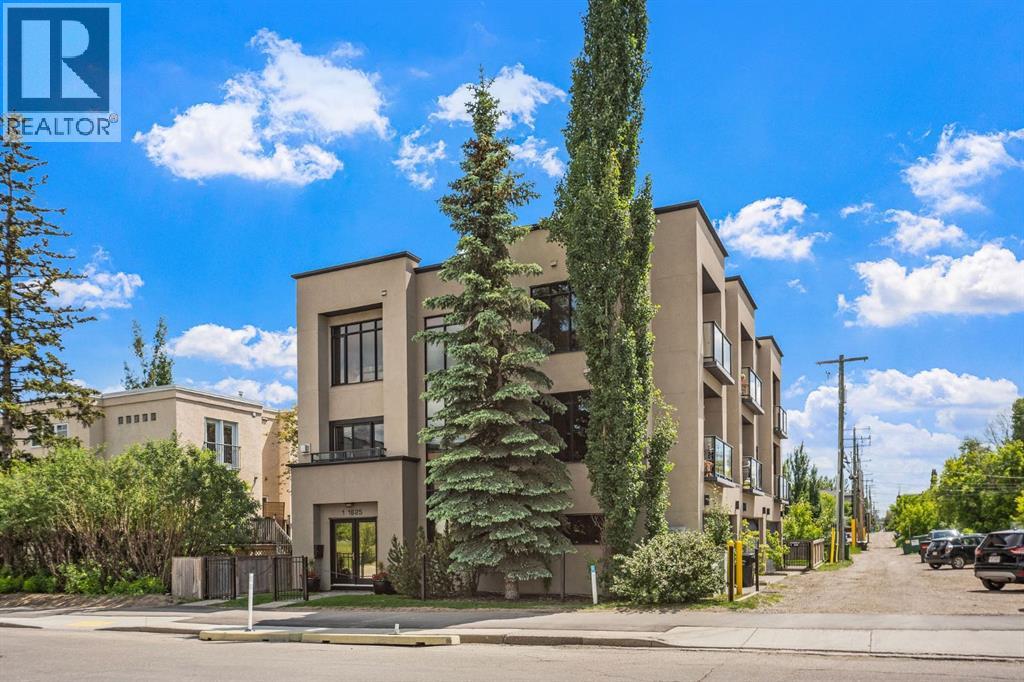
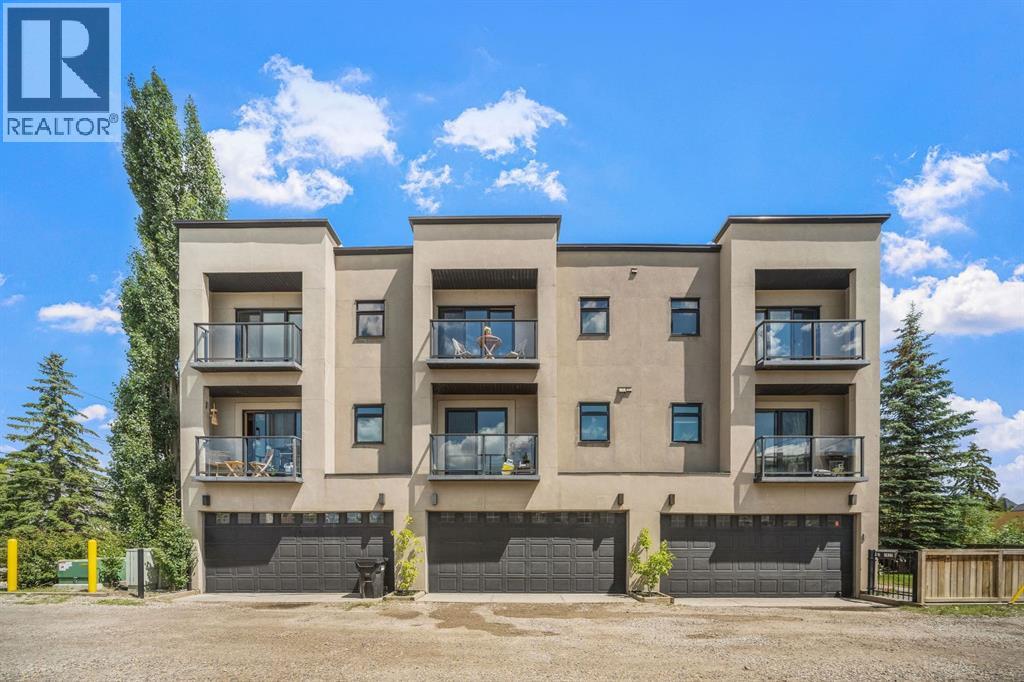
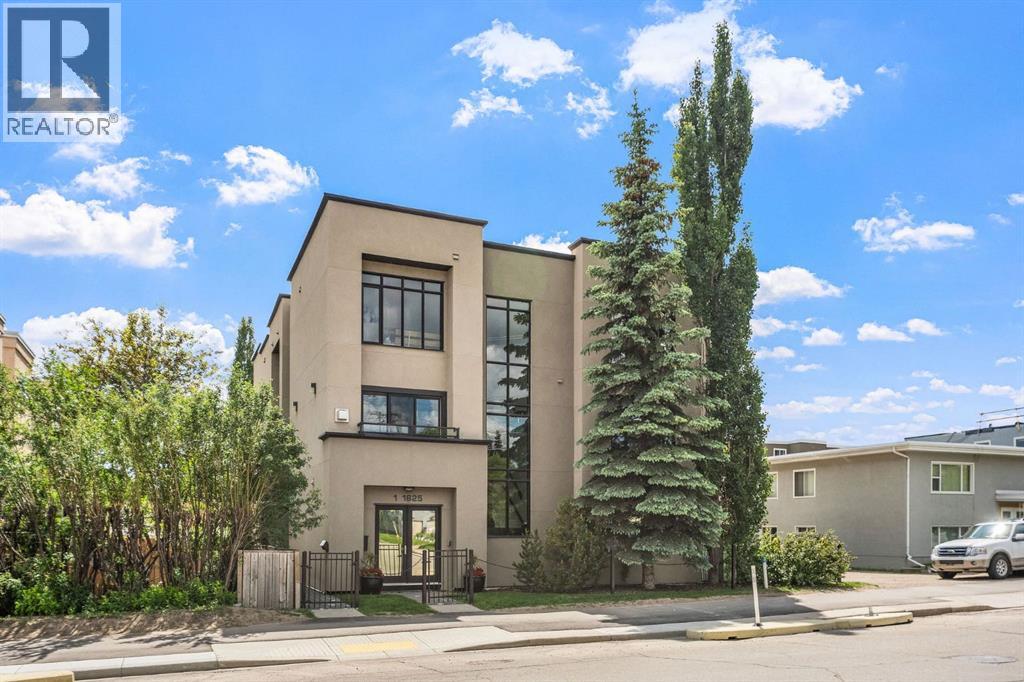
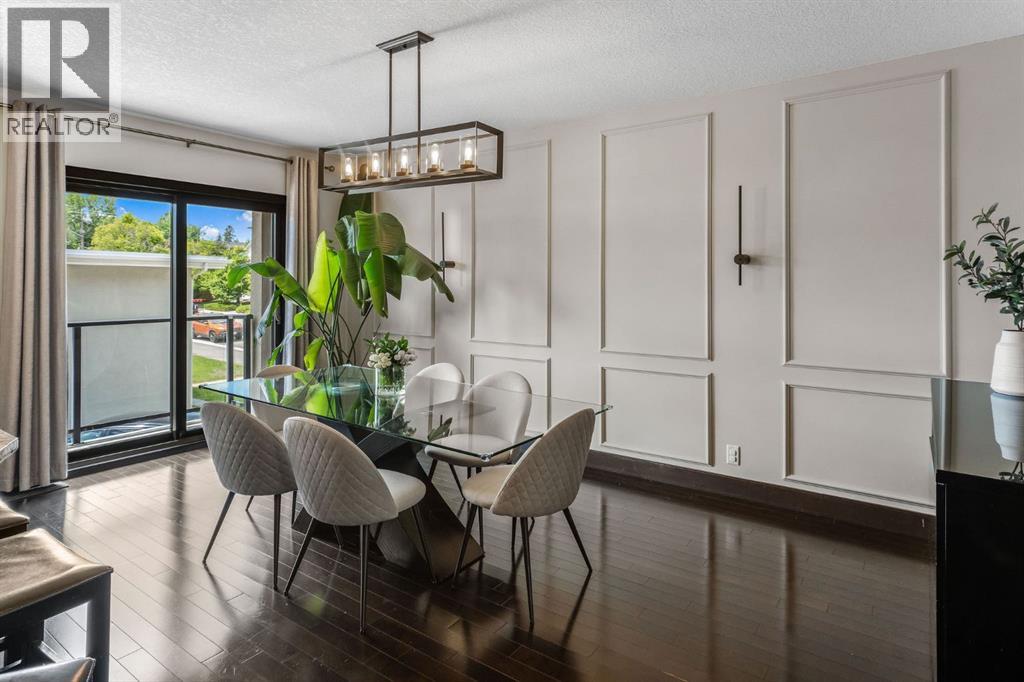
$2,966Welcome to this beautifully maintained executive townhome in the heart of Altadore, just steps from the boutiques, cafés, restaurants, fitness studios, and vibrant social scene of Marda Loop. Offering nearly 2,000 sq. ft. of thoughtfully designed living space, this home delivers the perfect blend of style, comfort and flexibility. Some homes have one primary suite, this one has two! Each primary suite complete with a walk-in closet and private ensuite, making it ideal for professionals, roommates, guests, multigenerational living, or those looking for a second or private home office. The bright, open concept main floor is designed for everyday living and entertaining, showcasing hardwood floors, a spacious kitchen with granite countertops, stainless steel appliances, a walk-in pantry and a cozy gas fireplace. Step outside to enjoy your morning coffee or evening glass of wine on the private balcony just off the dining area. Upstairs, the second balcony off the primary suite offers a peaceful retreat, while new carpet (2024) adds a fresh, updated feel throughout the upper level. Additional features include central air conditioning, a double attached garage, abundant storage, a convenient main floor powder room and a shared fenced green space for pets. Beautifully cared for and move-in ready, this is an exceptional opportunity to own a unique inner-city home in one of Calgary's most desirable neighbourhoods with an easy stroll to River Park (off-leash dog park) and walking/running paths with river views along Sandy Beach. Executive townhomes with two true primary suites, this level of finish and a double attached garage rarely come to market at this price point. Come experience everything Altadore has to offer, right outside your front door. (id:31684)
| 16 hours ago | Listing updated with changes from the MLS® | |
| 2 weeks ago | Price changed to $650,000 | |
| a month ago | Listing first seen on site |



The trademarks MLS®, Multiple Listing Service® and the associated logos are owned by The Canadian Real Estate Association (CREA) and identify the quality of services provided by real estate professionals who are members of CREA. Used under license.
The trademarks REALTOR®, REALTORS®, and the REALTOR® logo are controlled by The Canadian Real Estate Association (CREA) and identify real estate professionals who are members of CREA. These trademarks are owned or controlled by The Canadian Real Estate Association (CREA) and identify real estate professionals who are members of CREA (REALTOR®) and/or the quality of services they provide (MLS®).
This REALTOR.ca listing content is owned and licensed by REALTOR® members of The Canadian Real Estate Association.