


2234 28 Street SWCalgary, AB T3E 2H6
Mortgage Calculator
Monthly Payment (Est.)
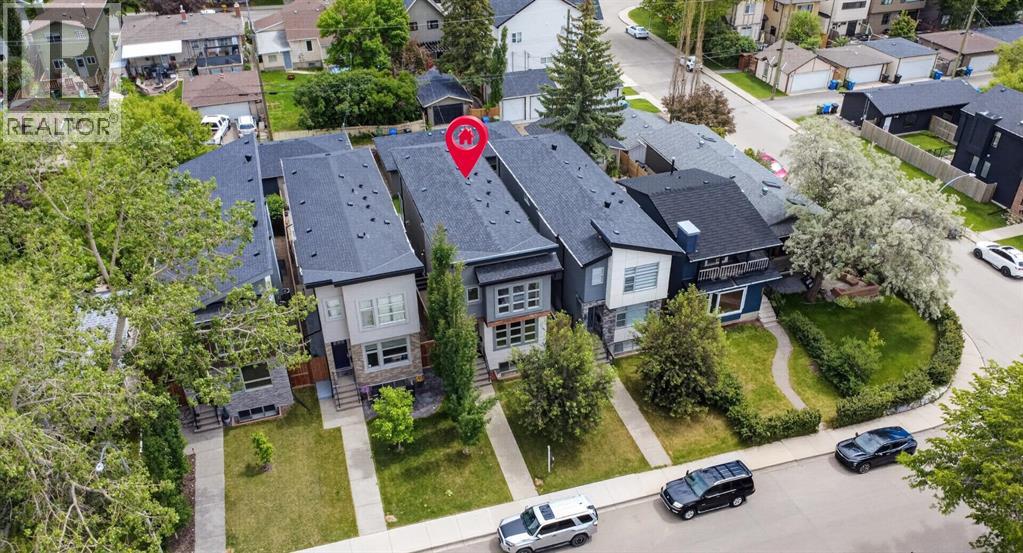
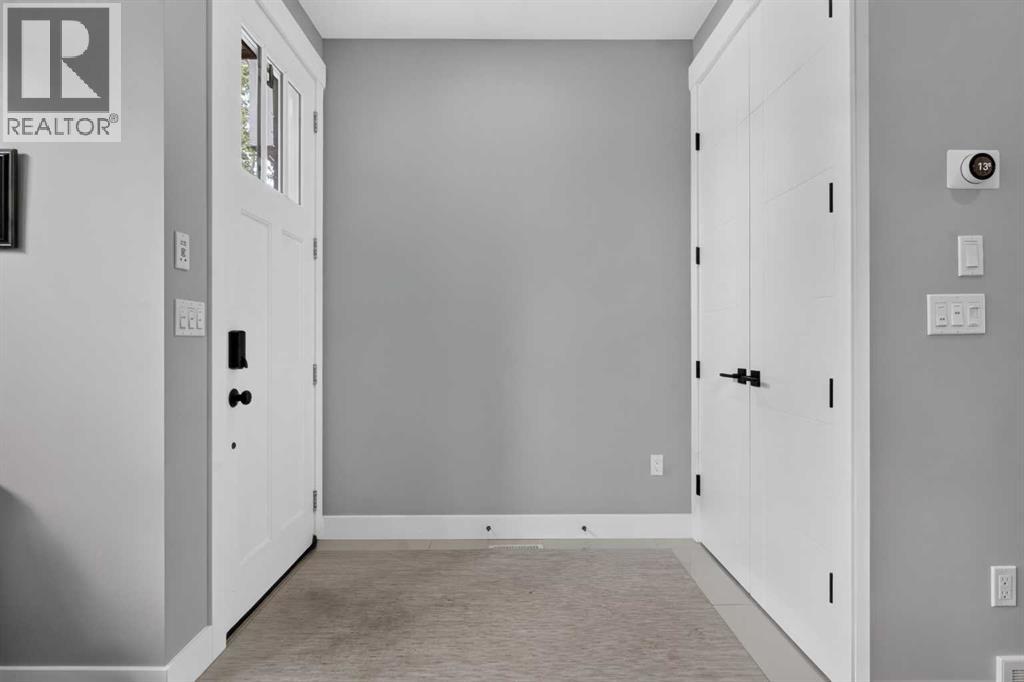
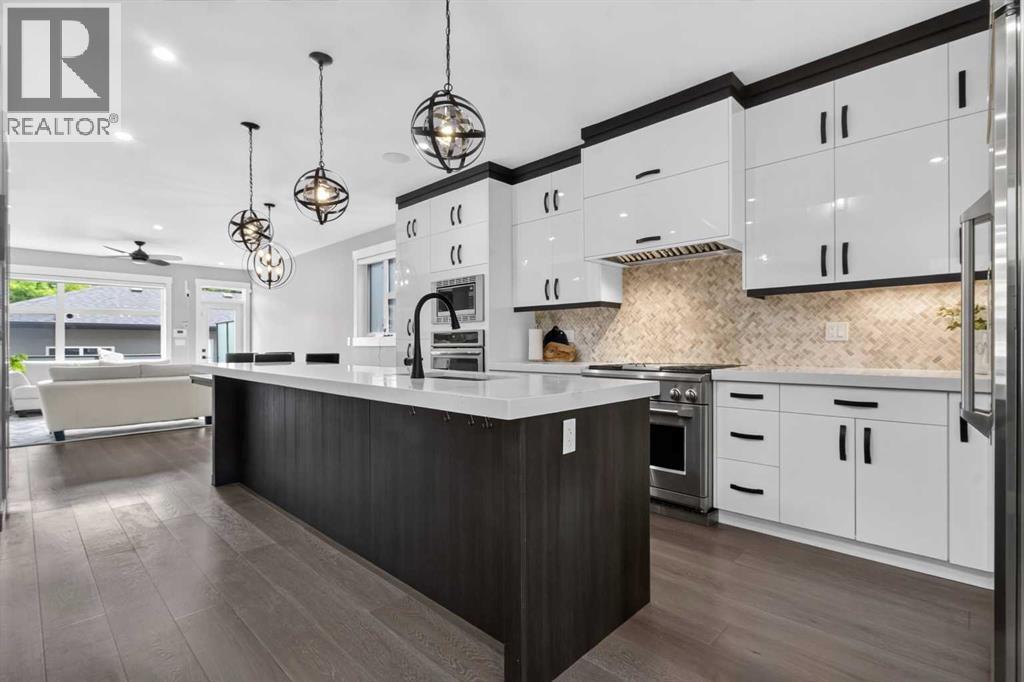
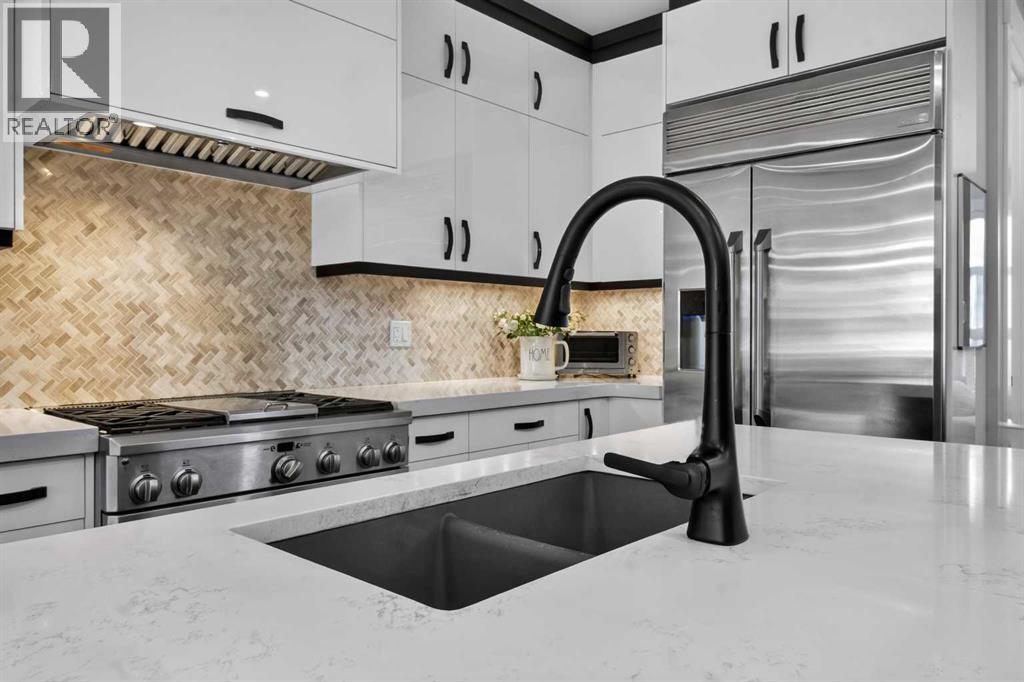
$4,836Welcome to this exceptional custom-built home in the heart of Killarney, where elevated design meets one of Calgary’s most desirable inner-city lifestyles. Offering over 2,800 square feet of developed living space, this stunning four-bedroom, 3.5-bathroom residence combines timeless finishes, thoughtful functionality, and an unbeatable location just minutes from downtown. Soaring ceilings, wide-plank oak hardwood flooring, quartz countertops throughout, and custom millwork create a home that feels both refined and inviting. A dedicated front office provides the perfect work-from-home space, while the expansive living room is anchored by a beautiful fireplace and custom built-ins. At the heart of the home, the chef-inspired kitchen features premium stainless steel appliances, extensive cabinetry, quartz surfaces, and a large central island designed for gathering and entertaining. Upstairs, the luxurious primary retreat offers a spa-inspired ensuite with dual vanities, a deep soaker tub, oversized glass shower, and walk-in closet. Two additional bedrooms, both featuring walk-in closets, provide exceptional space rarely found in comparable homes. Convenient upper-floor laundry completes the level. The fully developed lower level adds incredible flexibility with a spacious recreation room, custom built-ins, wet bar, fourth bedroom, and full bathroom. A separate side entrance creates endless possibilities for multi-generational living, extended family, guests, or teenagers seeking a space of their own. Outside, the private rear deck offers the perfect setting for summer evenings, while central air conditioning, a double detached garage, and thoughtful design throughout enhance everyday comfort and convenience. Situated in one of Calgary’s most sought-after inner-city communities, Killarney offers quick access to downtown, the Westbrook LRT Station, Shaganappi Point Golf Course, the Killarney Aquatic & Recreation Centre, parks, pathways, schools, cafés, restaurants, and b outique shopping. Combining exceptional living space with an outstanding location, this is a rare opportunity to own an exceptional home in one of Calgary’s premier neighbourhoods. (id:31684)
| 4 weeks ago | Listing updated with changes from the MLS® | |
| 2 months ago | Price changed to $1,060,000 | |
| 2 months ago | Status changed to Active | |
| 3 months ago | Listing first seen on site |



The trademarks MLS®, Multiple Listing Service® and the associated logos are owned by The Canadian Real Estate Association (CREA) and identify the quality of services provided by real estate professionals who are members of CREA. Used under license.
The trademarks REALTOR®, REALTORS®, and the REALTOR® logo are controlled by The Canadian Real Estate Association (CREA) and identify real estate professionals who are members of CREA. These trademarks are owned or controlled by The Canadian Real Estate Association (CREA) and identify real estate professionals who are members of CREA (REALTOR®) and/or the quality of services they provide (MLS®).
This REALTOR.ca listing content is owned and licensed by REALTOR® members of The Canadian Real Estate Association.