


308, 1415 17 StreetCalgary, AB T2G3V3
Mortgage Calculator
Monthly Payment (Est.)
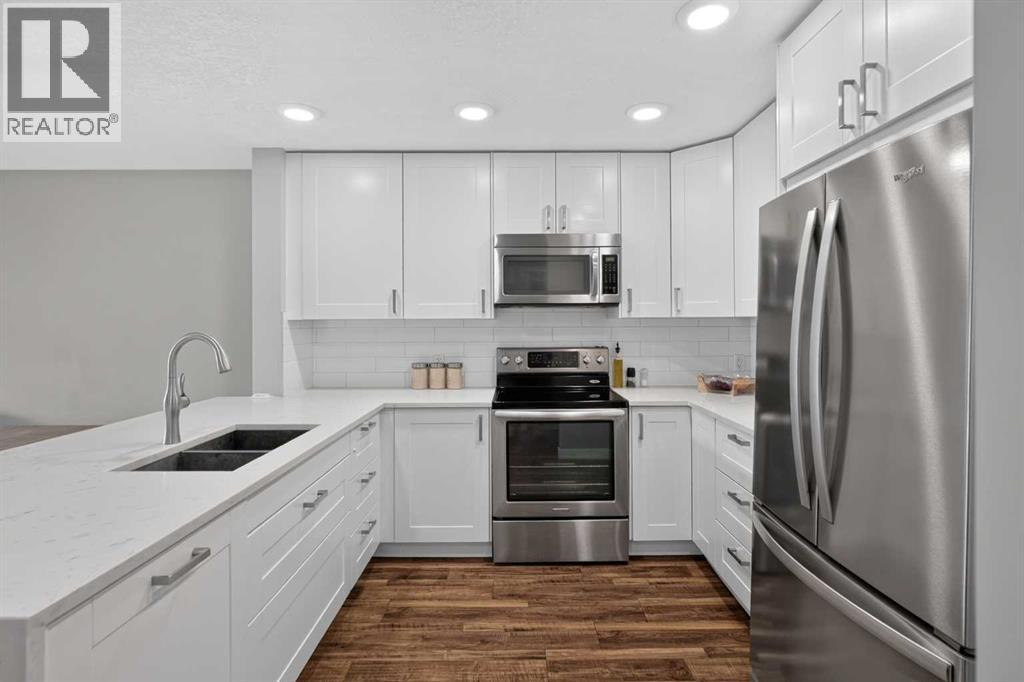
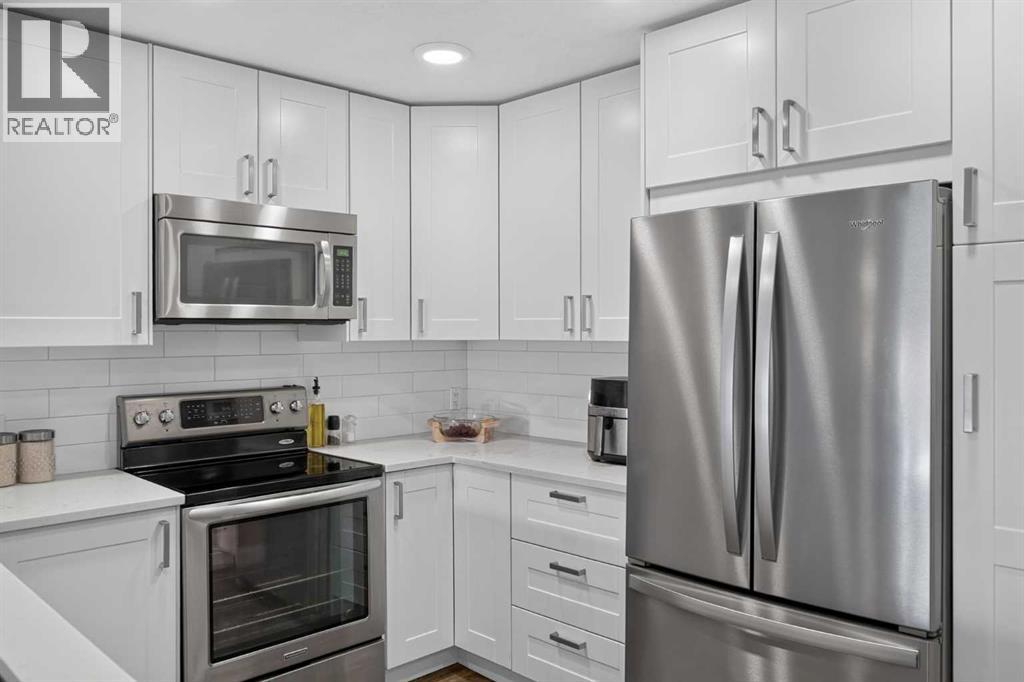
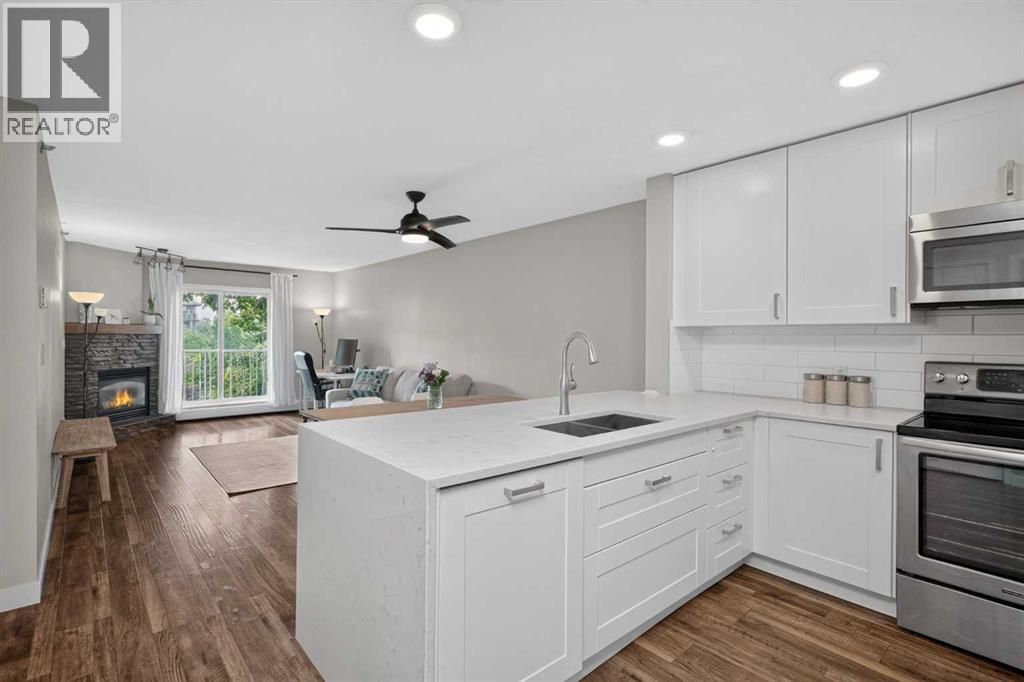
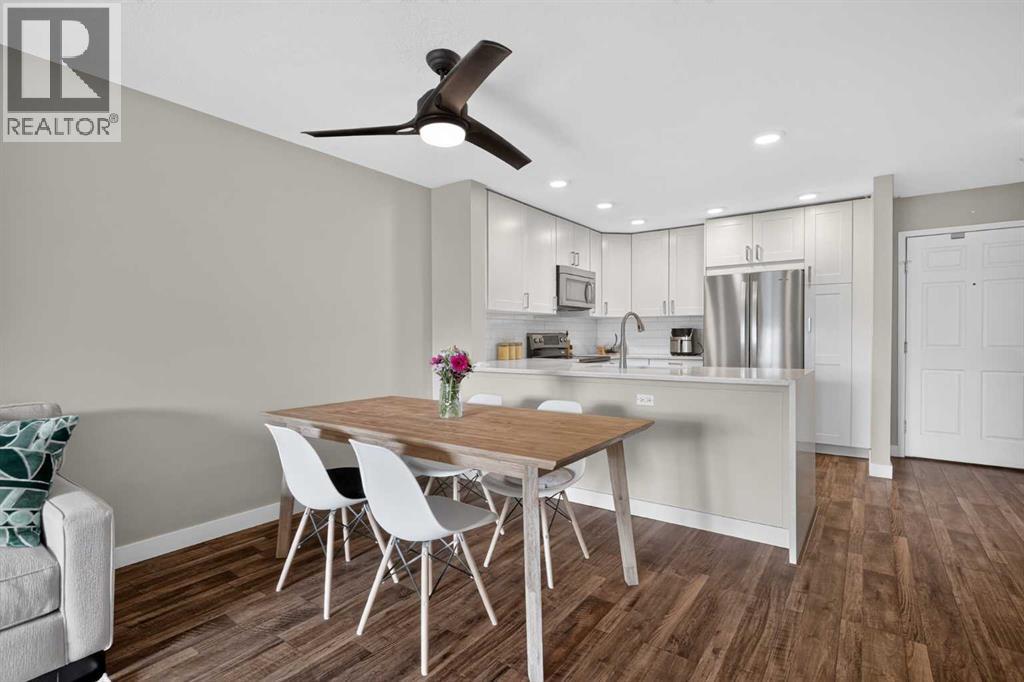
$1,642**OPEN HOUSE- Saturday July 25 2-4pm**Some addresses come with a lifestyle. This is one of them…Inglewood – Calgary’s original trendsetter and one of its most vibrant communities. Spend your weekends exploring boutique shops, grabbing brunch at local cafés, discovering craft breweries, catching live music, or cycling along the Bow River pathways. When downtown calls, you're just minutes away.Perched on the top floor, this renovated 2-bedroom, 2-bathroom condo offers over 1,000 sq. ft. of elevated living that's every bit as savvy as its location. Thoughtfully redesigned with a clean, aesthetic, this home has equal parts stylish and functional.The kitchen invites attention and features full-height shaker cabinetry, upgraded stainless steel appliances, custom quartz countertops with a waterfall edge, and generous prep space that seamlessly becomes the gathering spot when friends drop by.The open-concept living and dining area is flooded with natural light, while durable laminate plank flooring, custom closet organizers, and a cozy gas fireplace add warmth, character, and everyday practicality. Step outside to your private balcony overlooking mature trees—a peaceful morning escape that's worlds away from the city's pace, even though you're right in the middle of it.The spacious primary suite offers a refreshed ensuite, while the second bedroom and full bathroom provide flexibility for overnight guests, a roommate, or the home office you've been promising yourself. Every room feels bright, fresh, and effortlessly livable.The extras check every box: heated underground parking, a large storage locker, secure bike storage and a pet-friendly building that welcomes your furry roommate too.This is the rare opportunity to enjoy all the character and energy that make Inglewood one of Calgary's most coveted communities while coming home to a quiet top-floor retreat. Modern design. Unbeatable walkability. The lifestyle you've been chasing—and the home that finally delivers i t. (id:31684)
| 4 days ago | Listing updated with changes from the MLS® | |
| 3 weeks ago | Listing first seen on site |



The trademarks MLS®, Multiple Listing Service® and the associated logos are owned by The Canadian Real Estate Association (CREA) and identify the quality of services provided by real estate professionals who are members of CREA. Used under license.
The trademarks REALTOR®, REALTORS®, and the REALTOR® logo are controlled by The Canadian Real Estate Association (CREA) and identify real estate professionals who are members of CREA. These trademarks are owned or controlled by The Canadian Real Estate Association (CREA) and identify real estate professionals who are members of CREA (REALTOR®) and/or the quality of services they provide (MLS®).
This REALTOR.ca listing content is owned and licensed by REALTOR® members of The Canadian Real Estate Association.