


2107, 63 Corner Glen Crescent NECalgary, AB T3N2R6
Mortgage Calculator
Monthly Payment (Est.)
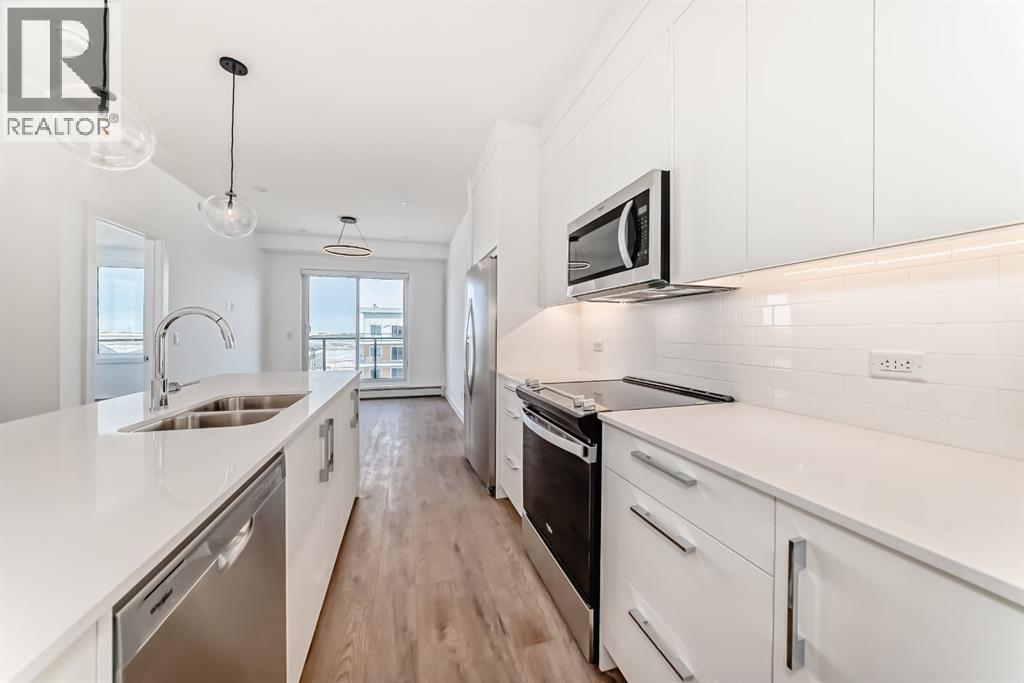
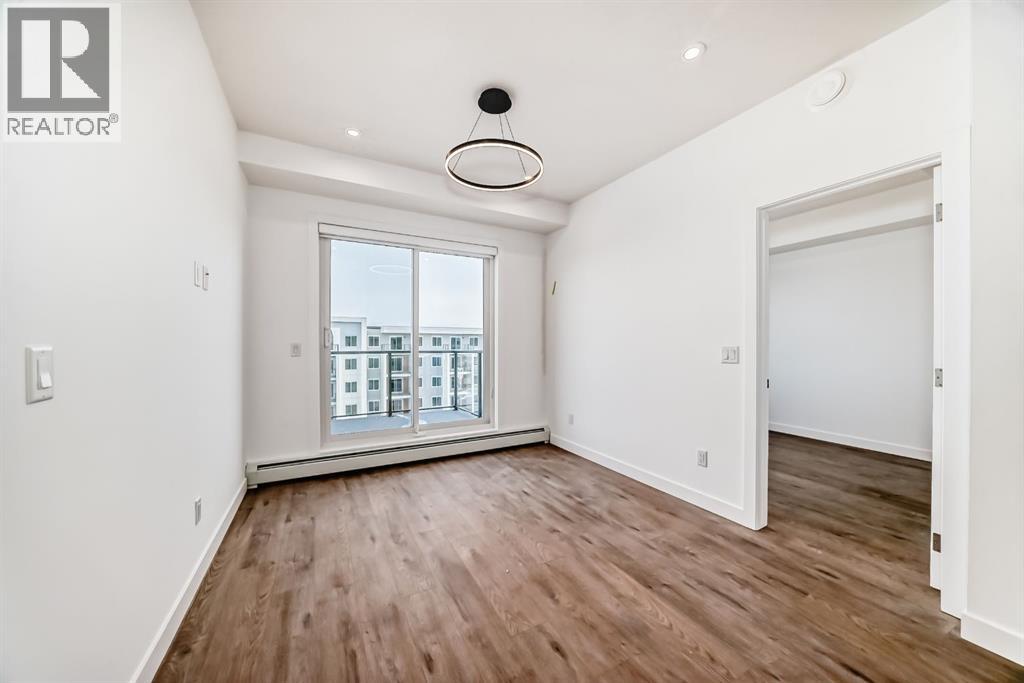
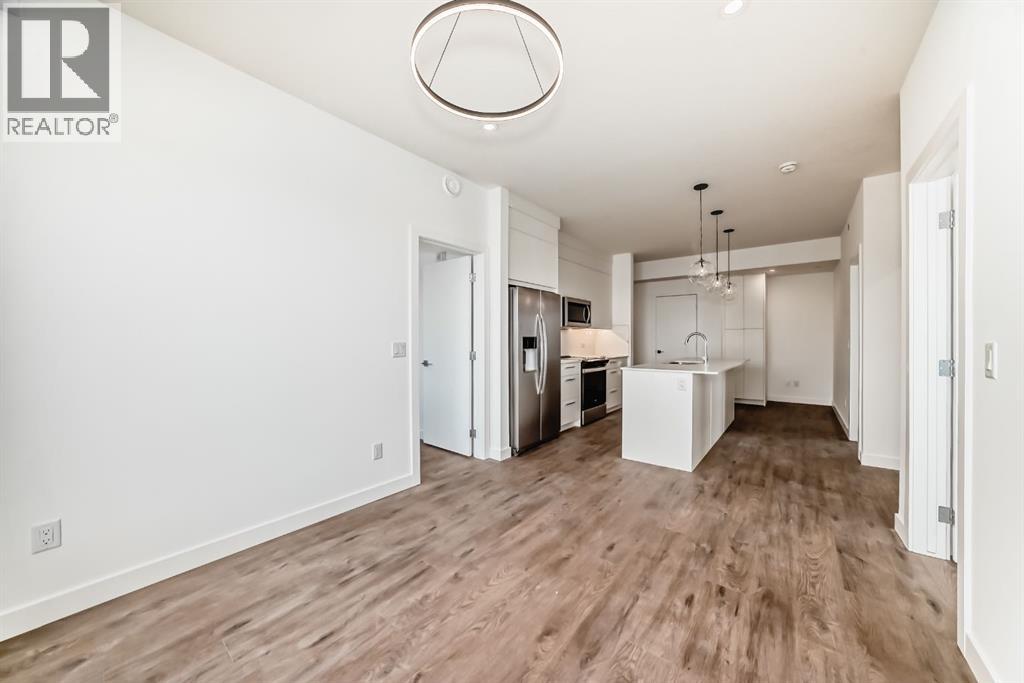
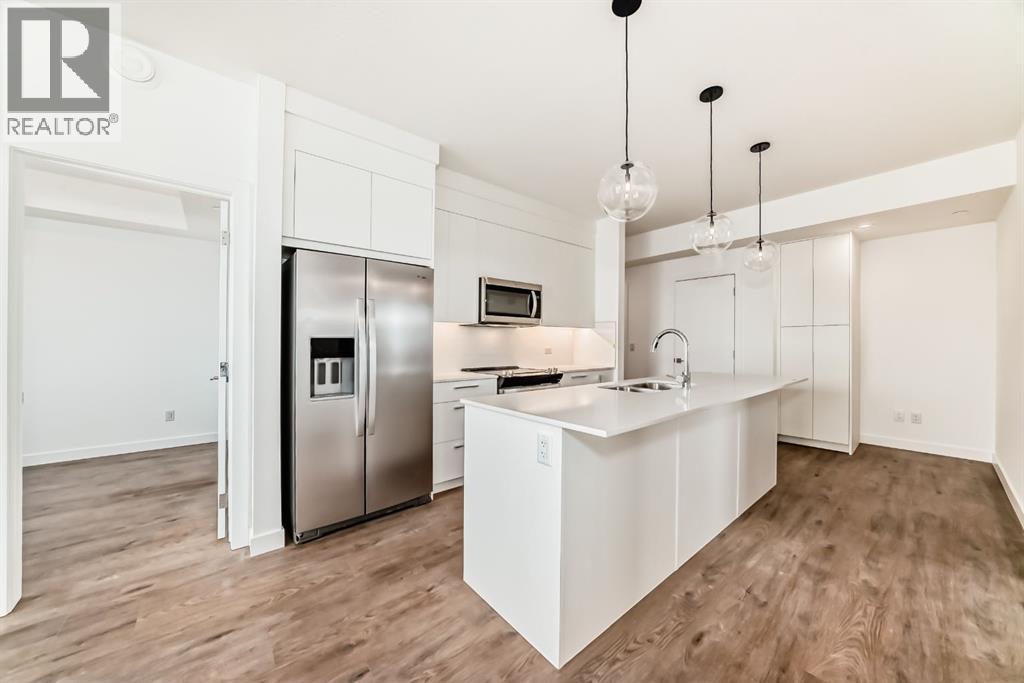
$1,916Welcome to Myne in the vibrant community of Cornerstone! This well-designed main-floor 2-bedroom, 2-bathroom condo offers modern finishes, a functional open-concept layout, and the convenience of walk-in level access. The bright living area flows seamlessly into the contemporary kitchen and dining space, creating an ideal setup for everyday living and entertaining. The primary bedroom features a 3-piece ensuite, while the second bedroom and full bath offer flexibility for guests, roommates, or a home office. Enjoy your private patio, in-suite laundry, and 1 underground parking stall. Located close to parks, pathways, shopping, schools, dining, and major routes including Stoney Trail and Metis Trail. Ideal for first-time buyers, downsizers, or investors seeking low-maintenance living in a growing NE Calgary community. (id:31684)
| 3 weeks ago | Listing updated with changes from the MLS® | |
| 3 weeks ago | Listing first seen on site |



The trademarks MLS®, Multiple Listing Service® and the associated logos are owned by The Canadian Real Estate Association (CREA) and identify the quality of services provided by real estate professionals who are members of CREA. Used under license.
The trademarks REALTOR®, REALTORS®, and the REALTOR® logo are controlled by The Canadian Real Estate Association (CREA) and identify real estate professionals who are members of CREA. These trademarks are owned or controlled by The Canadian Real Estate Association (CREA) and identify real estate professionals who are members of CREA (REALTOR®) and/or the quality of services they provide (MLS®).
This REALTOR.ca listing content is owned and licensed by REALTOR® members of The Canadian Real Estate Association.