


1103, 817 15 Avenue SWCalgary, AB T2R 0H8
Mortgage Calculator
Monthly Payment (Est.)
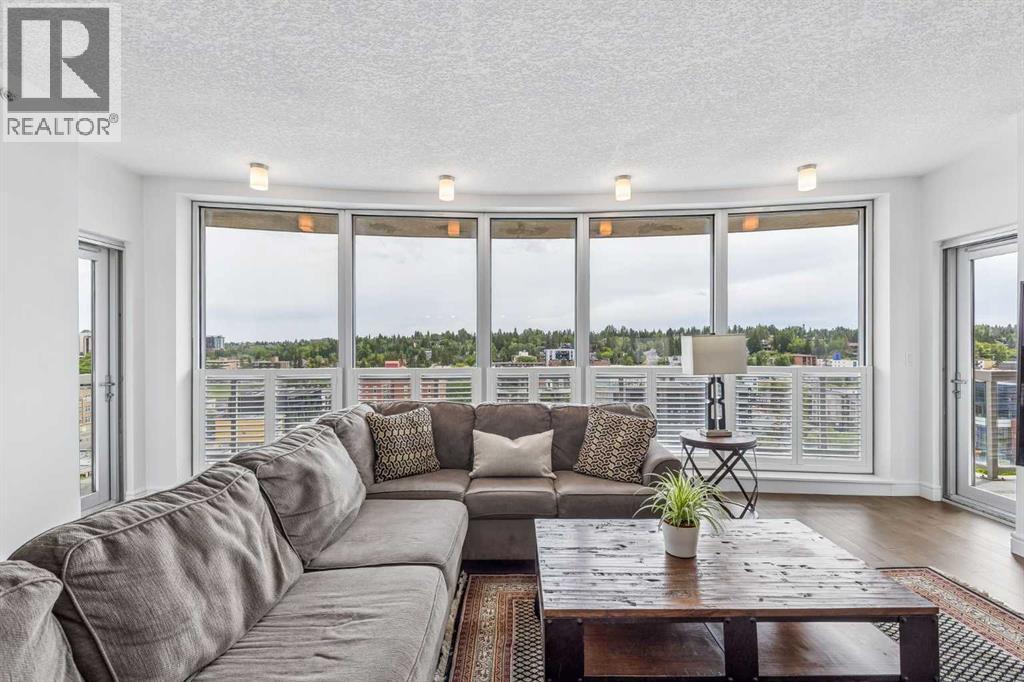
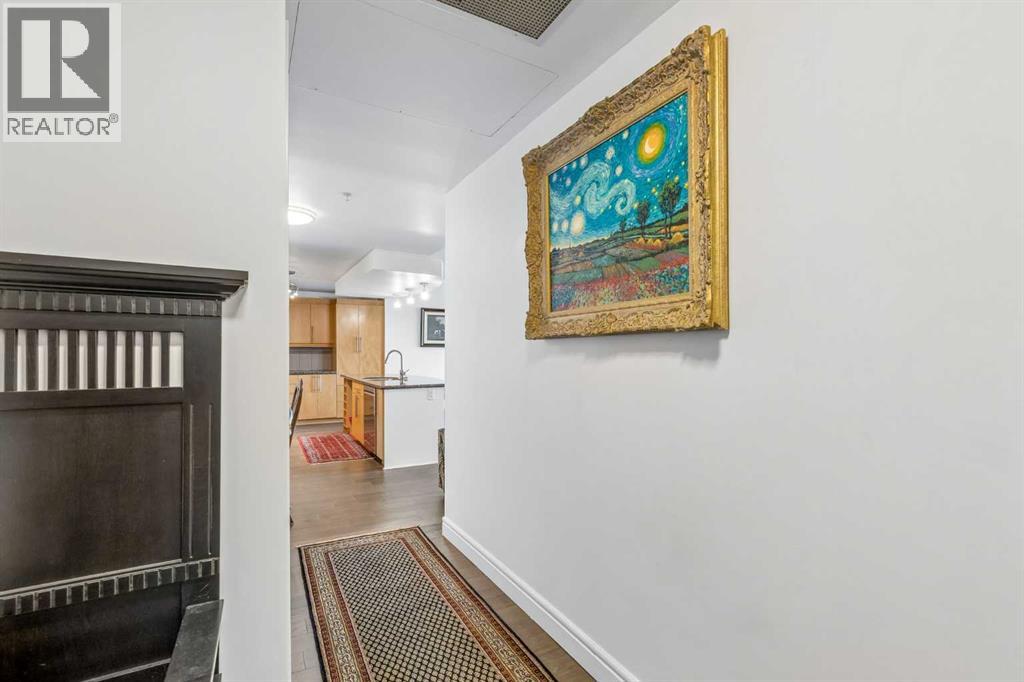
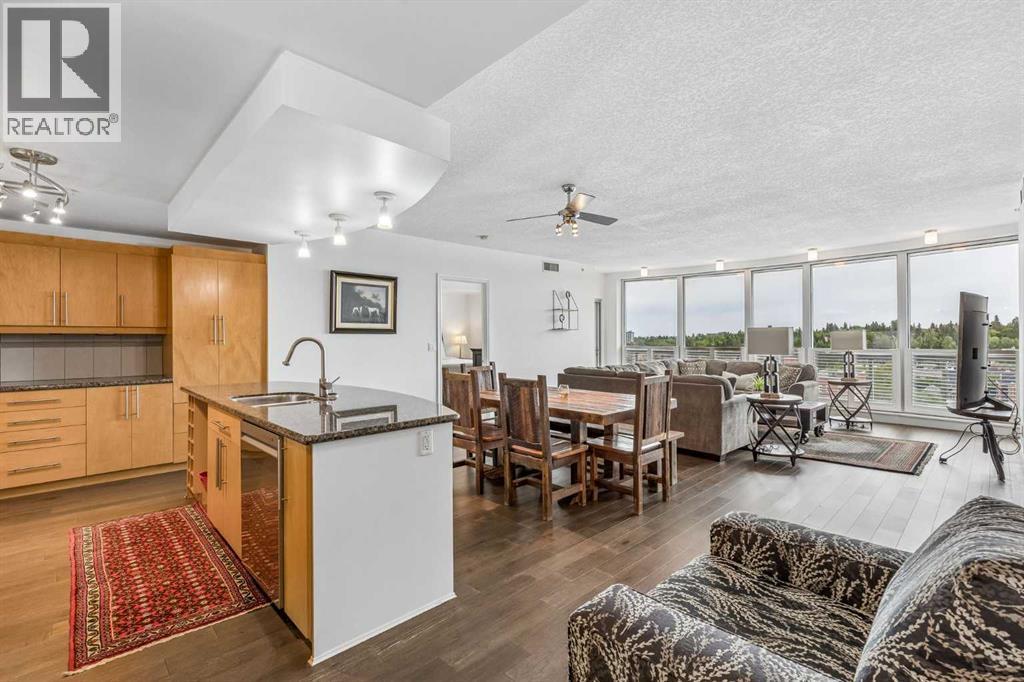
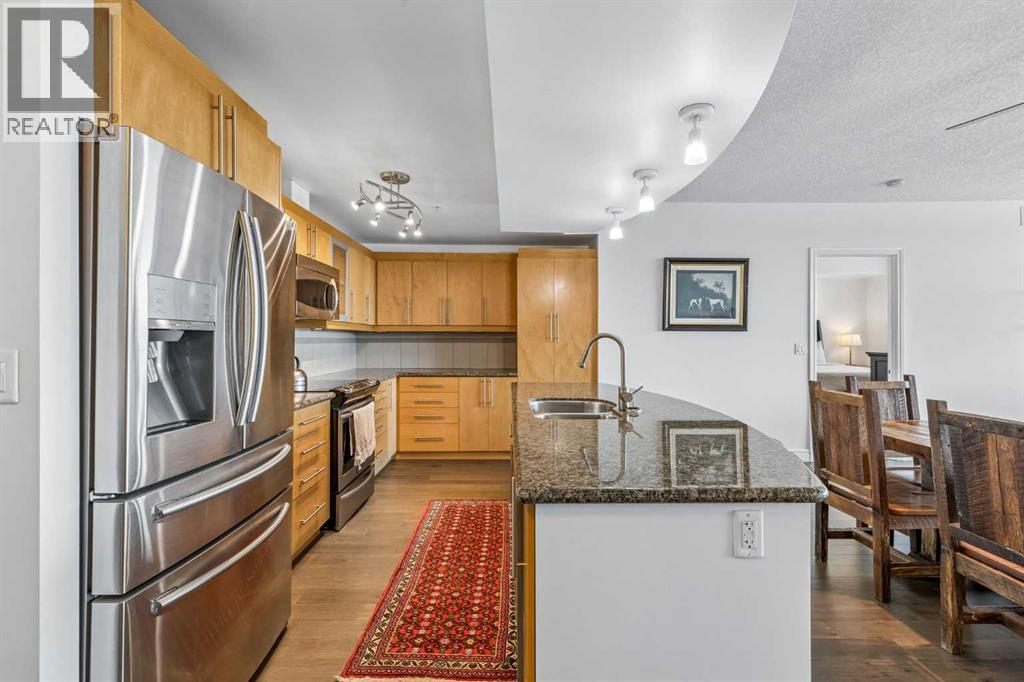
$3,171Welcome to luxury living in the heart of Calgary at The Montana. This impressive 11th floor residence offers nearly 1,300 sq. ft. of thoughtfully designed living space with breathtaking, unobstructed south facing views that fill the home with natural sunlight throughout the day. This unique property boasts 2 titled parking stalls and 2 spacious assigned storage units! Featuring 2 bedrooms and 2 full bathrooms, the open concept layout is ideal for both everyday living and entertaining. The spacious primary suite is thoughtfully separated from the second bedroom, providing enhanced privacy for homeowners and guests alike. Expansive windows showcase the stunning cityscape while the well appointed kitchen flows seamlessly into the dining and living areas.Located just steps from Calgary’s vibrant 17th Avenue district, you’ll enjoy some of the city’s finest restaurants, cafés, shopping, and nightlife right outside your door. The Montana is renowned for its exceptional full concierge service and upscale amenities, offering a truly elevated urban lifestyle.A rare offering, this unit includes two titled underground parking stalls and two assigned storage units an extraordinary combination seldom found in downtown condominiums.Experience luxury, convenience, and spectacular views in one of Calgary’s most sought after addresses. (id:31684)
| 2 weeks ago | Listing updated with changes from the MLS® | |
| 2 weeks ago | Price changed to $695,000 | |
| 2 weeks ago | Status changed to Active | |
| 3 months ago | Listing first seen on site |



The trademarks MLS®, Multiple Listing Service® and the associated logos are owned by The Canadian Real Estate Association (CREA) and identify the quality of services provided by real estate professionals who are members of CREA. Used under license.
The trademarks REALTOR®, REALTORS®, and the REALTOR® logo are controlled by The Canadian Real Estate Association (CREA) and identify real estate professionals who are members of CREA. These trademarks are owned or controlled by The Canadian Real Estate Association (CREA) and identify real estate professionals who are members of CREA (REALTOR®) and/or the quality of services they provide (MLS®).
This REALTOR.ca listing content is owned and licensed by REALTOR® members of The Canadian Real Estate Association.