


12A, 330 19 Avenue SWCalgary, AB T2S0C9
Mortgage Calculator
Monthly Payment (Est.)
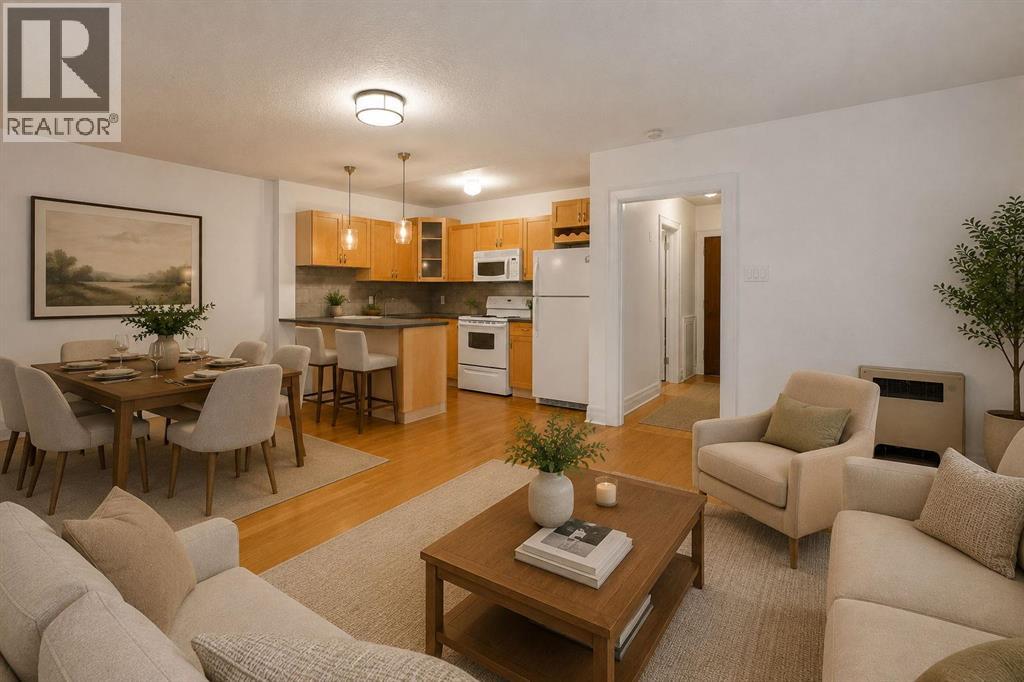
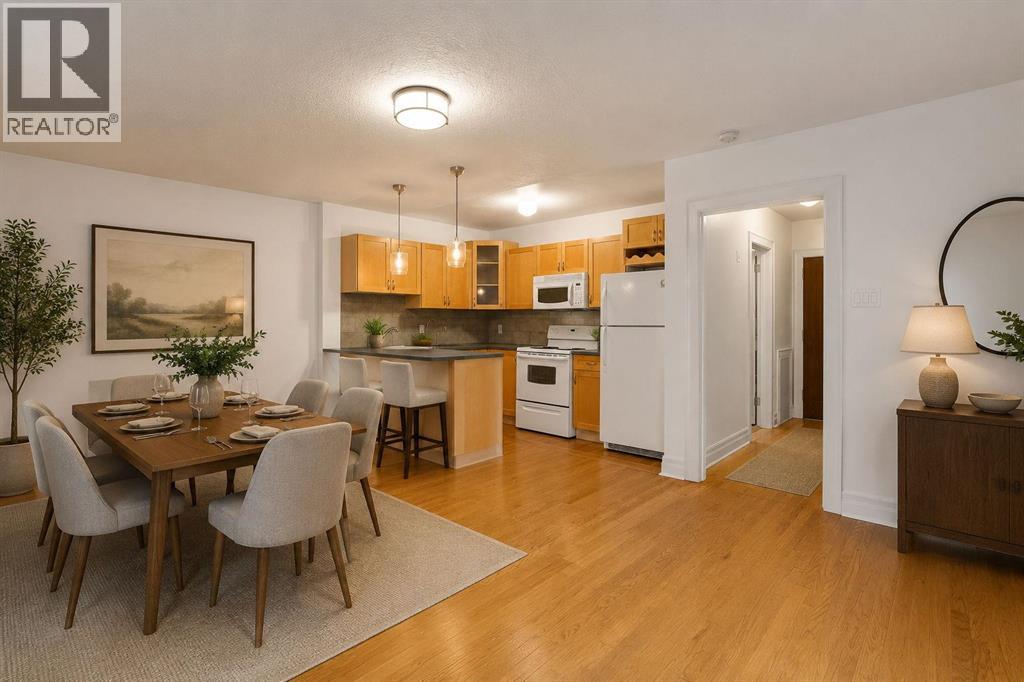
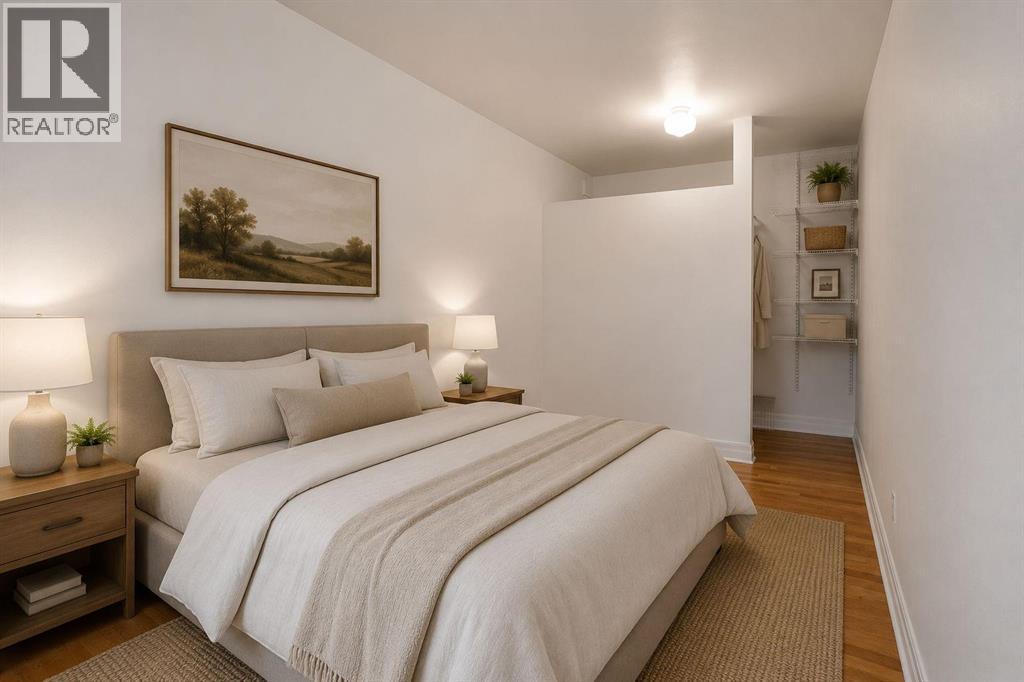
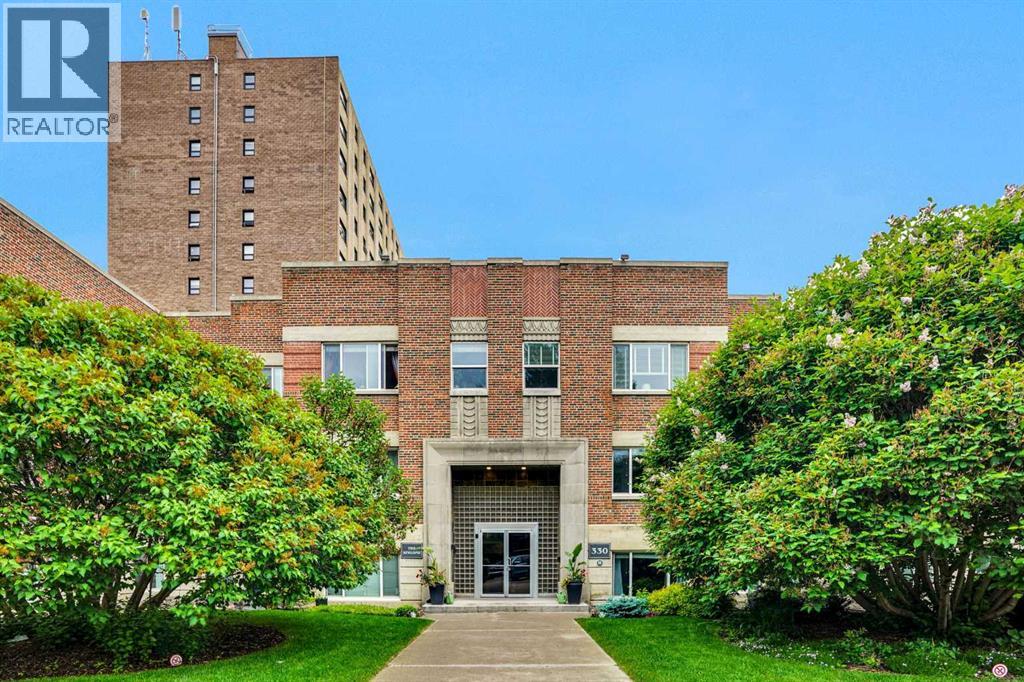
$912Location Location Location! "Art Deco Loft Inspired Building in the Heart of Mission" Incorporating Vintage/Original 1940'S Elements & Heritage Details! Rarely do opportunities come up such as this to own your own piece of Calgary history! "THE ATHLONE" is an original 1940's Fully Refurbished Condo Very few condos come up for sale in this fabulous very well managed/maintained condo building! This bright SW unit with some original concept items that adds to the character and charm; nickel plated original radiators and door handles, and hardwood floors. The building also provides secure bike storage and recycling program. Just steps from all the shops and fabulous restaurants on 4th & 17th Ave. You are also minutes to downtown and Stampede grounds for work and play. Condo fees include heat, water & electricity. Book your showing today! (id:31684)
| 2 weeks ago | Listing updated with changes from the MLS® | |
| 2 weeks ago | Price changed to $199,900 | |
| a month ago | Listing first seen on site |



The trademarks MLS®, Multiple Listing Service® and the associated logos are owned by The Canadian Real Estate Association (CREA) and identify the quality of services provided by real estate professionals who are members of CREA. Used under license.
The trademarks REALTOR®, REALTORS®, and the REALTOR® logo are controlled by The Canadian Real Estate Association (CREA) and identify real estate professionals who are members of CREA. These trademarks are owned or controlled by The Canadian Real Estate Association (CREA) and identify real estate professionals who are members of CREA (REALTOR®) and/or the quality of services they provide (MLS®).
This REALTOR.ca listing content is owned and licensed by REALTOR® members of The Canadian Real Estate Association.