


101, 2218 30 Street SWCalgary, AB T2E 2L8
Mortgage Calculator
Monthly Payment (Est.)
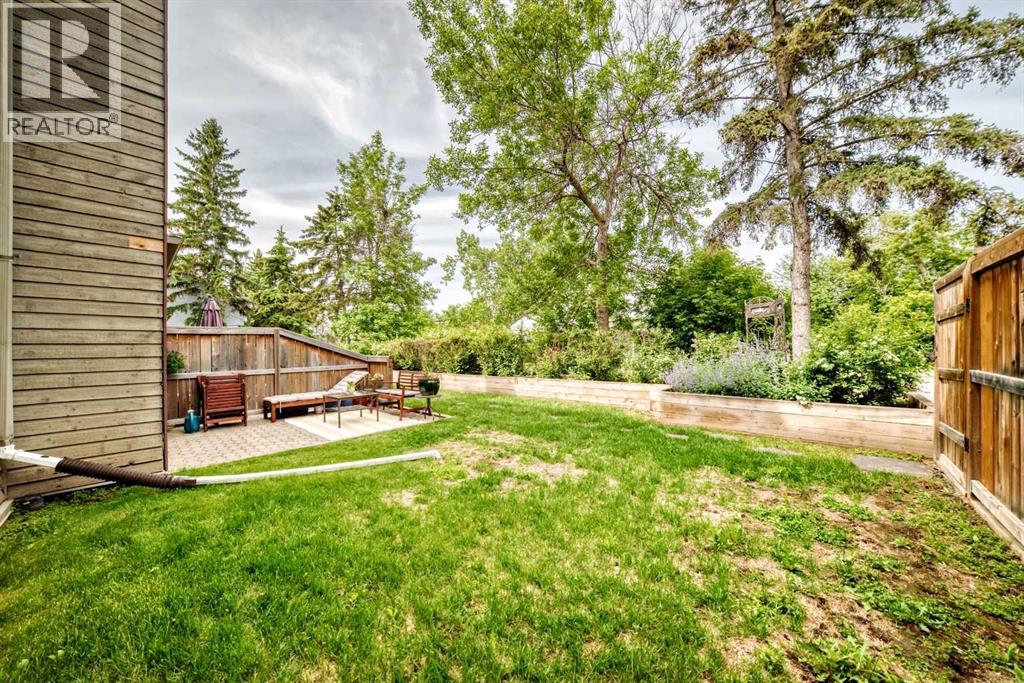
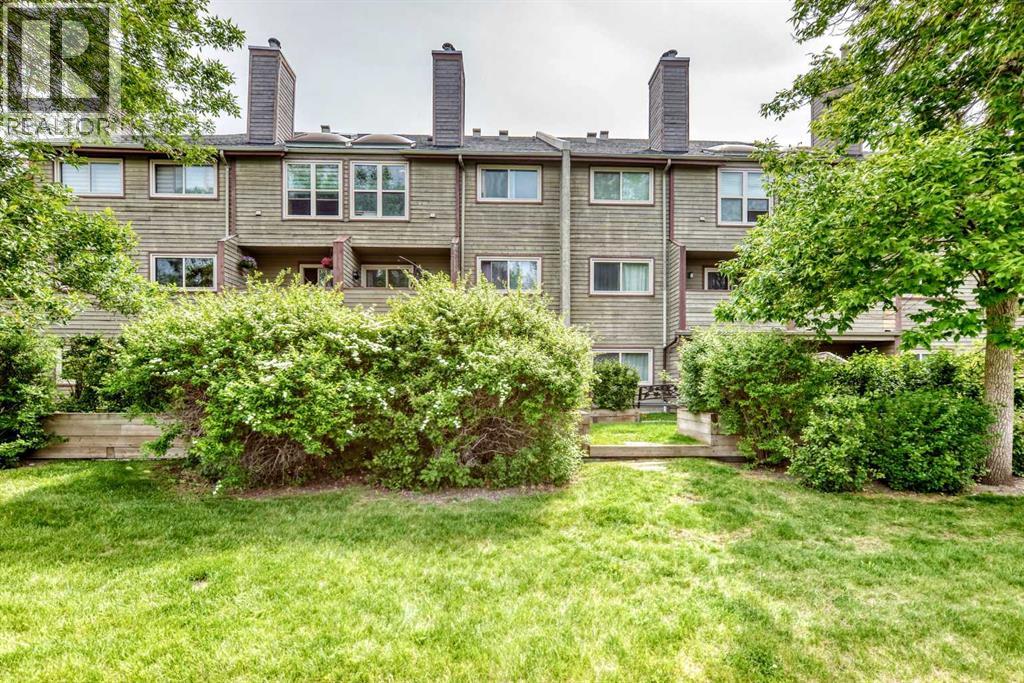
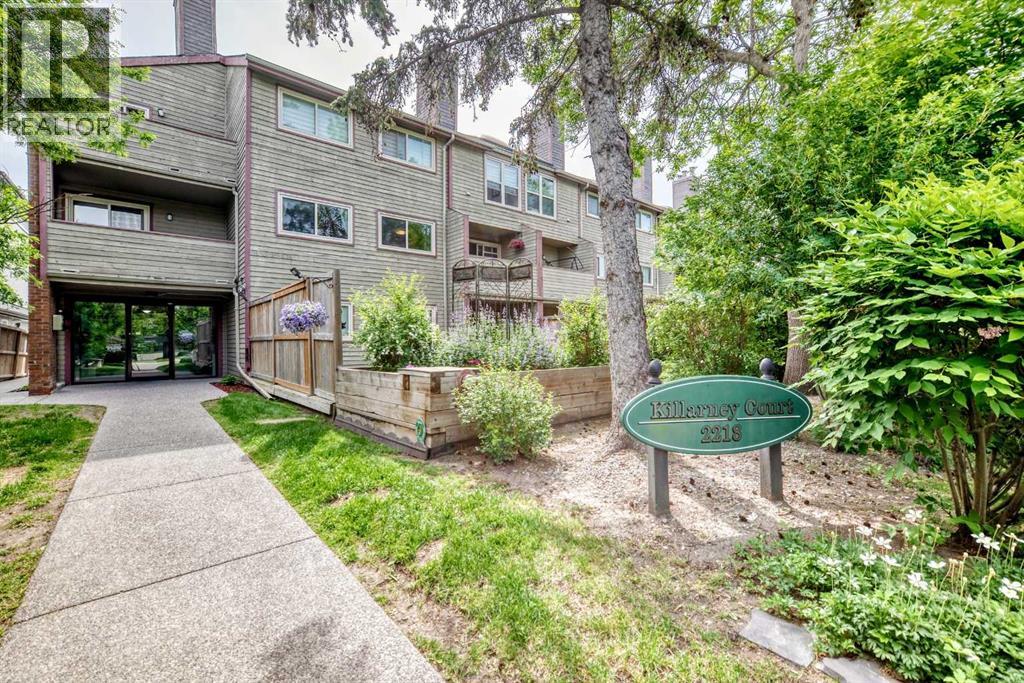
$1,117Welcome to Killarney and this beautifully maintained 2-bedroom condo featuring your own semi-private west-facing greenspace — a rare find in condo living! Imagine enjoying your own lawn, perfect for summer BBQs, kids, pets, and soaking up plenty of afternoon sunshine.Inside, the kitchen offers ample counter space, plenty of cabinetry, and stainless steel appliances, making it both functional and stylish. The cozy living room is highlighted by a charming wood-burning fireplace and overlooks your semi-private yard, creating the perfect space to relax.The primary bedroom is generously sized and easily accommodates a king-size bed with room to spare. The second bedroom is ideal as a guest room, home office, or flex space.This unit is complete with in-suite laundry, updated laminate flooring, and an assigned underground parking stall with additional storage.Located close to fantastic restaurants, shops, and amenities, with quick and convenient access to downtown Calgary. Don’t miss this unique opportunity — book your showing today! (id:31684)
| 3 weeks ago | Listing updated with changes from the MLS® | |
| 3 weeks ago | Price changed to $244,900 | |
| 3 weeks ago | Status changed to Active | |
| 3 months ago | Listing first seen on site |



The trademarks MLS®, Multiple Listing Service® and the associated logos are owned by The Canadian Real Estate Association (CREA) and identify the quality of services provided by real estate professionals who are members of CREA. Used under license.
The trademarks REALTOR®, REALTORS®, and the REALTOR® logo are controlled by The Canadian Real Estate Association (CREA) and identify real estate professionals who are members of CREA. These trademarks are owned or controlled by The Canadian Real Estate Association (CREA) and identify real estate professionals who are members of CREA (REALTOR®) and/or the quality of services they provide (MLS®).
This REALTOR.ca listing content is owned and licensed by REALTOR® members of The Canadian Real Estate Association.