


217, 2211 29 Street SWCalgary, AB T2E 2K1
Mortgage Calculator
Monthly Payment (Est.)
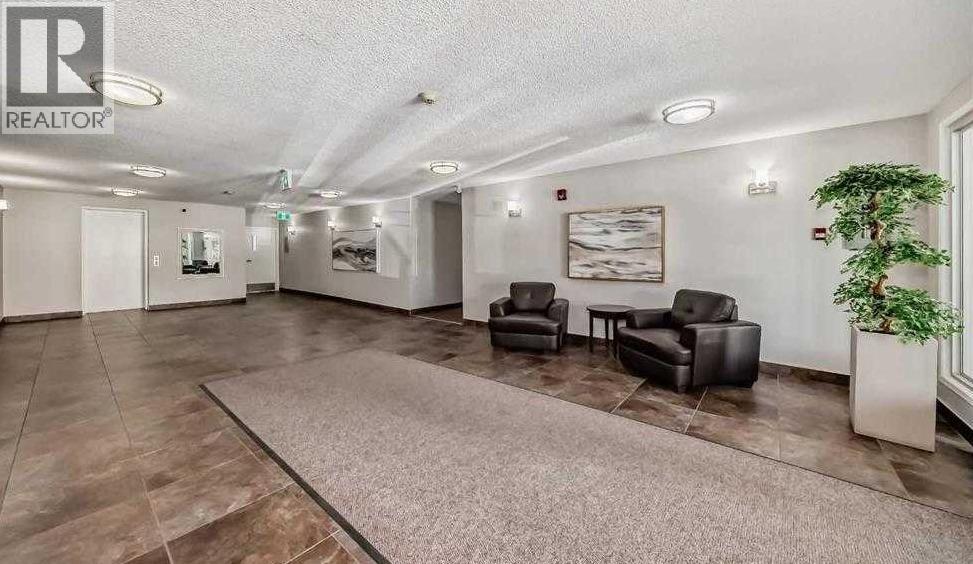
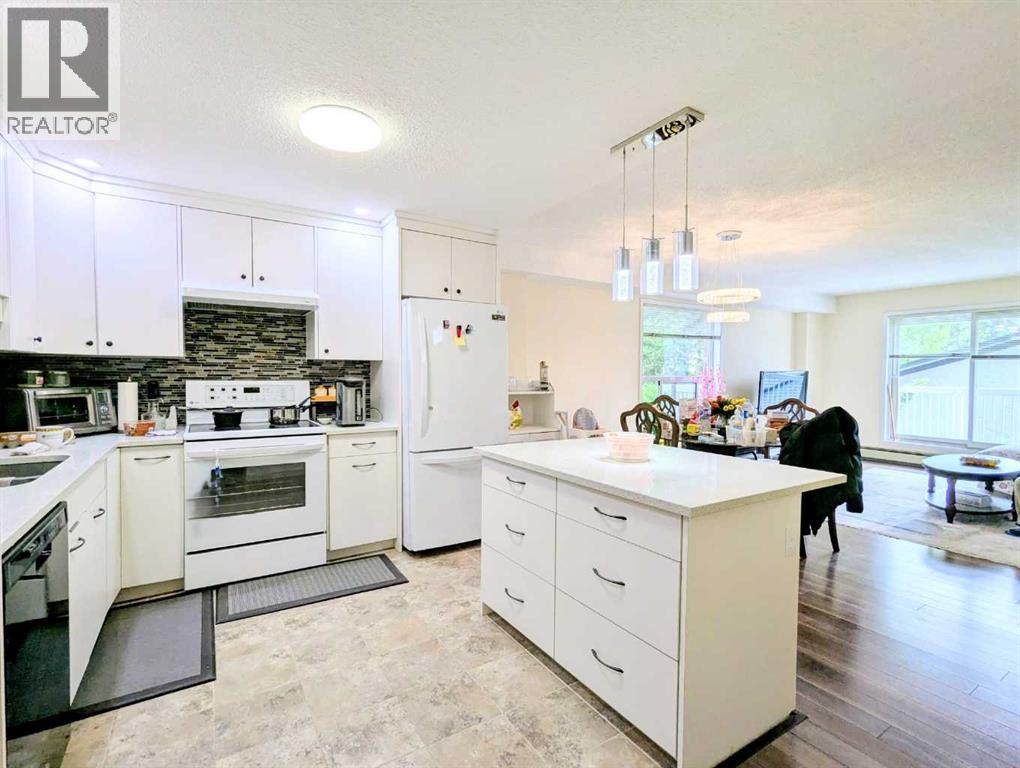
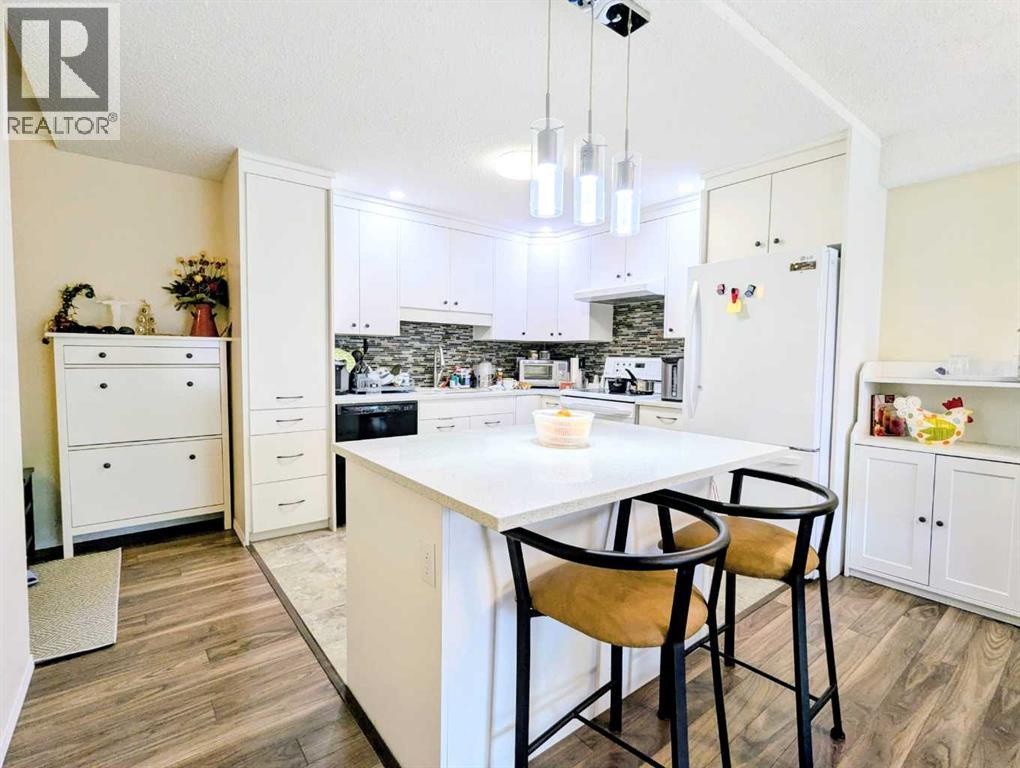
$1,684Beautifully renovated 2-bedroom, 2-bathroom condo in a quiet 21+ adult living building! Located on the second floor, this bright corner unit features desirable east and south exposure, filling the home with natural light throughout the day. The open-concept floor plan showcases a stylish white kitchen with modern cabinetry, a large island, and ample counter space, perfect for everyday living and entertaining.The spacious primary bedroom offers a private 4-piece ensuite, while the second bedroom and full bathroom provide flexibility for guests or a home office. Enjoy the convenience of an in-suite laundry room with washer and dryer, plus one titled underground parking stall.Well-maintained and move-in ready, this home offers comfortable, low-maintenance living in a peaceful adult-oriented community. Conveniently located near shopping, public transit, parks, and all amenities. An excellent opportunity to own a bright and beautifully updated home in a desirable southwest location. Move-in ready and beautifully updated, this bright and spacious condo is a must-see. Call today to book your private showing! (id:31684)
| 3 weeks ago | Listing updated with changes from the MLS® | |
| 2 months ago | Status changed to Active | |
| 3 months ago | Listing first seen on site |



The trademarks MLS®, Multiple Listing Service® and the associated logos are owned by The Canadian Real Estate Association (CREA) and identify the quality of services provided by real estate professionals who are members of CREA. Used under license.
The trademarks REALTOR®, REALTORS®, and the REALTOR® logo are controlled by The Canadian Real Estate Association (CREA) and identify real estate professionals who are members of CREA. These trademarks are owned or controlled by The Canadian Real Estate Association (CREA) and identify real estate professionals who are members of CREA (REALTOR®) and/or the quality of services they provide (MLS®).
This REALTOR.ca listing content is owned and licensed by REALTOR® members of The Canadian Real Estate Association.