


30 Hotchkiss Gardens SECalgary, AB T3S 0T5
Mortgage Calculator
Monthly Payment (Est.)
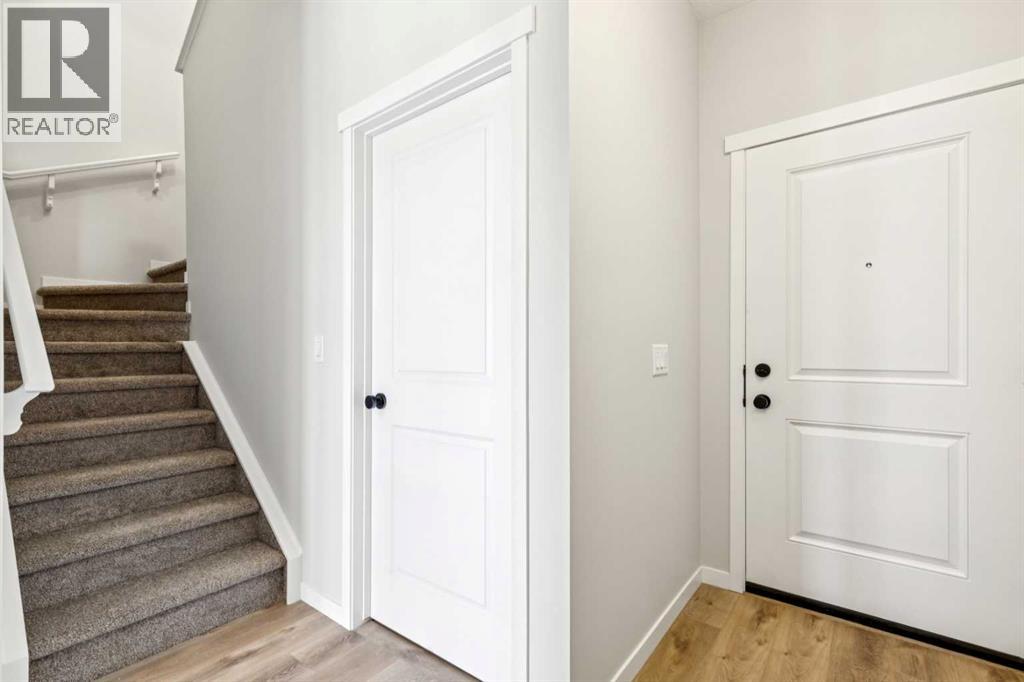
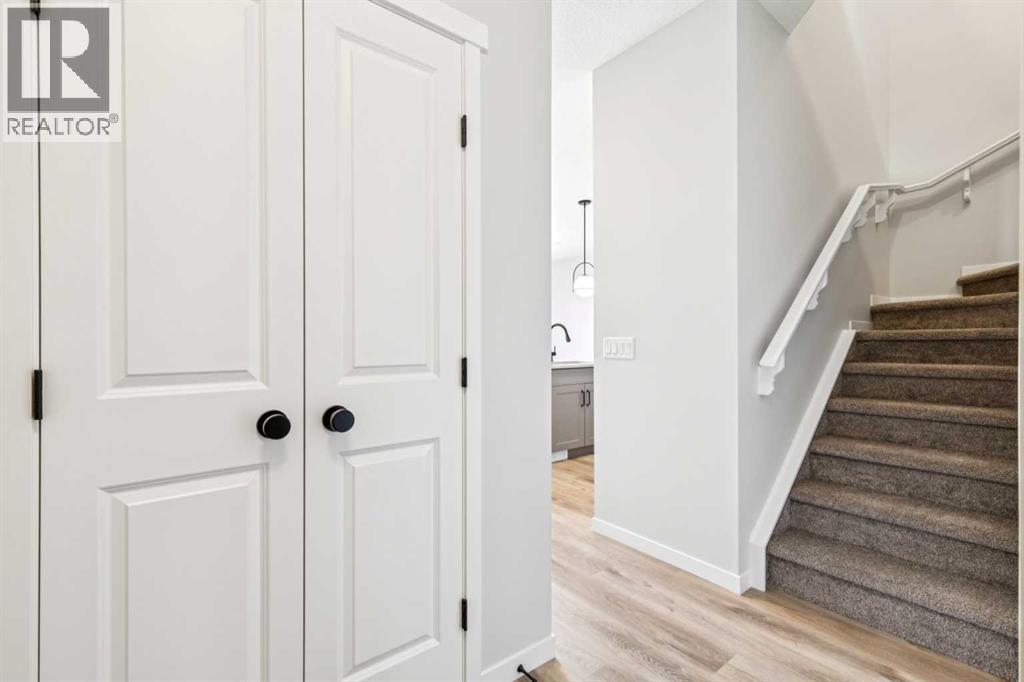
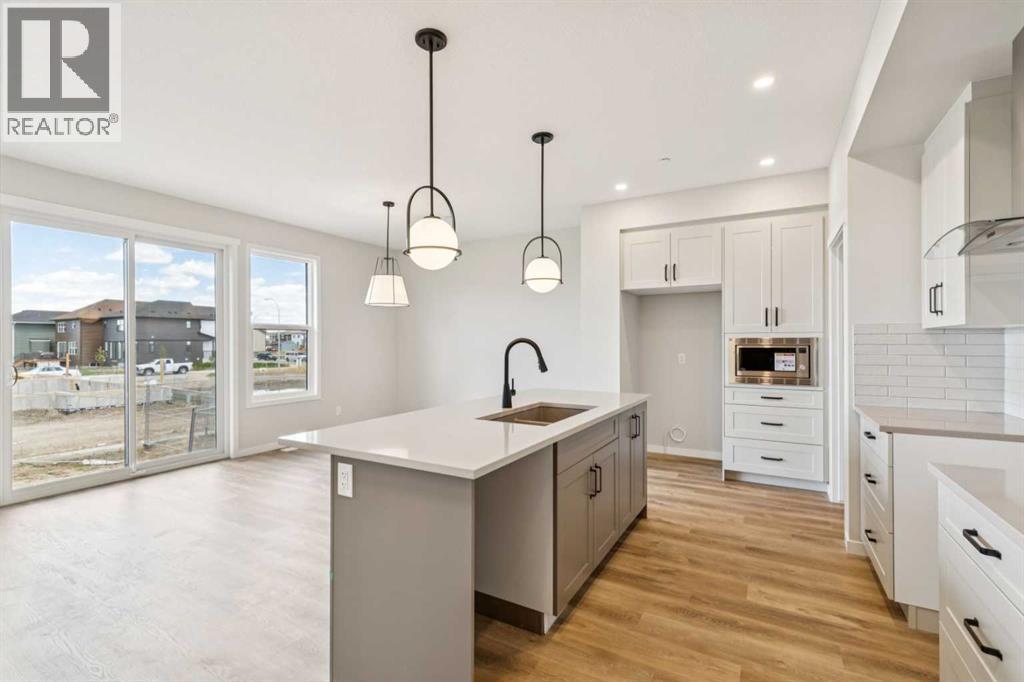
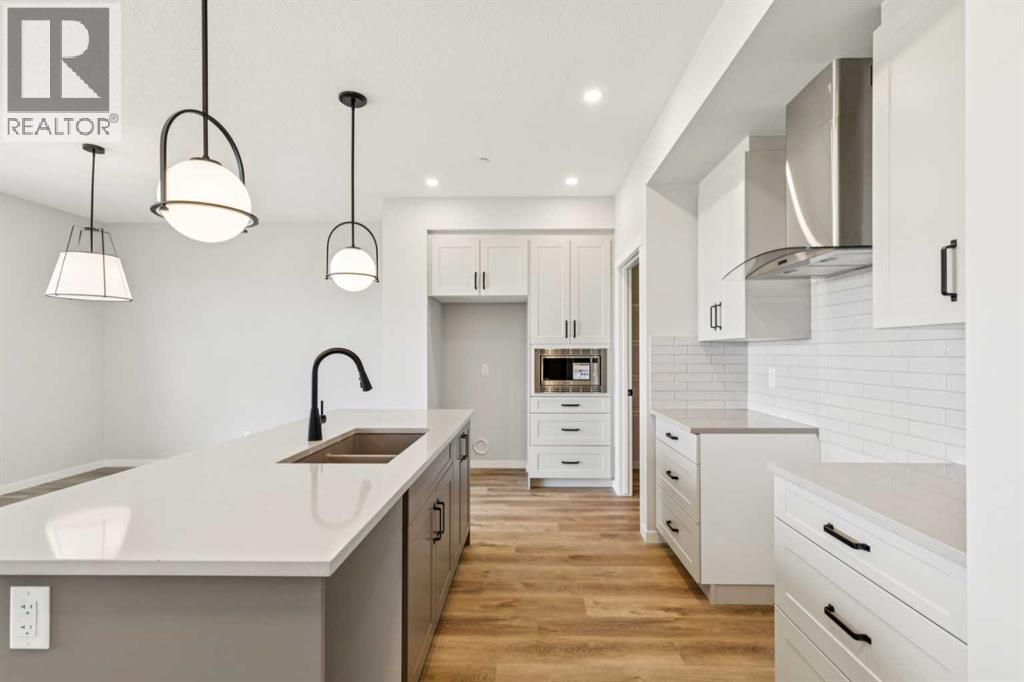
$2,919Welcome to the Astrid at 30 Hotchkiss Gardens SE, a beautifully designed home in Calgary’s award-winning Rangeview community. Thoughtfully crafted for modern living! The chef-inspired kitchen features quartz countertops throughout, kitchen pot lights, a stylish chimney hood fan, built-in microwave, additional bank of drawers, and a convenient walk-through pantry for added storage and functionality. Triple-pane windows provide enhanced comfort and energy efficiency year-round. Upstairs, enjoy the convenience of a dedicated laundry room, spacious entertainment room, and a luxurious ensuite complete with dual sink vanities. The extended 2’ garage depth offers extra room for storage, tools, or larger vehicles. Located in the vibrant community of Hotchkiss, you’ll appreciate quick access to Deerfoot Trail, Stoney Trail, and Macleod Trail, along with close proximity to shopping, dining, and everyday amenities. Enjoy over 51 acres of parks, pathways, and wetlands, offering year-round outdoor recreation. This is your opportunity to own a brand-new home in a community that combines natural beauty with urban convenience. First-time buyers may be eligible for a GST rebate—contact your Realtor® or sales team for more information. (id:31684)
| 4 weeks ago | Listing updated with changes from the MLS® | |
| 2 months ago | Price changed to $639,900 | |
| 2 months ago | Status changed to Active | |
| 3 months ago | Listing first seen on site |



The trademarks MLS®, Multiple Listing Service® and the associated logos are owned by The Canadian Real Estate Association (CREA) and identify the quality of services provided by real estate professionals who are members of CREA. Used under license.
The trademarks REALTOR®, REALTORS®, and the REALTOR® logo are controlled by The Canadian Real Estate Association (CREA) and identify real estate professionals who are members of CREA. These trademarks are owned or controlled by The Canadian Real Estate Association (CREA) and identify real estate professionals who are members of CREA (REALTOR®) and/or the quality of services they provide (MLS®).
This REALTOR.ca listing content is owned and licensed by REALTOR® members of The Canadian Real Estate Association.