


302, 515 4 Avenue NECalgary, AB T2E 0J9
Mortgage Calculator
Monthly Payment (Est.)
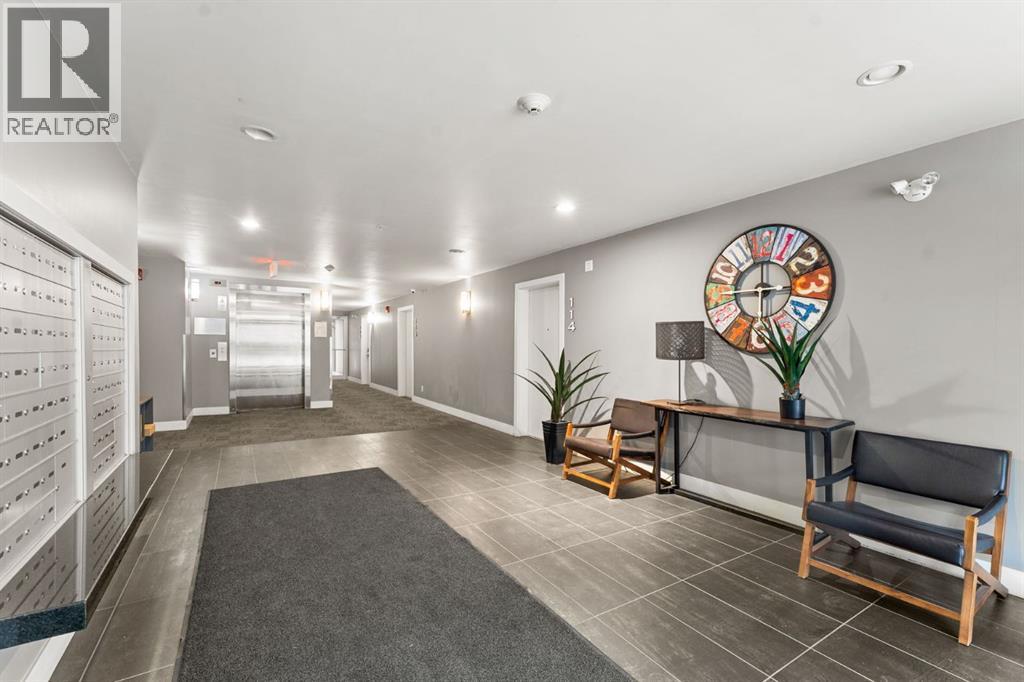
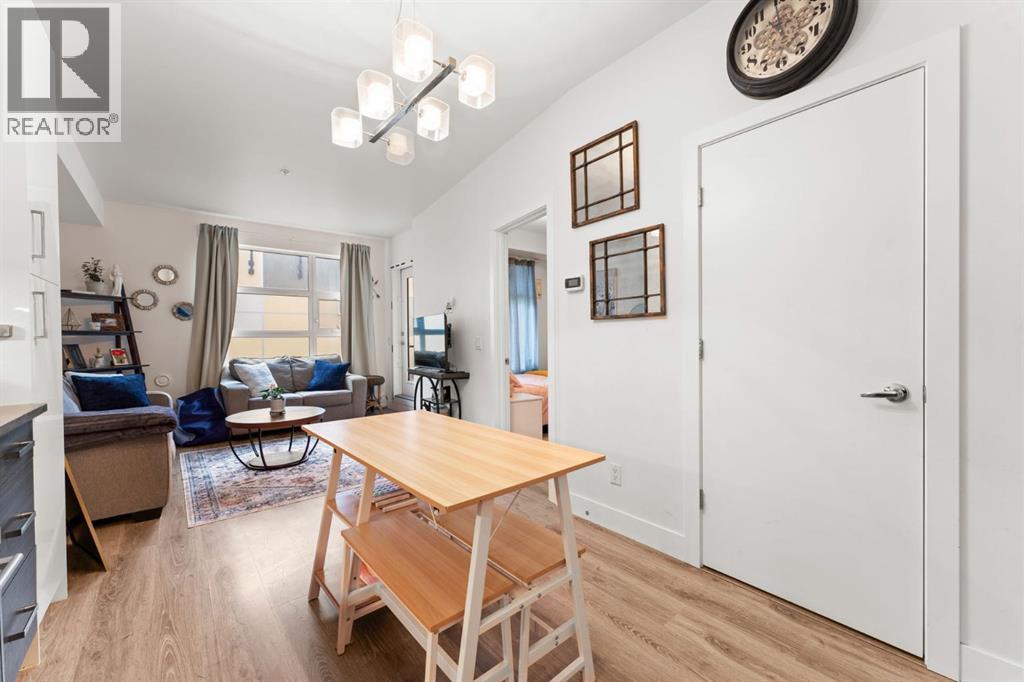
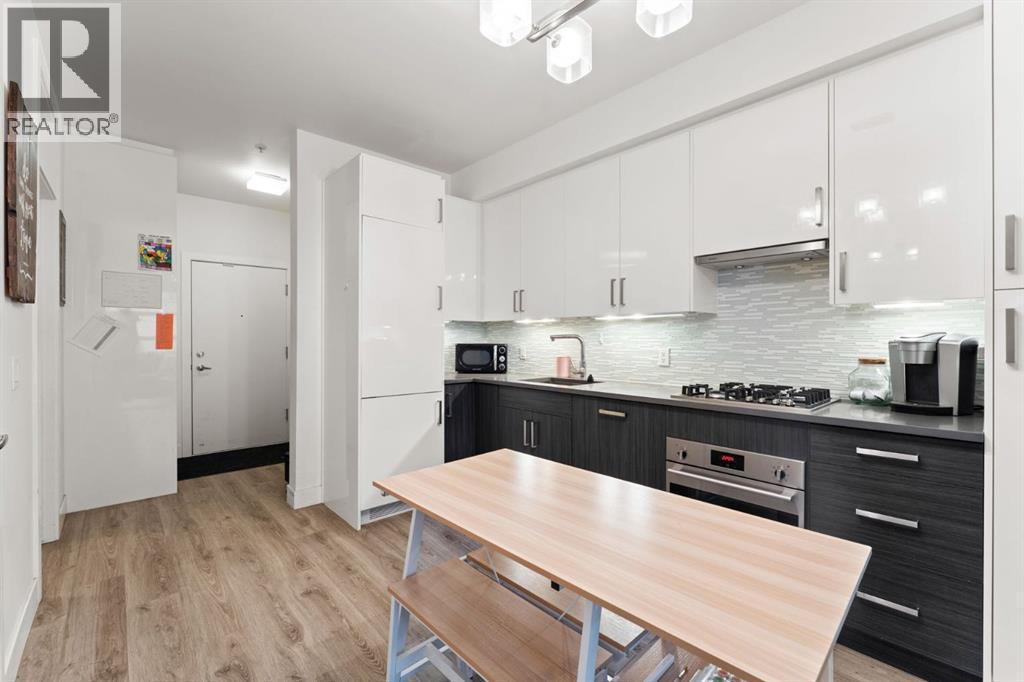
$1,392Welcome to Victory & Venture Bridgeland, offering exceptional urban living in one of Calgary’s most vibrant neighborhoods.This meticulously designed 2-bedroom, 2-bathroom condo features upscale finishes and modern conveniences. The gourmet kitchen boasts high-gloss, high-profile cabinets, quartz countertops with a stylish tile backsplash, and European integrated appliances, including a gas cooktop and built-in oven. Wide plank laminate flooring, 9’ ceilings, and modern lighting create a contemporary and spacious feel throughout.Say goodbye to bulky furniture with built-in, floor-to-ceiling wardrobes providing sleek and functional storage solutions. Enjoy the convenience of underground parking and personal storage, ensuring your belongings are secure and easily accessible.For entertaining, take advantage of two community rooftop patios featuring stunning downtown views and social amenities, perfect for hosting friends and family. Experience the perfect blend of style, comfort, and convenience in Bridgeland’s premier condo development. Don’t miss your chance to make this incredible property your new home!Contact us today to book a private viewing. (id:31684)
| 3 weeks ago | Listing updated with changes from the MLS® | |
| 3 months ago | Listing first seen on site |



The trademarks MLS®, Multiple Listing Service® and the associated logos are owned by The Canadian Real Estate Association (CREA) and identify the quality of services provided by real estate professionals who are members of CREA. Used under license.
The trademarks REALTOR®, REALTORS®, and the REALTOR® logo are controlled by The Canadian Real Estate Association (CREA) and identify real estate professionals who are members of CREA. These trademarks are owned or controlled by The Canadian Real Estate Association (CREA) and identify real estate professionals who are members of CREA (REALTOR®) and/or the quality of services they provide (MLS®).
This REALTOR.ca listing content is owned and licensed by REALTOR® members of The Canadian Real Estate Association.