


205, 305 25 Avenue SWCalgary, AB T2S0L3
Mortgage Calculator
Monthly Payment (Est.)
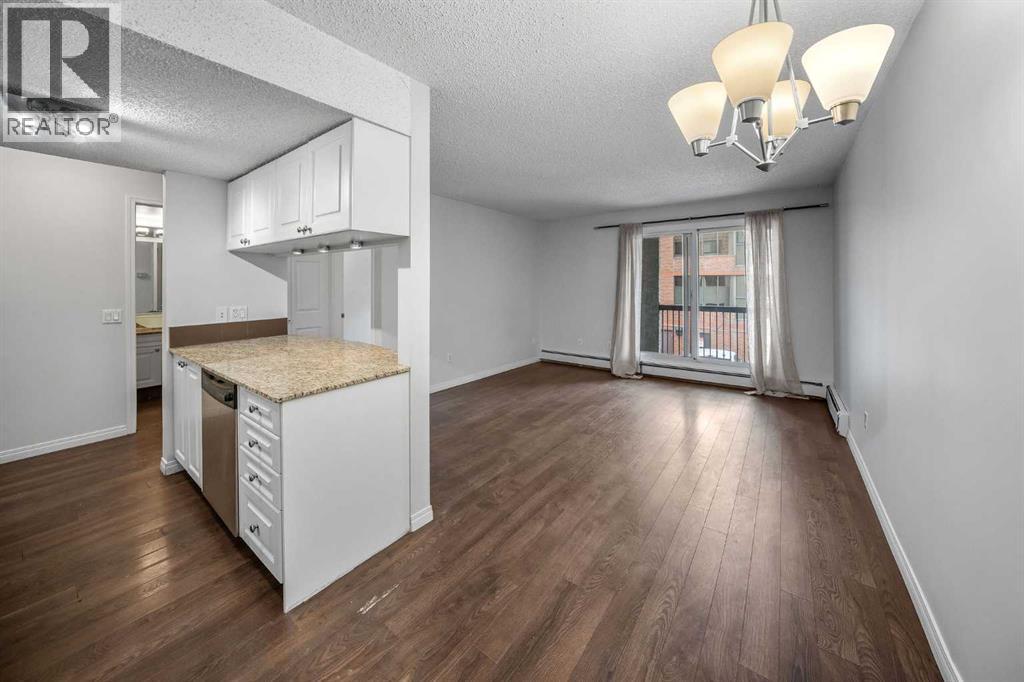
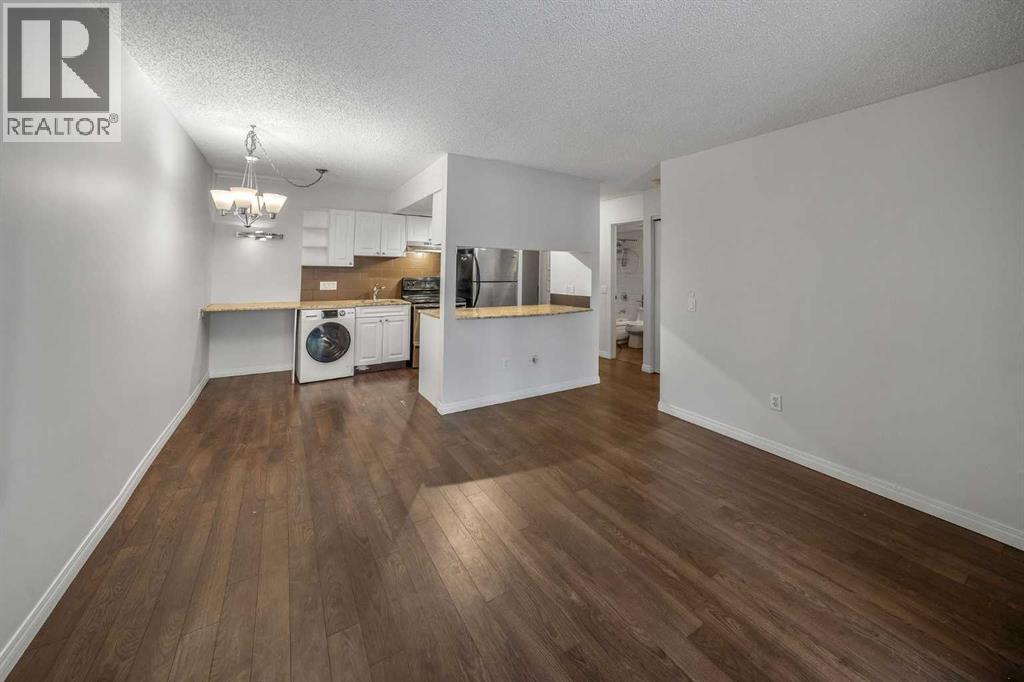
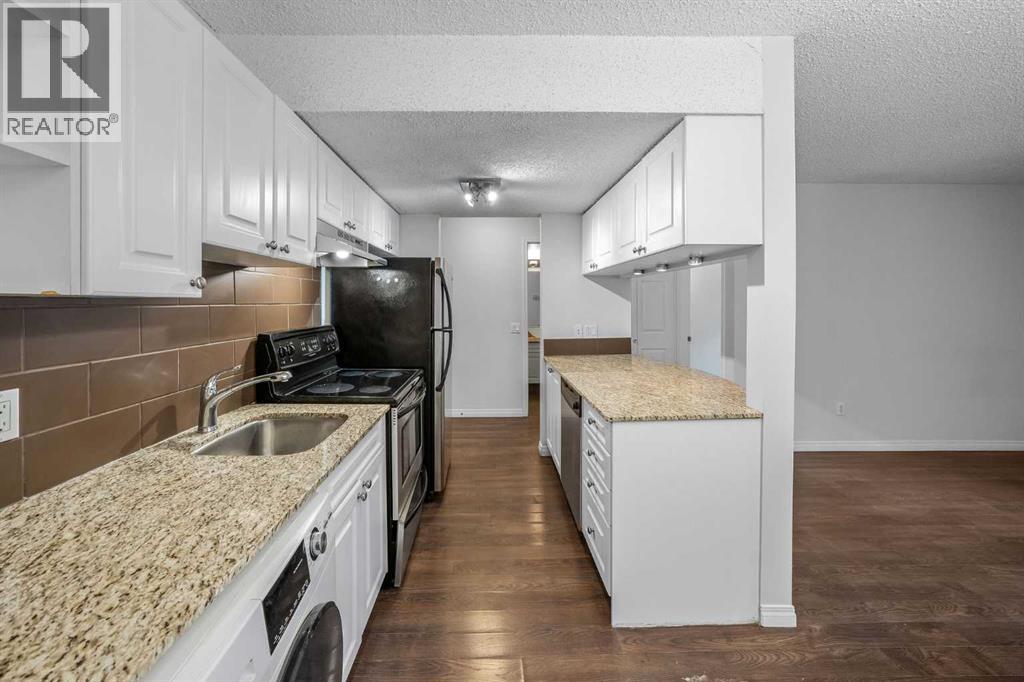
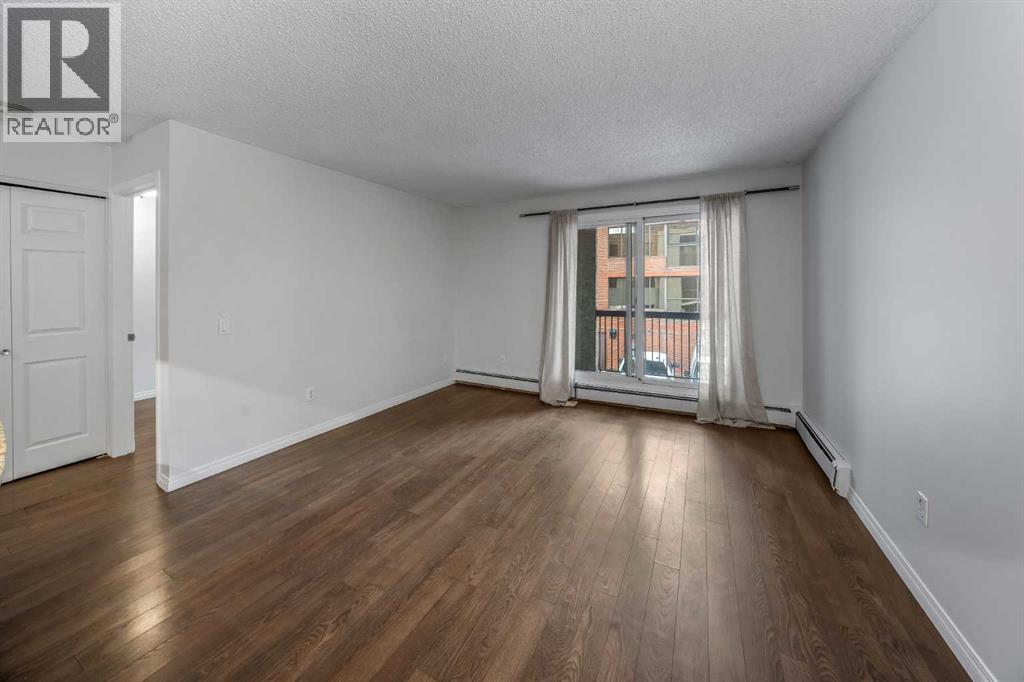
$1,017Welcome to this beautifully updated 1-bedroom condo in one of Calgary's most desirable inner-city locations! Situated in a secure, well-maintained building featuring the convenience of both an elevator and heated underground parking, this home offers exceptional value and an unbeatable lifestyle.Inside, you'll find stylish laminate flooring throughout, a bright kitchen with white cabinetry, granite countertops, a stainless steel appliance package, and a peninsula with seating for bar stools, creating the perfect space for casual dining and entertaining. A dedicated dining area flows seamlessly into the spacious living room, while the bedroom offers an oversized closet complete with built-in shelving. The full bathroom continues the granite countertops for a cohesive, upscale finish, and the convenience of in-suite laundry completes the interior.Step outside to your private patio, quietly positioned away from the busy road, with the added bonus of a dedicated storage locker located directly off the balcony. The secure building offers peace of mind while providing an ideal lock-and-leave lifestyle.The location is truly second to none—just half a block from the Elbow River and its extensive walking and cycling pathways, while only steps to grocery stores, trendy restaurants, cafés, boutique shopping along 4th Street SW, and convenient public transit. Whether you're a first-time buyer, investor, or looking to enjoy the vibrant inner-city lifestyle, this move-in-ready condo is an outstanding opportunity. (id:31684)
| a month ago | Listing updated with changes from the MLS® | |
| a month ago | Listing first seen on site |



The trademarks MLS®, Multiple Listing Service® and the associated logos are owned by The Canadian Real Estate Association (CREA) and identify the quality of services provided by real estate professionals who are members of CREA. Used under license.
The trademarks REALTOR®, REALTORS®, and the REALTOR® logo are controlled by The Canadian Real Estate Association (CREA) and identify real estate professionals who are members of CREA. These trademarks are owned or controlled by The Canadian Real Estate Association (CREA) and identify real estate professionals who are members of CREA (REALTOR®) and/or the quality of services they provide (MLS®).
This REALTOR.ca listing content is owned and licensed by REALTOR® members of The Canadian Real Estate Association.