


105, 1733 27 Avenue SWCalgary, AB T2T 1G9
Mortgage Calculator
Monthly Payment (Est.)
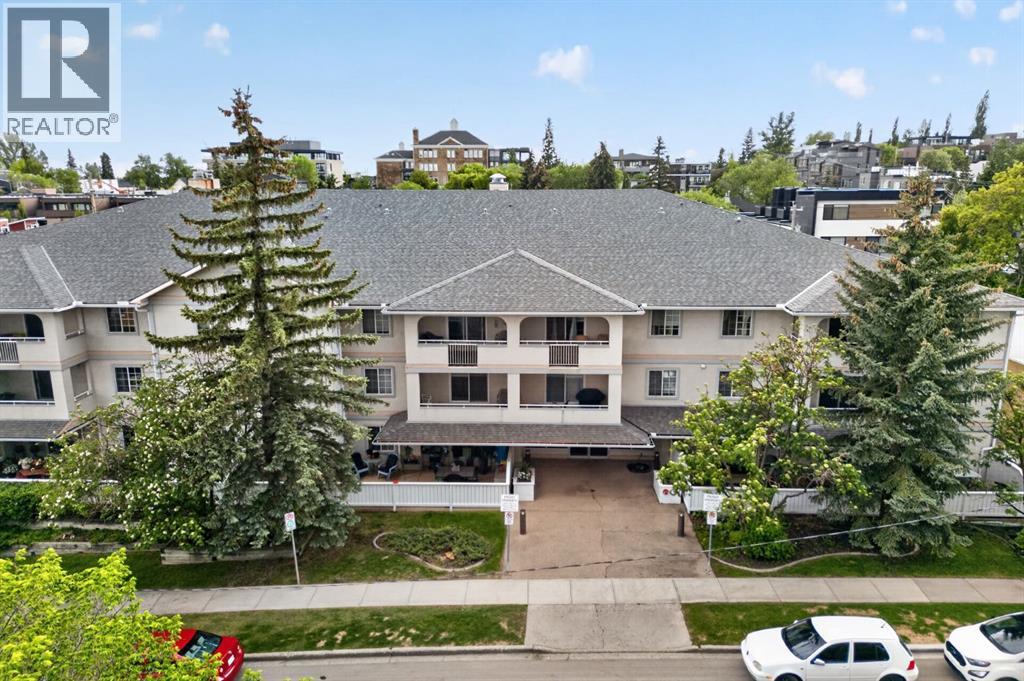
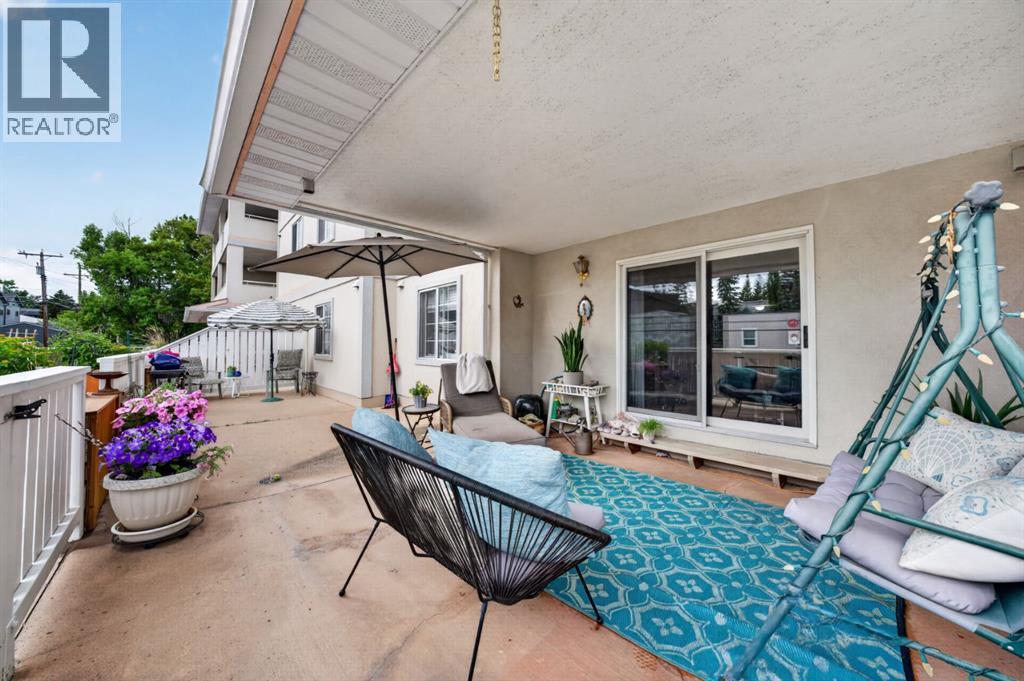
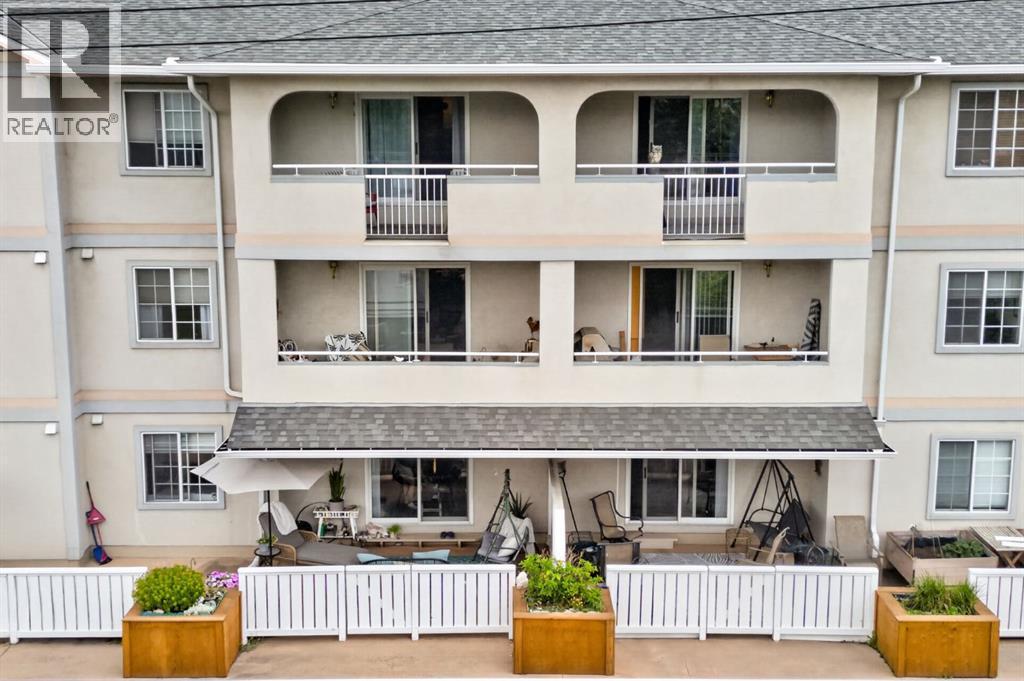
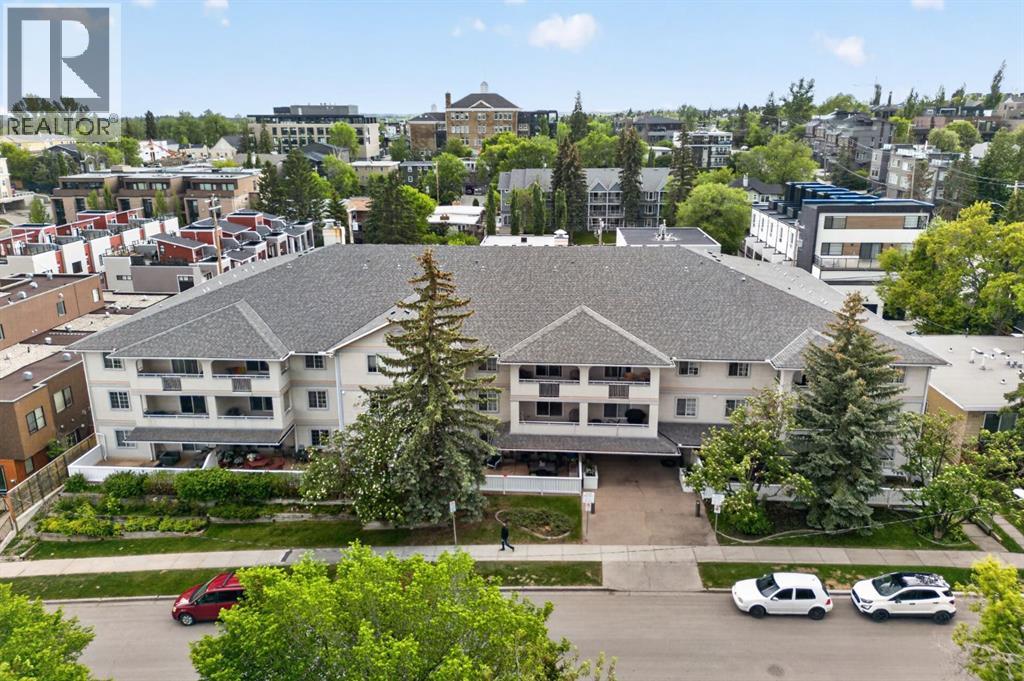
$1,711Welcome to one of the largest and most desirable units in the building, offering over 1,327 square feet of thoughtfully designed living space complemented by an incredible south-facing patio. From the moment you step inside, you'll appreciate the bright, open layout and seamless flow throughout the home. A welcoming foyer leads into the expansive living and dining areas, creating the perfect setting for both everyday living and entertaining. A spacious front office or den provides a private retreat for working from home, reading, or pursuing hobbies.The updated kitchen is both functional and inviting, featuring ample workspace, abundant storage, and immaculate appliances. Its convenient pass-through to the dining area enhances both connectivity and ease of entertaining.The spacious primary suite is filled with natural light and offers a walk-in closet along with a well-appointed 4-piece ensuite. A generous second bedroom provides excellent flexibility for guests or family, while a full 3-piece bathroom and dedicated laundry room complete the interior layout.A true highlight of this home is the remarkable 37' x 12'11" south-facing patio. Partially covered and exceptionally private, this outdoor living space is ideal for entertaining, gardening, relaxing in the sun, or simply enjoying the outdoors. Adding over 410 square feet of additional living space, it creates an extension of the home rarely found in condominium living.This exceptional offering also includes two underground parking stalls—one titled and one assigned—as well as a conveniently located assigned storage locker just steps from the parking area.Situated in the heart of South Calgary, you'll enjoy a highly walkable lifestyle with easy access to parks, shopping, restaurants, Marda Loop, and downtown Calgary. Opportunities to own a unit of this size and quality in Leaton Place are rare, making this an exceptional opportunity in one of the area's most sought-after buildings. (id:31684)
| 2 weeks ago | Listing updated with changes from the MLS® | |
| 2 weeks ago | Price changed to $375,000 | |
| 2 weeks ago | Status changed to Active | |
| 3 months ago | Listing first seen on site |



The trademarks MLS®, Multiple Listing Service® and the associated logos are owned by The Canadian Real Estate Association (CREA) and identify the quality of services provided by real estate professionals who are members of CREA. Used under license.
The trademarks REALTOR®, REALTORS®, and the REALTOR® logo are controlled by The Canadian Real Estate Association (CREA) and identify real estate professionals who are members of CREA. These trademarks are owned or controlled by The Canadian Real Estate Association (CREA) and identify real estate professionals who are members of CREA (REALTOR®) and/or the quality of services they provide (MLS®).
This REALTOR.ca listing content is owned and licensed by REALTOR® members of The Canadian Real Estate Association.