


532 51 Avenue SWCalgary, AB T2V 0A3
Mortgage Calculator
Monthly Payment (Est.)
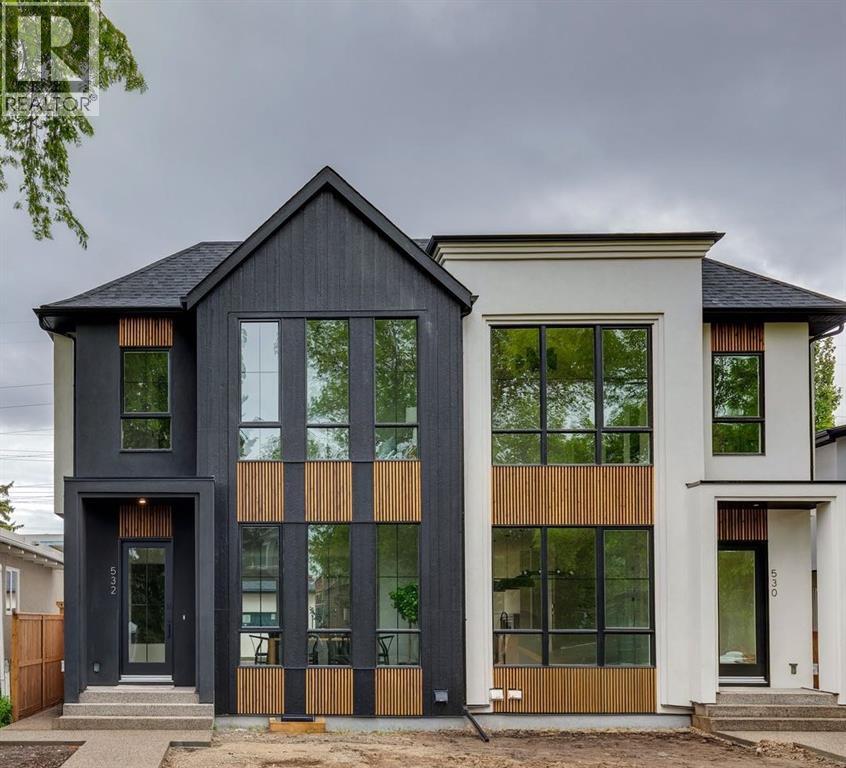
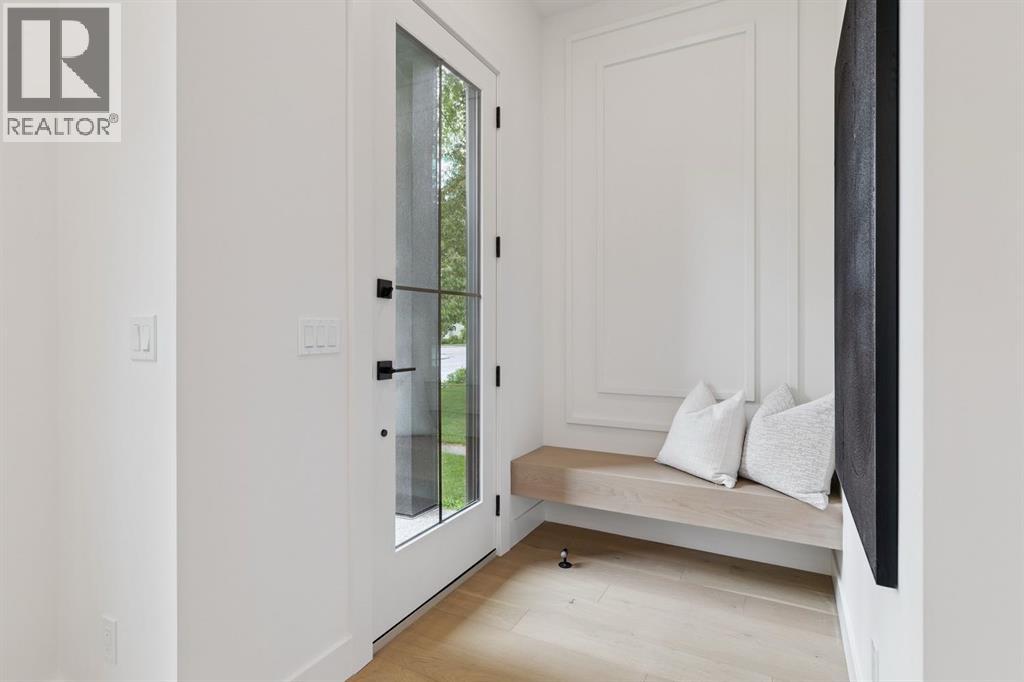
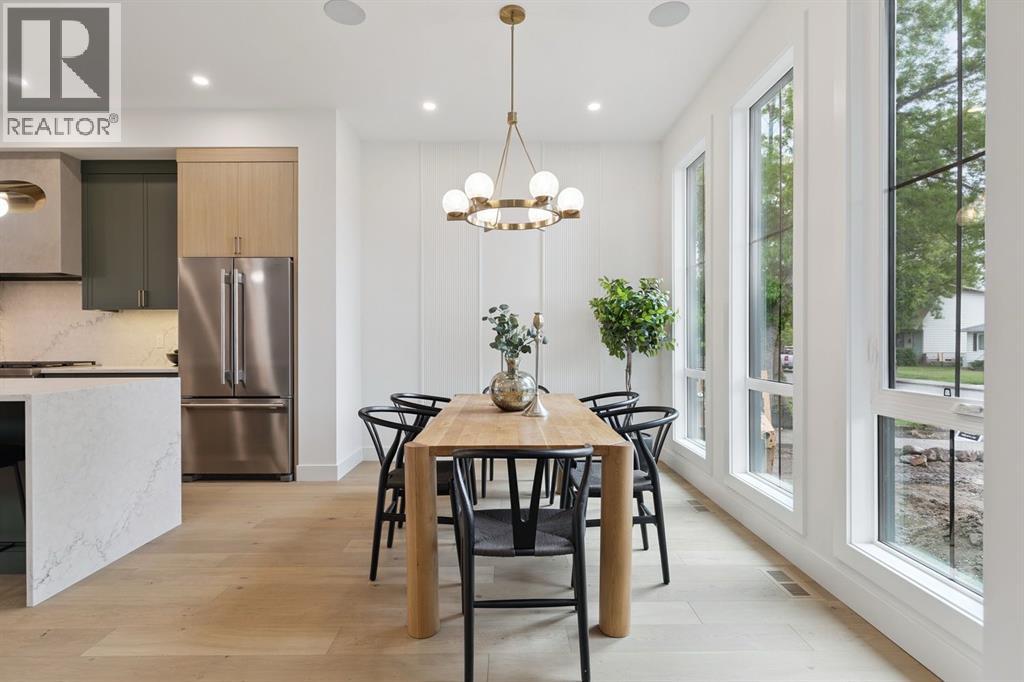
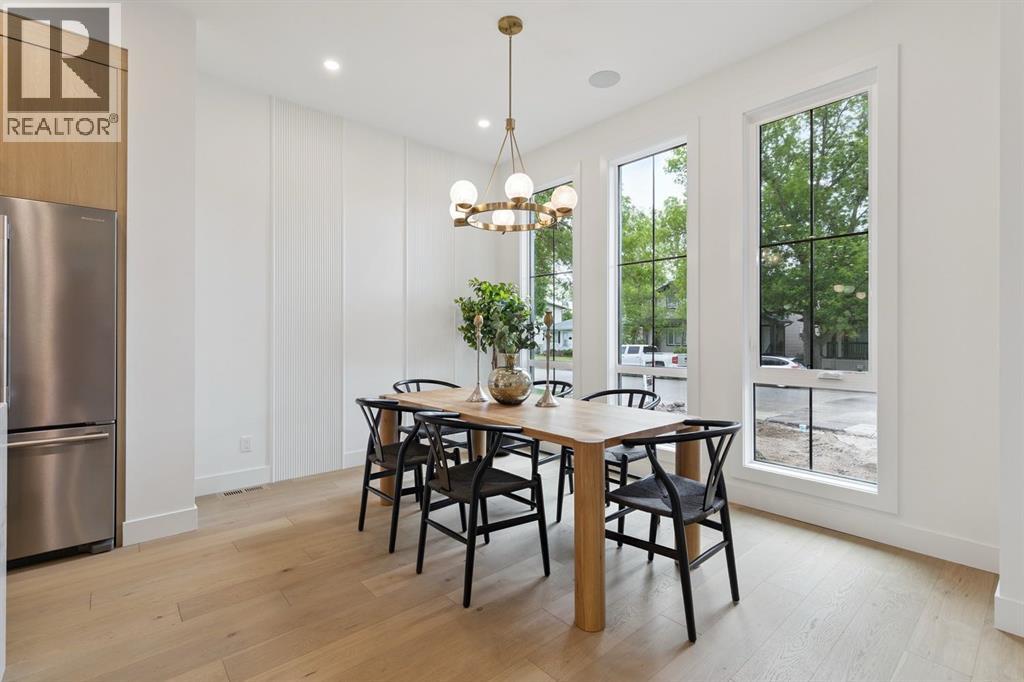
$5,361Luxury infill by A|K Design & Development on a beautiful street in Windsor Park. This modern home showcases elevated design and quality craftsmanship throughout. Striking exterior with large windows, cedar accents, board and batten detailing and exposed concrete walkways. Thoughtful open-concept layout with 10' flat ceilings on the main, wide plank engineered hardwood, solid core doors and a stunning hardwood staircase with modern spindles. Main floor features a versatile flex office/closet space and custom mud room lockers off the back entrance. Designer kitchen offers a quartz waterfall island, venetian plaster hood fan, ample cabinetry and floating shelves. Bright living room with gas fireplace, venetian plaster mantle, feature wall, custom built-ins and patio doors to a full-width rear deck. Upstairs, the primary retreat includes a vaulted ceiling, barn door, spa-inspired en-suite and a spacious walk-in closet with custom built-ins. Fully finished basement with a legal 2 bedroom suite-ideal for rental income or extended family, complete with all appliances. Extras: designer black fixtures, feature walls, ceiling speakers, custom closets, rough-in for A/C & alarm. Smart home ready. Close to schools, amenities & transit. (id:31684)
| yesterday | Listing updated with changes from the MLS® | |
| yesterday | Status changed to Active | |
| 3 months ago | Listing first seen on site |



The trademarks MLS®, Multiple Listing Service® and the associated logos are owned by The Canadian Real Estate Association (CREA) and identify the quality of services provided by real estate professionals who are members of CREA. Used under license.
The trademarks REALTOR®, REALTORS®, and the REALTOR® logo are controlled by The Canadian Real Estate Association (CREA) and identify real estate professionals who are members of CREA. These trademarks are owned or controlled by The Canadian Real Estate Association (CREA) and identify real estate professionals who are members of CREA (REALTOR®) and/or the quality of services they provide (MLS®).
This REALTOR.ca listing content is owned and licensed by REALTOR® members of The Canadian Real Estate Association.