


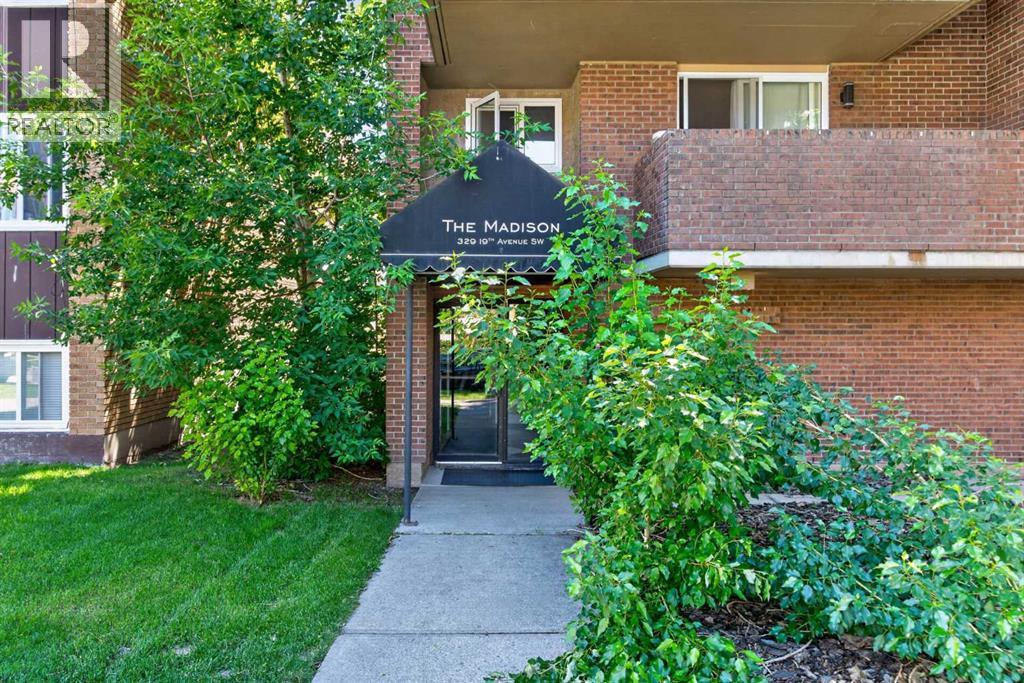
202, 329 19 Avenue SWCalgary, AB T2S0E1
Mortgage Calculator
Monthly Payment (Est.)
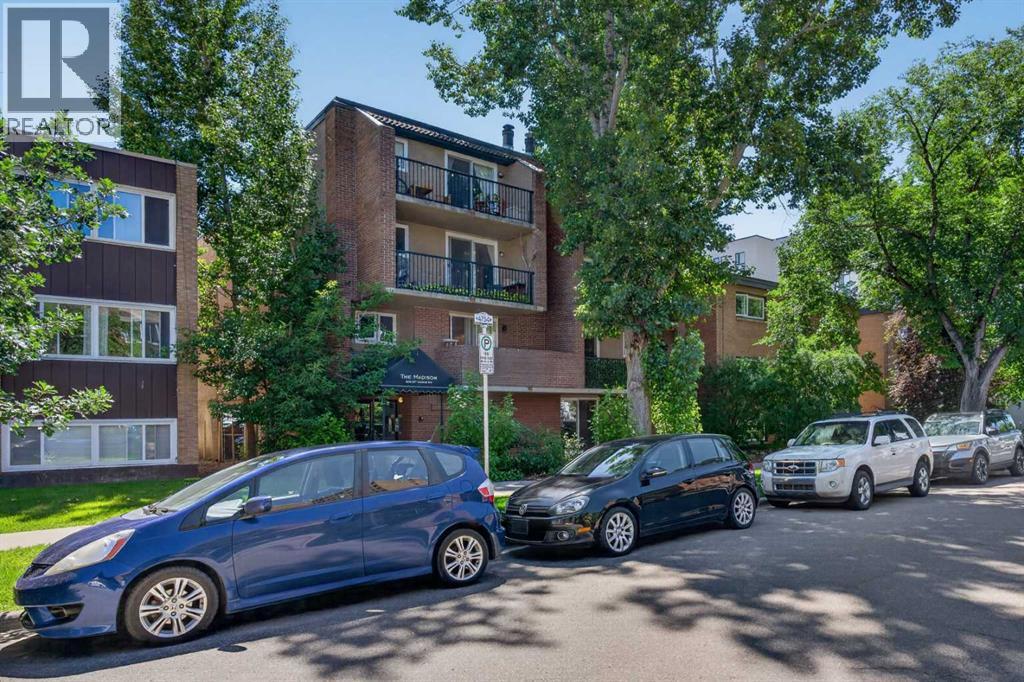
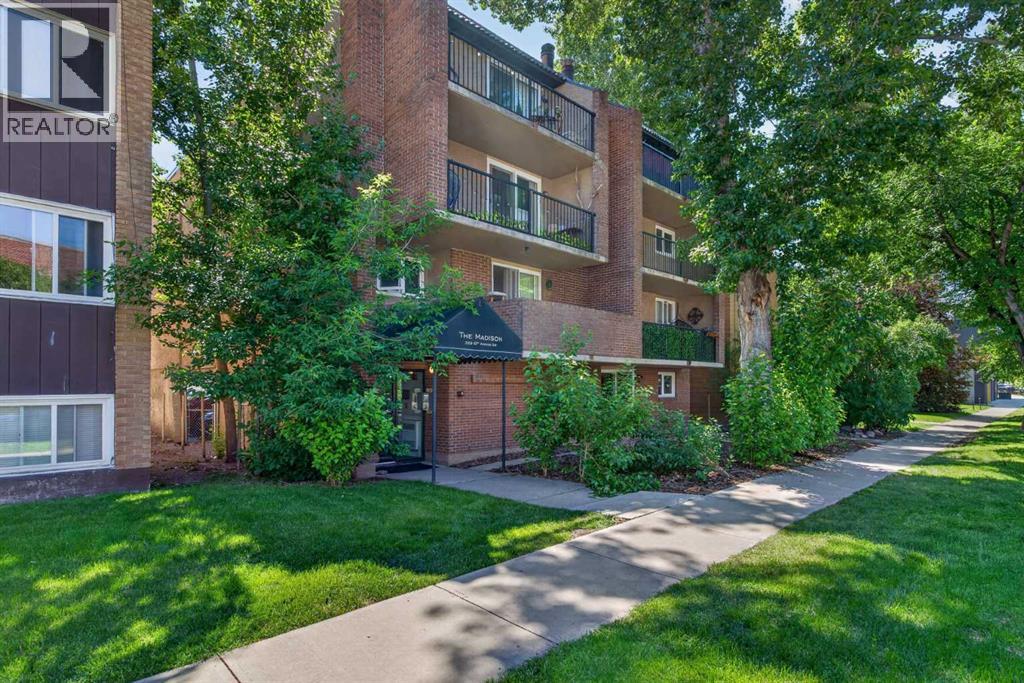
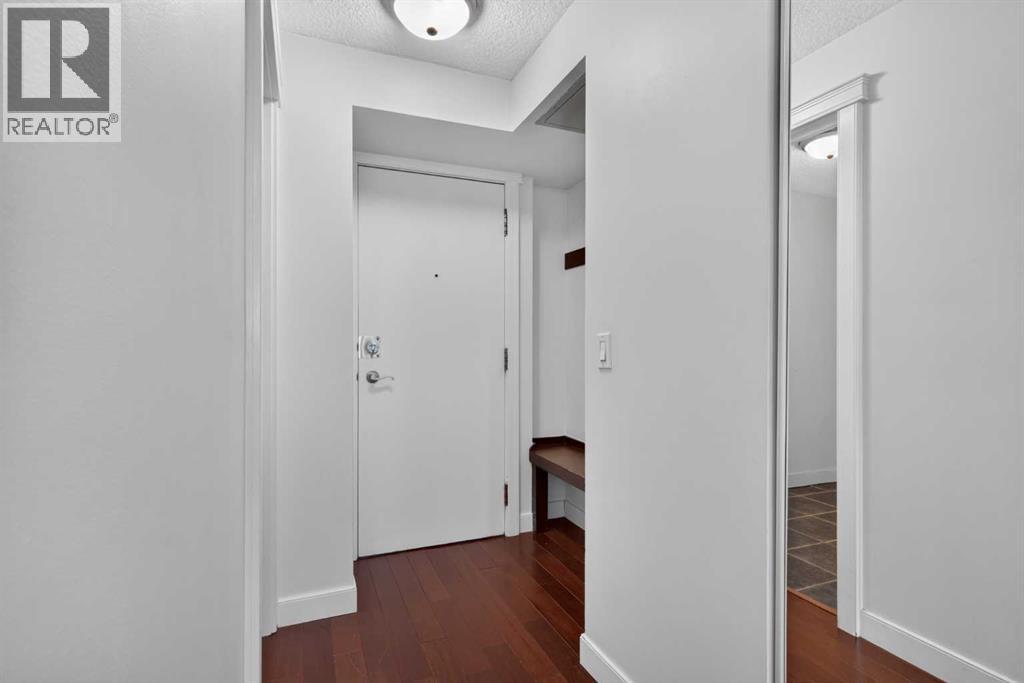
$912Welcome to this bright and inviting 1-bedroom condo in the heart of Mission, one of Calgary's most walkable and sought-after inner-city communities. Offering 546 sq. ft. of thoughtfully designed living space, this home features beautiful hardwood flooring in the living room, tile flooring in the kitchen and bathroom, and cozy carpet in the bedroom. The functional kitchen flows seamlessly into the living area, while the spacious bedroom provides a comfortable retreat. Enjoy your morning coffee or unwind after work on the private north-facing balcony.Complete with the convenience of in-suite laundry, this condo is ideally located just steps from the vibrant shops, restaurants, cafés, and nightlife of 17th Avenue SW, while also being right next to the trendy boutiques and acclaimed dining along 4th Street SW. Whether you're a first-time buyer, investor, or looking for the perfect inner-city lifestyle, this home offers unbeatable value in an exceptional location. (id:31684)
| 2 weeks ago | Listing updated with changes from the MLS® | |
| 2 weeks ago | Listing first seen on site |



The trademarks MLS®, Multiple Listing Service® and the associated logos are owned by The Canadian Real Estate Association (CREA) and identify the quality of services provided by real estate professionals who are members of CREA. Used under license.
The trademarks REALTOR®, REALTORS®, and the REALTOR® logo are controlled by The Canadian Real Estate Association (CREA) and identify real estate professionals who are members of CREA. These trademarks are owned or controlled by The Canadian Real Estate Association (CREA) and identify real estate professionals who are members of CREA (REALTOR®) and/or the quality of services they provide (MLS®).
This REALTOR.ca listing content is owned and licensed by REALTOR® members of The Canadian Real Estate Association.