


304, 626 2 Avenue NECalgary, AB t2e0e8
Mortgage Calculator
Monthly Payment (Est.)
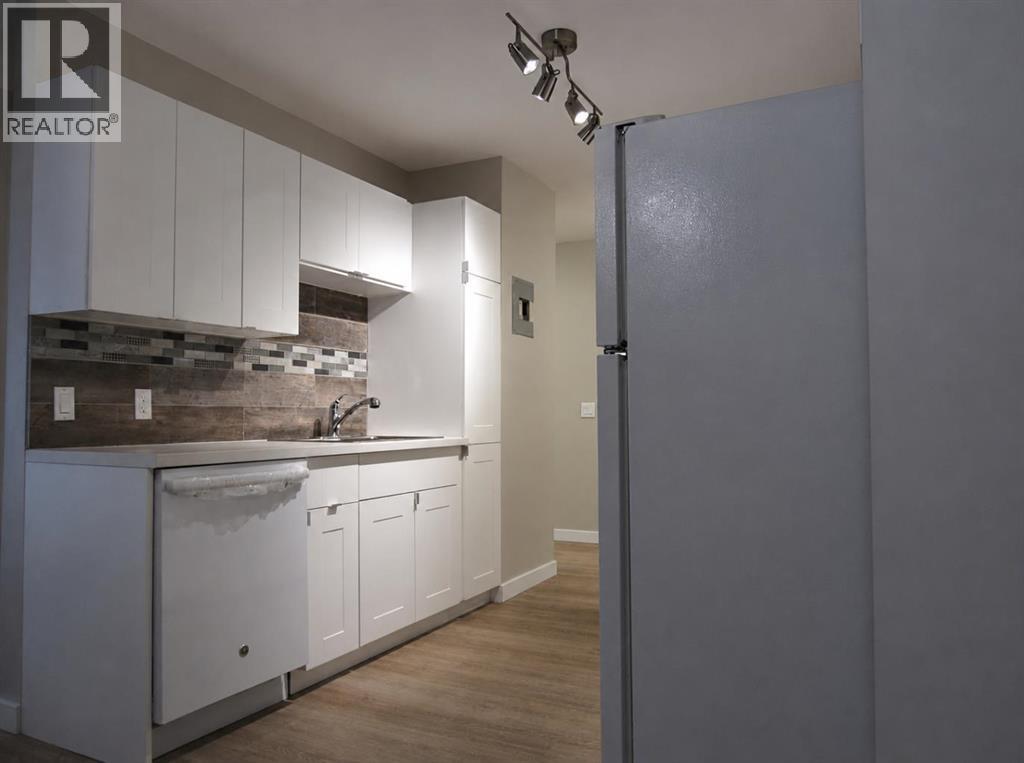
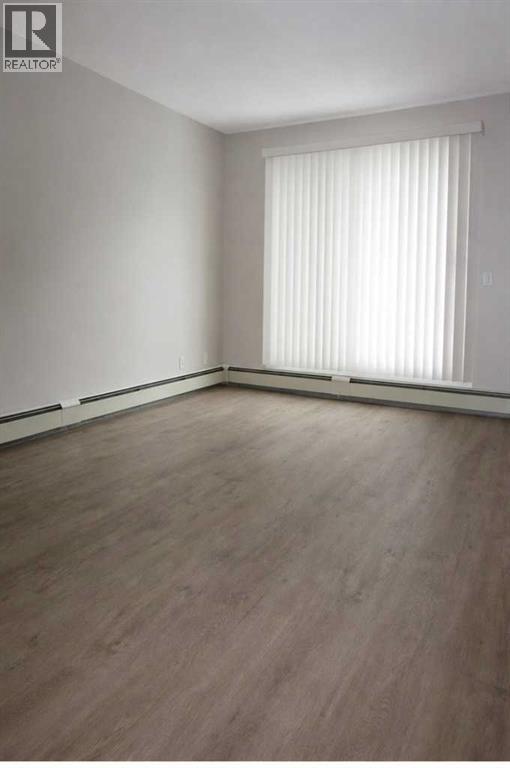
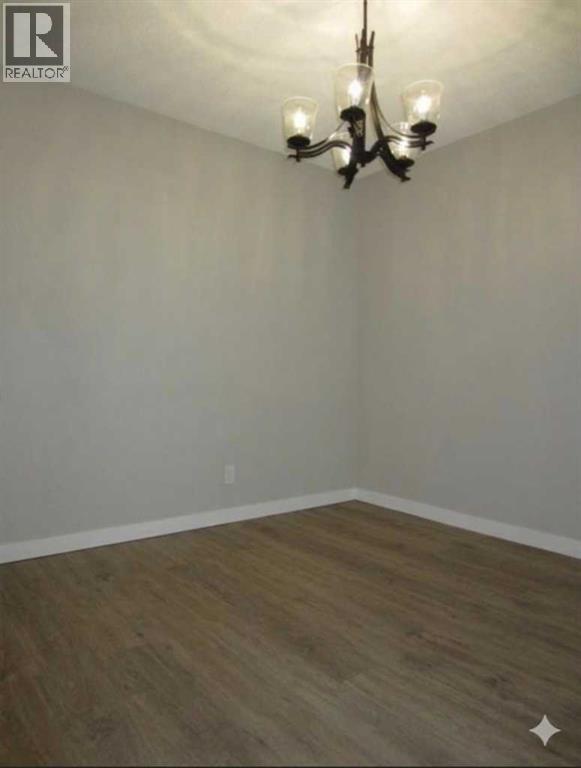
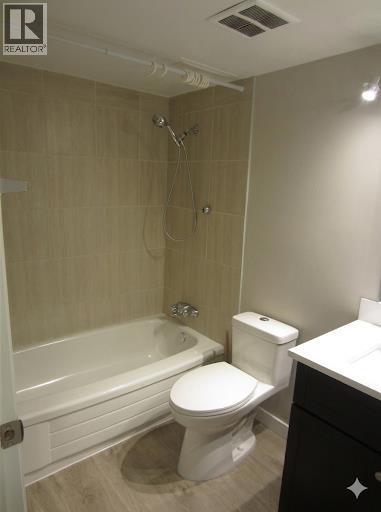
$1,070Welcome to this beautifully maintained and tastefully updated 3rd-floor, east-facing condominium unit , offering exceptional value for first-time home buyers, downsizers, and investors a like Ideally situated in a convenient location with easy access to downtown and close proximity to shopping, schools, parks, public transit, and other essential amenities, this home combines comfort and convenience.The bright and inviting floor plan features a spacious living area, a functional kitchen with an adjoining dining space, two generously sized bedrooms, and a full bathroom. The east-facing exposure allows for an abundance of natural light, creating a warm and welcoming atmosphere throughout the home Pride of ownership is evident in this well-maintained unit, making it move-in ready for its next owner. Whether you are entering the real estate market or adding to your investment portfolio, this property presents an excellent opportunity.Don’t miss your chance to own this charming condo in a desirable location. Schedule your private viewing today! (id:31684)
| 2 months ago | Listing updated with changes from the MLS® | |
| 2 months ago | Listing first seen on site |



The trademarks MLS®, Multiple Listing Service® and the associated logos are owned by The Canadian Real Estate Association (CREA) and identify the quality of services provided by real estate professionals who are members of CREA. Used under license.
The trademarks REALTOR®, REALTORS®, and the REALTOR® logo are controlled by The Canadian Real Estate Association (CREA) and identify real estate professionals who are members of CREA. These trademarks are owned or controlled by The Canadian Real Estate Association (CREA) and identify real estate professionals who are members of CREA (REALTOR®) and/or the quality of services they provide (MLS®).
This REALTOR.ca listing content is owned and licensed by REALTOR® members of The Canadian Real Estate Association.