Save
Ask
Tour
Hide
Share
$1,770,000
42 Days On Site

5024 21 Street SW
Calgary, AB T2T5B8

For Sale|Single Family Residence|Active
5
Beds
4
Total Baths
1
Partial Bath
2,953
SqFt
$599
/SqFt
2014
Built
Subdivision:
Altadore
5024 21 Street SW5024 21 Street SW5024 21 Street SW5024 21 Street SW
Save
Ask
Tour
Hide
Share

Mortgage Calculator

Monthly Payment (Est.)

$8,075
Calculator powered by Showcase IDX, a Constellation1 Company. Copyright ©2026 Information is deemed reliable but not guaranteed.

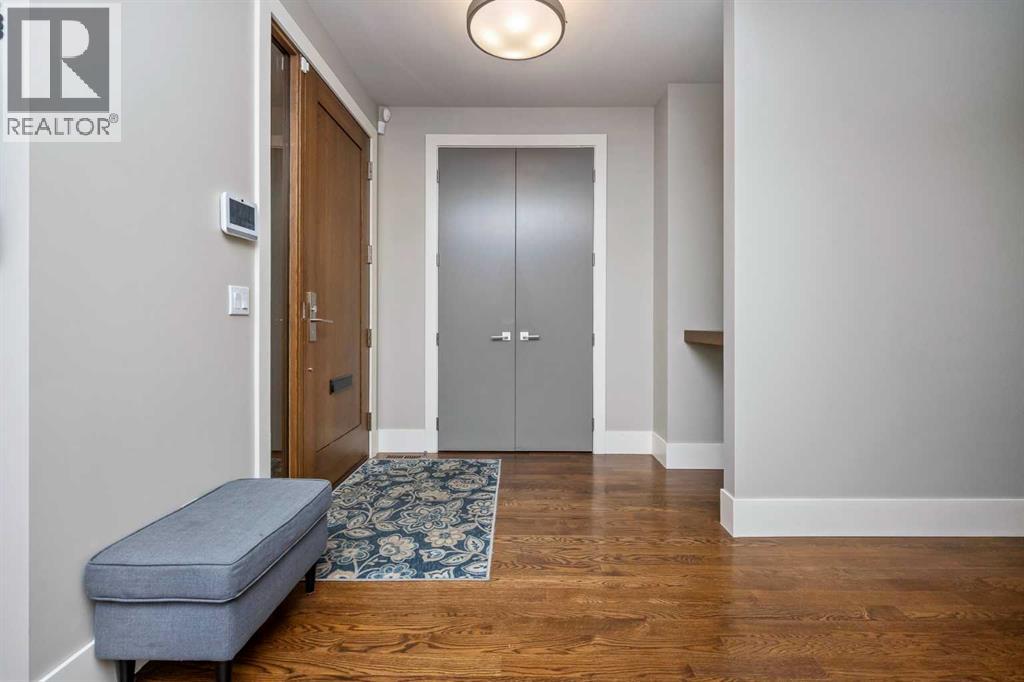
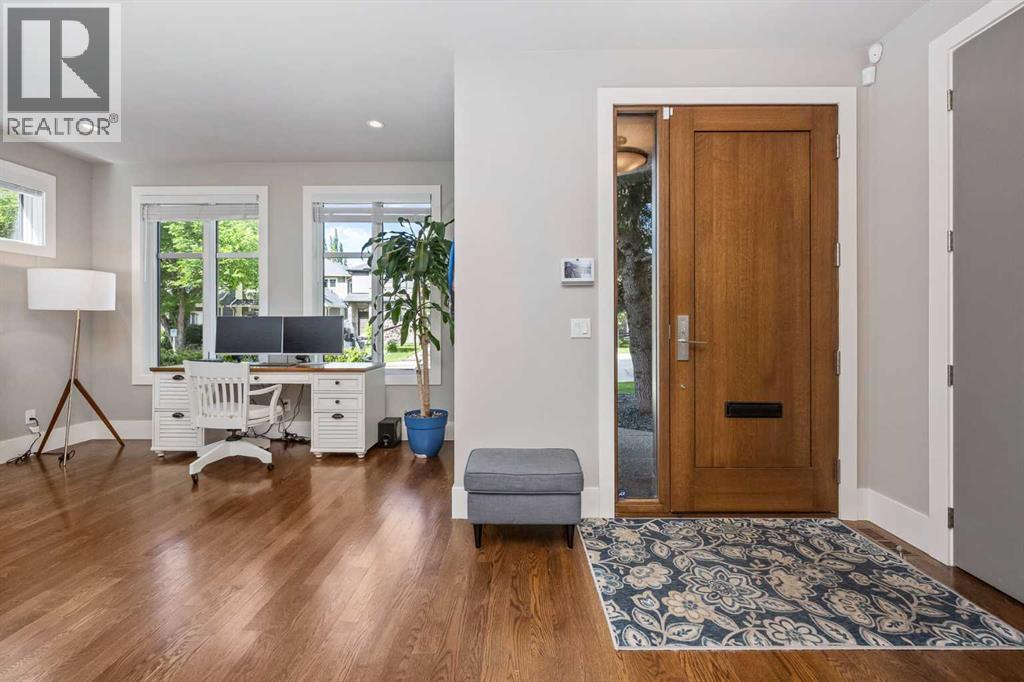
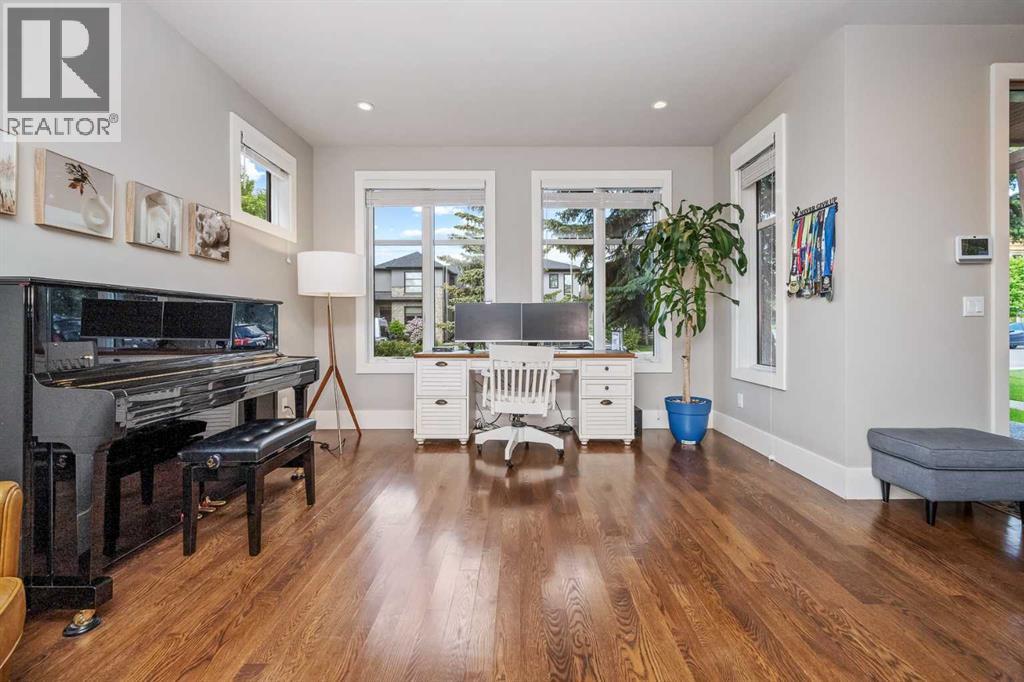
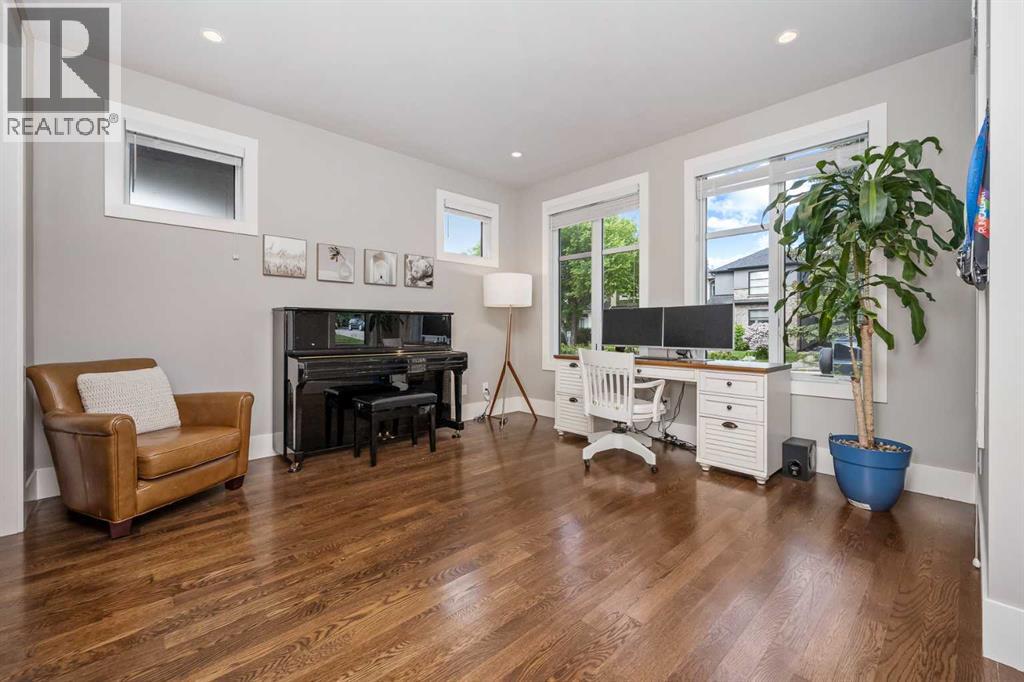
Absolutely stunning home in a great Atadore location in a prime public and private school district. This home has four large bedrooms on the second floor with a full bathroom and a large master ensuite with his and her closets, heated floors and a steam shower. Main floor features stunning oak hardwood flooring with a separate dining and living room area. Large open kitchen with stainless steel appliance package and gas top stove, two ovens and two refrigerators. Spacious living room featuring a fireplace and views to green space area, walking out to an expansive patio. Lower level walk-out basement with 9 Foot ceilings, rec room, wet bar, large bedroom, full bath and cold storage room. This home has A/C, in-floor heating, a large capacity water tank, high efficiency furnace, soft water and a security system. This home has 9-foot ceilings on all three levels! Well-appointed backyard accessible from the lower level with a triple detached garage that is drywalled and insulated with EV charging. This home is a must-see! Seller is a licensed Realtor in Alberta. (id:31684)

Save
Ask
Tour
Hide
Share
Listing Snapshot
Price 
$1,770,000
Days On Site 
42 Days
Bedrooms 
5
Inside Area (SqFt) 
2,953 sqft
Total Baths 
4
Full Baths 
N/A
Partial Baths 
1
Lot Size 
0.1097 Acres
Year Built 
2014
MLS® Number 
A2318413
Status 
Active
Property Tax 
N/A
Maintenance Fees 
N/A
Sq Ft Source 
N/A
Friends & Family
Recent Activity
2 weeks agoListing updated with changes from the MLS®
2 weeks agoPrice changed to $1,770,000
a month agoListing first seen on site
General Features
Garage 
Yes
Garage Spaces 
3
Levels 
Two
Parking 
Detached
Parking Spaces 
3
Property Sub Type 
Single Family Residence
SqFt Total 
2953
Interior Features
Cooling 
Central Air
Flooring 
CarpetCeramic TileHardwood
Heating 
RadiantForced AirNatural GasRadiant Floor
Bathroom 1 
Dimensions - 15.83 Ft x 13.50 FtLevel - Second
Bathroom 2 
Dimensions - 11.75 Ft x 5.42 FtLevel - Second
Bathroom 3 
Dimensions - 9.92 Ft x 5.00 FtLevel - Basement
Bathroom 4 
Dimensions - 4.92 Ft x 6.00 FtLevel - Lower
Bedroom 2 
Dimensions - 11.75 Ft x 15.50 FtLevel - Second
Bedroom 3 
Dimensions - 12.00 Ft x 14.67 FtLevel - Second
Bedroom 4 
Dimensions - 10.58 Ft x 14.83 FtLevel - Second
Bedroom 5 
Dimensions - 11.75 Ft x 12.17 FtLevel - Basement
Family Room 
Dimensions - 21.92 Ft x 28.83 FtLevel - Basement
Laundry 
Dimensions - 6.58 Ft x 7.00 FtLevel - Second
Master Bedroom 
Dimensions - 15.42 Ft x 14.17 FtLevel - Second
Other Room 1 
Dimensions - 8.92 Ft x 7.17 FtLevel - Second
Other Room 2 
Dimensions - 8.00 Ft x 6.92 FtLevel - Second
Other Room 3 
Dimensions - 14.92 Ft x 7.75 FtLevel - Basement
Other Room 4 
Dimensions - 9.92 Ft x 8.92 FtLevel - Basement
Other Room 5 
Dimensions - 4.25 Ft x 12.42 FtLevel - Basement
Other Room 6 
Dimensions - 23.50 Ft x 9.67 FtLevel - Main
Other Room 7 
Dimensions - 7.92 Ft x 9.67 FtLevel - Main
Storage 
Dimensions - 5.92 Ft x 23.33 FtLevel - Basement
Save
Ask
Tour
Hide
Share
Exterior Features
Construction Details 
Frame
Fencing 
Fenced
Lot Features 
Landscaped

Listing courtesy of: Ken Keim of Unison Realty Group Ltd.

The trademarks MLS®, Multiple Listing Service® and the associated logos are owned by The Canadian Real Estate Association (CREA) and identify the quality of services provided by real estate professionals who are members of CREA. Used under license.

The trademarks REALTOR®, REALTORS®, and the REALTOR® logo are controlled by The Canadian Real Estate Association (CREA) and identify real estate professionals who are members of CREA. These trademarks are owned or controlled by The Canadian Real Estate Association (CREA) and identify real estate professionals who are members of CREA (REALTOR®) and/or the quality of services they provide (MLS®).

This REALTOR.ca listing content is owned and licensed by REALTOR® members of The Canadian Real Estate Association.

Neighborhood & Commute
Source: Walkscore
Save
Ask
Tour
Hide
Share