


6E, 133 25 Avenue SWCalgary, AB T2S 0K8
Mortgage Calculator
Monthly Payment (Est.)
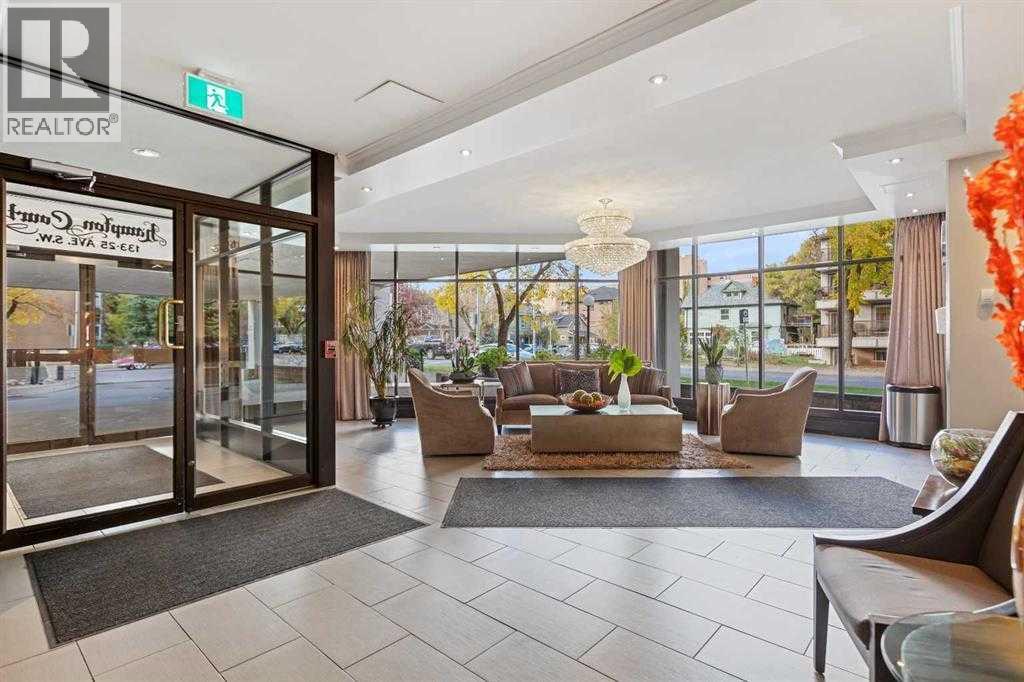
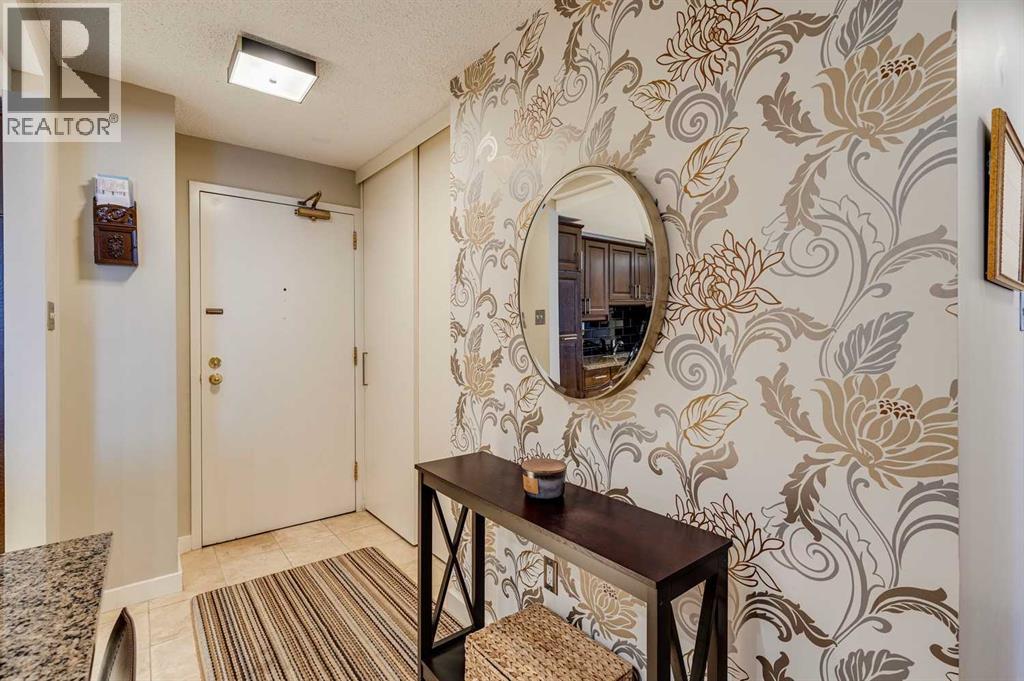
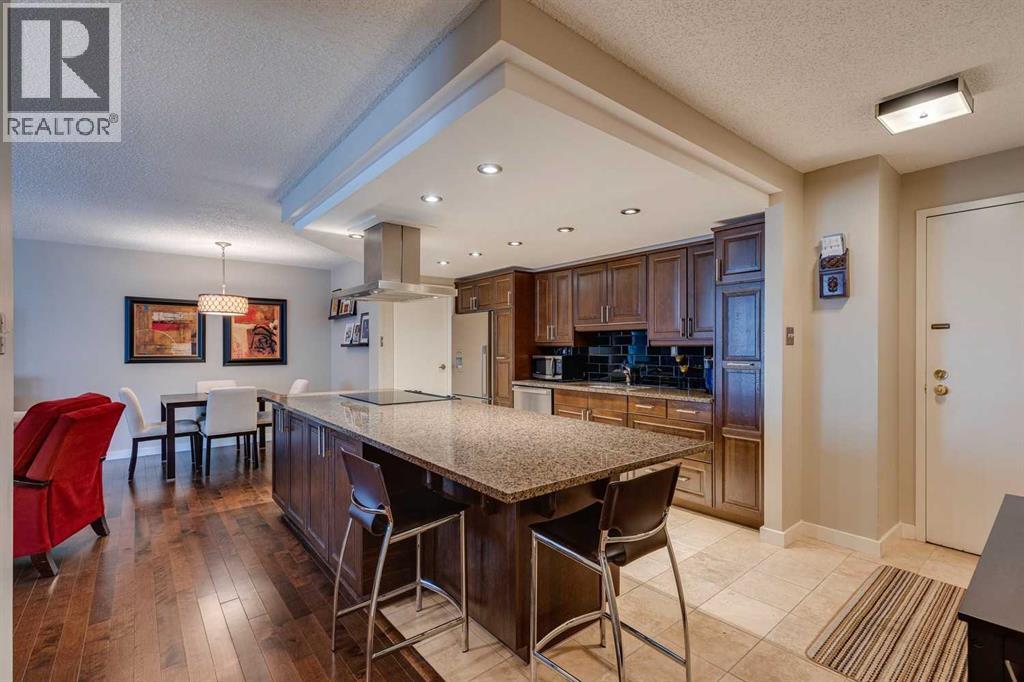
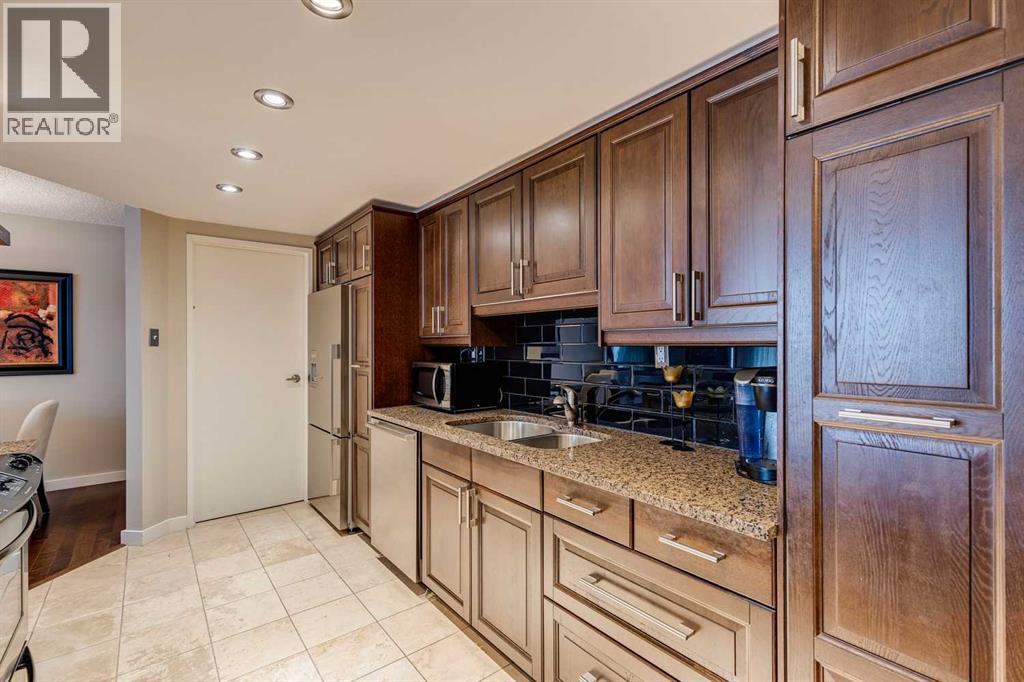
$1,825Welcome to Hampton Court, where urban convenience meets modern comfort in one of Calgary's most sought-after neighbourhoods. This beautifully renovated two-bedroom, two-bathroom condo offers an ideal blend of style, functionality, and location. The open-concept floor plan is centred around a stunning gourmet kitchen featuring stainless steel appliances, granite countertops, abundant cabinetry, and a seamless flow into the spacious dining and living areas. Rich hardwood flooring throughout adds warmth and sophistication to the home. The generously sized primary bedroom serves as a private retreat, complete with a walk-through closet and a beautifully updated ensuite featuring a luxurious soaker tub. A second bedroom and full bathroom provide excellent flexibility for guests, roommates, or a home office. One of the standout features of this home is the large south-facing balcony, accessible from both the living room and the primary bedroom, creating the perfect space to enjoy your morning coffee, soak up the sunshine, or unwind after a long day. Additional highlights include in-suite laundry with a stacked washer and dryer, one underground parking stall, and access to the building's social room. Situated just steps from the vibrant restaurants and boutiques of 4th Street, scenic river pathways, and the nightlife and entertainment of 17th Avenue, this exceptional condo offers the ultimate Mission lifestyle. (id:31684)
| 20 hours ago | Listing updated with changes from the MLS® | |
| 22 hours ago | Status changed to Active | |
| 3 months ago | Listing first seen on site |



The trademarks MLS®, Multiple Listing Service® and the associated logos are owned by The Canadian Real Estate Association (CREA) and identify the quality of services provided by real estate professionals who are members of CREA. Used under license.
The trademarks REALTOR®, REALTORS®, and the REALTOR® logo are controlled by The Canadian Real Estate Association (CREA) and identify real estate professionals who are members of CREA. These trademarks are owned or controlled by The Canadian Real Estate Association (CREA) and identify real estate professionals who are members of CREA (REALTOR®) and/or the quality of services they provide (MLS®).
This REALTOR.ca listing content is owned and licensed by REALTOR® members of The Canadian Real Estate Association.