


228, 305 18 Avenue SWCalgary, AB T2S 3H1
Mortgage Calculator
Monthly Payment (Est.)
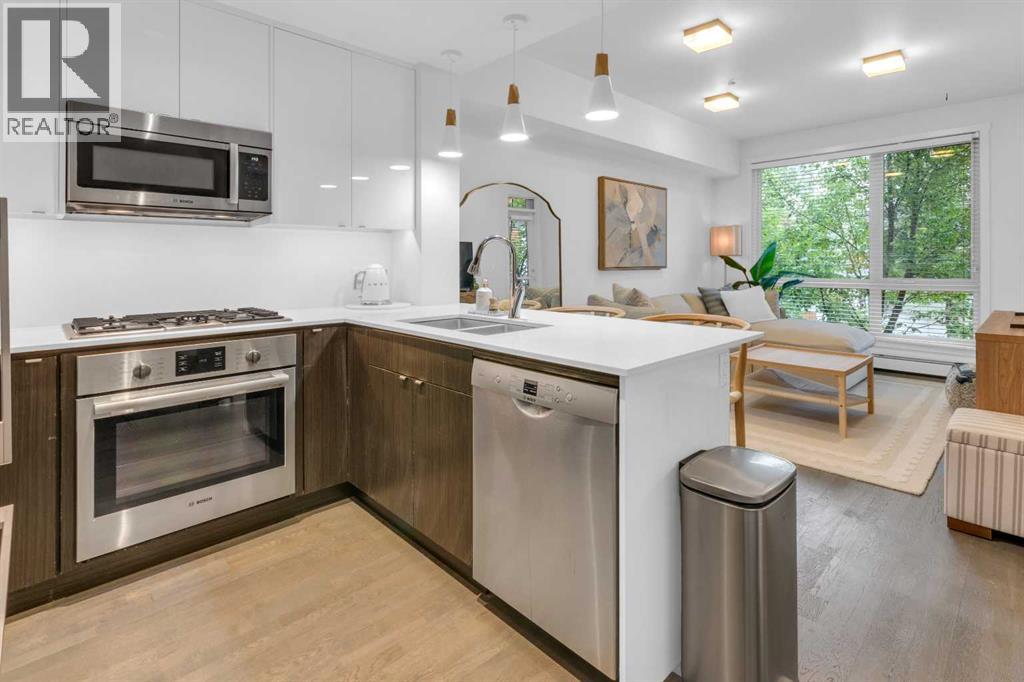
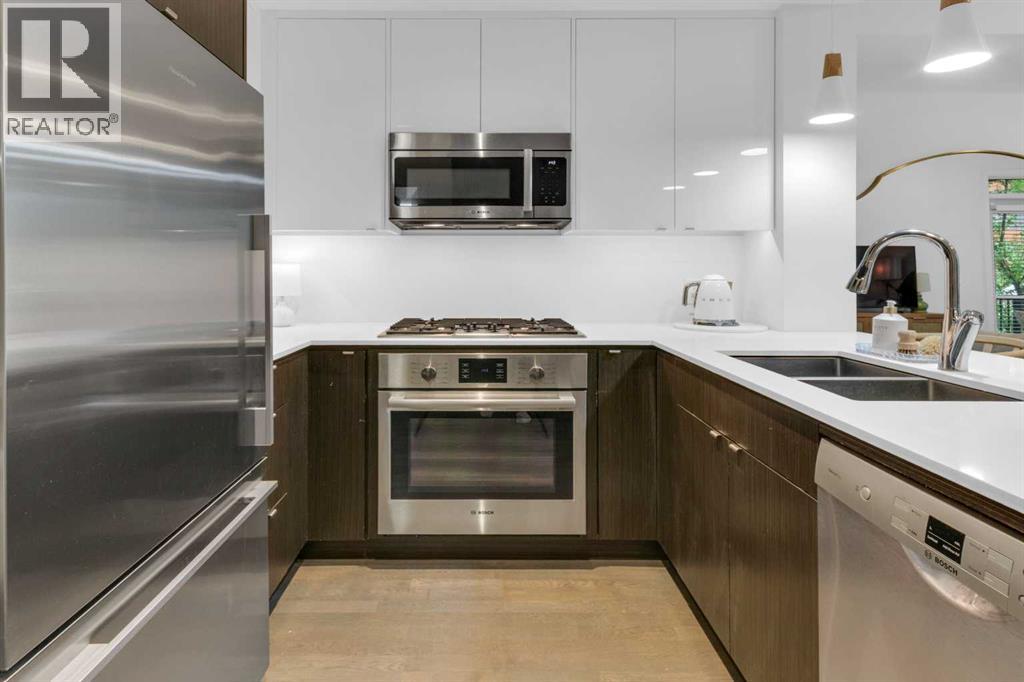
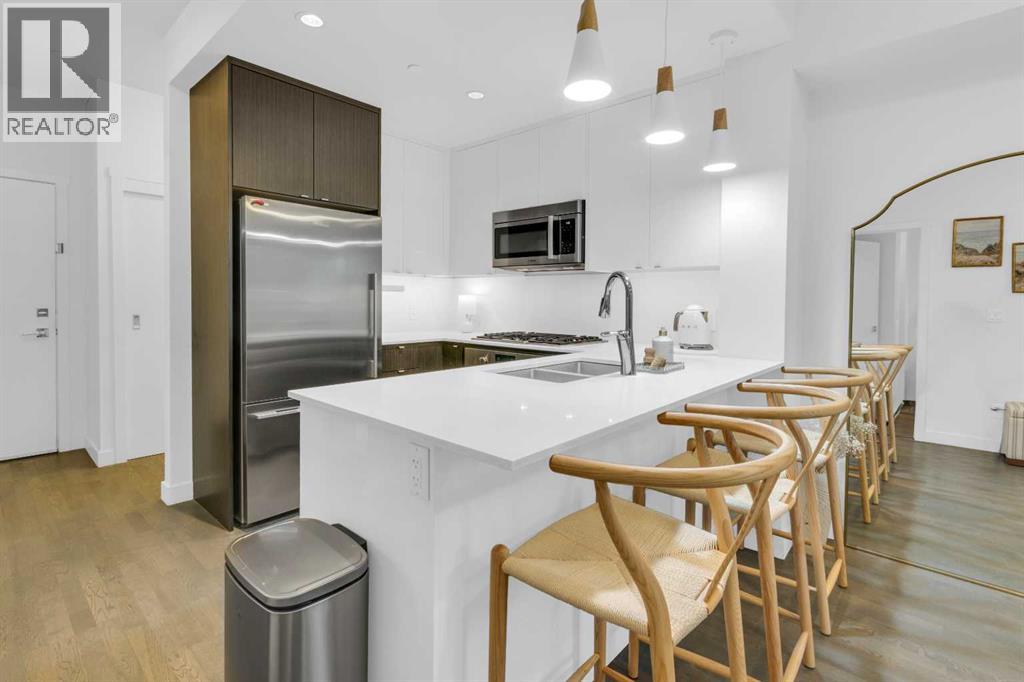
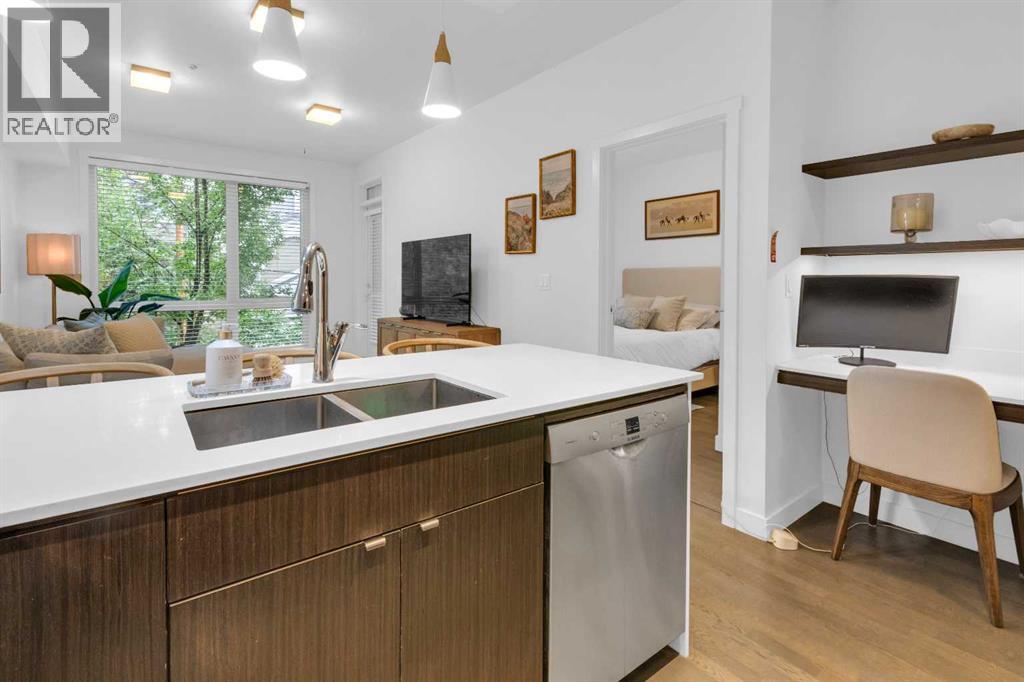
$1,483Welcome to The District! This beautifully maintained 1-bedroom, 1-bathroom condo offers the perfect blend of comfort, style, and urban convenience in one of Calgary's most sought-after SW communities. Ideally located just minutes from the vibrant shops, restaurants, cafés, and nightlife of 17th Avenue, you'll enjoy easy access to some of the city's best dining, entertainment, and amenities. Schools, churches, parks, public transit, and downtown Calgary are all nearby, making this an excellent opportunity for first-time buyers, professionals, and investors alike.Inside, you'll be impressed by the bright and spacious open-concept design featuring, rich hardwood flooring, and large windows that fill the home with natural light. The gourmet kitchen is beautifully appointed with quartz countertops, a gas range, built-in oven, and ample cabinetry, creating the perfect space for cooking and entertaining. The generous bedroom features a walk-through closet, while the large bathroom offers a relaxing soaker tub and separate shower. Additional highlights include in-suite laundry and a private balcony to enjoy your morning coffee or unwind after a long day.Whether you're looking for a place to call home or a fantastic investment opportunity, this exceptional condo is one you won't want to miss. Contact your favourite REALTOR® today to book your private showing! (id:31684)
| 3 weeks ago | Listing updated with changes from the MLS® | |
| 2 months ago | Status changed to Active | |
| 3 months ago | Listing first seen on site |



The trademarks MLS®, Multiple Listing Service® and the associated logos are owned by The Canadian Real Estate Association (CREA) and identify the quality of services provided by real estate professionals who are members of CREA. Used under license.
The trademarks REALTOR®, REALTORS®, and the REALTOR® logo are controlled by The Canadian Real Estate Association (CREA) and identify real estate professionals who are members of CREA. These trademarks are owned or controlled by The Canadian Real Estate Association (CREA) and identify real estate professionals who are members of CREA (REALTOR®) and/or the quality of services they provide (MLS®).
This REALTOR.ca listing content is owned and licensed by REALTOR® members of The Canadian Real Estate Association.