Save
Ask
Tour
Hide
Share
$589,900
56 Days On Site

2526 16 Street SE
Calgary, AB T2G3R3

For Sale|Single Family Residence|Active
2
Beds
1
Total Bath
845
SqFt
$698
/SqFt
1933
Built
Subdivision:
Inglewood
2526 16 Street SE2526 16 Street SE2526 16 Street SE2526 16 Street SE
Save
Ask
Tour
Hide
Share

Mortgage Calculator

Monthly Payment (Est.)

$2,691
Calculator powered by Showcase IDX, a Constellation1 Company. Copyright ©2026 Information is deemed reliable but not guaranteed.

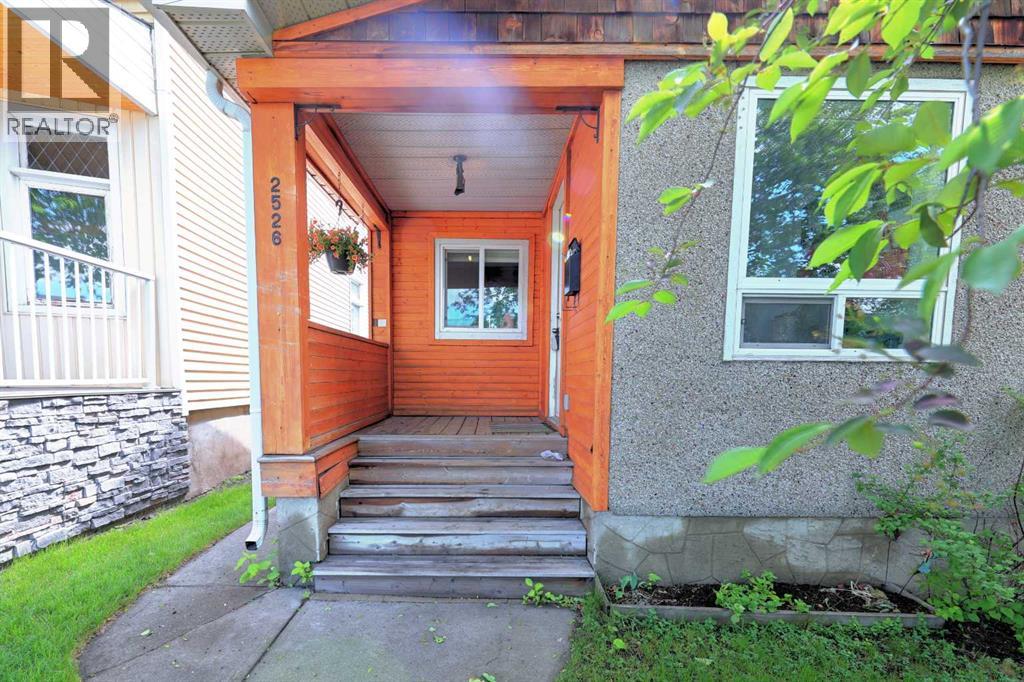
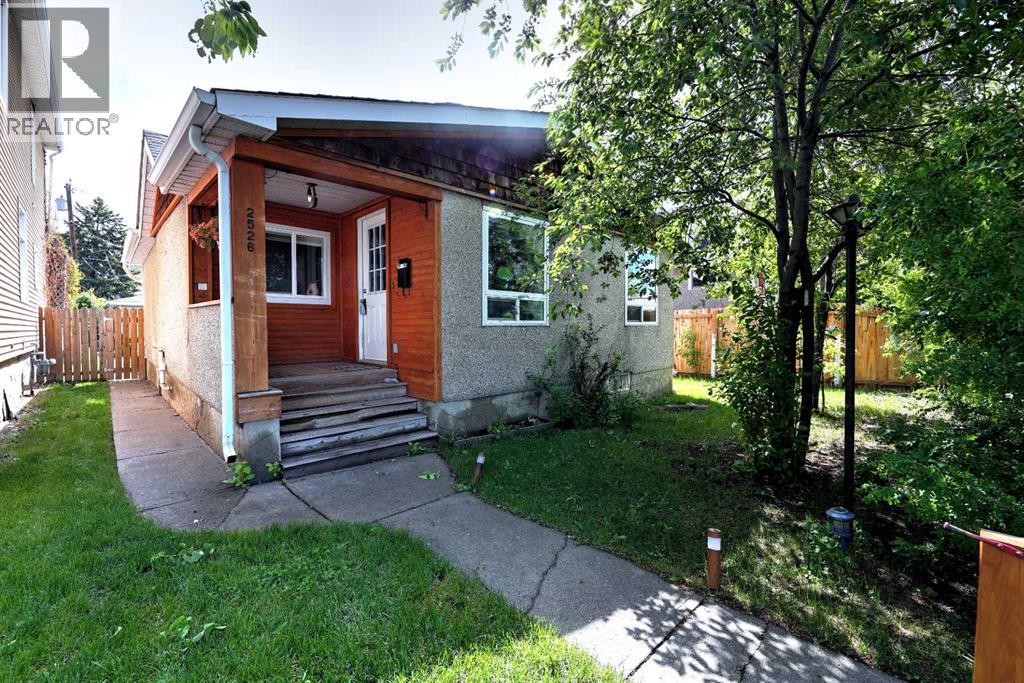
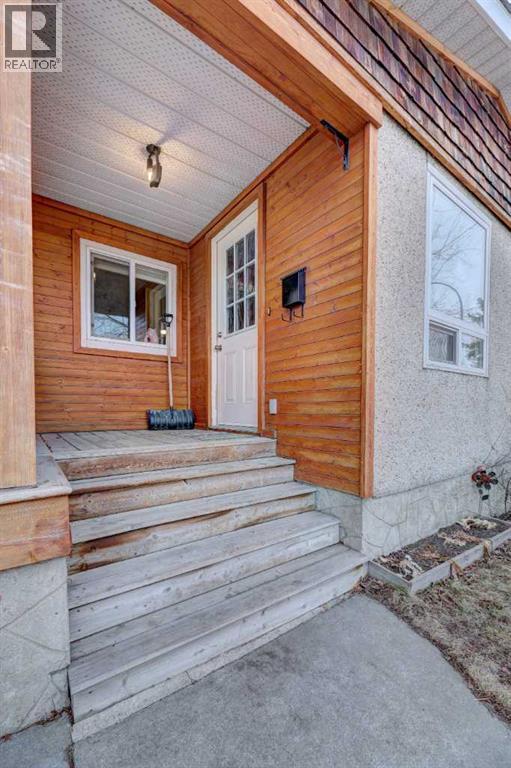
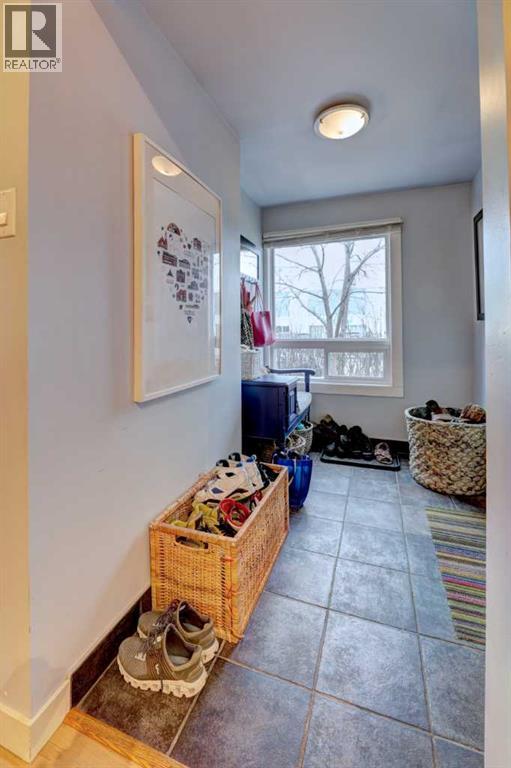
Wonderful starter home in a superb location in the historical community of Inglewood. Charming little bungalow with two bedrooms and a oversized single detached garage. Upgrades done over the years include new electrical panel and a newer high efficiency furnace, upgraded kitchen with new cabinets and granite counters with laminate and tile flooring. Very convenient location with close proximity to the Calgary Farmers Market, Inglewood Bird Sanctuary, and take a stroll along 9th Ave with all the neat boutiques, cafes, and pubs. Keep as your primary resident or as an investment property; wonderful tenant in place. (id:31684)

Save
Ask
Tour
Hide
Share
Listing Snapshot
Price 
$589,900
Days On Site 
56 Days
Bedrooms 
2
Inside Area (SqFt) 
845 sqft
Total Baths 
1
Full Baths 
N/A
Partial Baths 
N/A
Lot Size 
0.1119 Acres
Year Built 
1933
MLS® Number 
A2316484
Status 
Active
Property Tax 
N/A
Maintenance Fees 
N/A
Sq Ft Source 
N/A
Friends & Family
Recent Activity
11 hours agoListing updated with changes from the MLS®
2 months agoListing first seen on site
General Features
Garage 
Yes
Garage Spaces 
1
Levels 
One
Parking 
Detached
Parking Spaces 
2
Property Sub Type 
Single Family Residence
SqFt Total 
845
Style 
Bungalow
Interior Features
Cooling 
None
Flooring 
TileLaminate
Heating 
Forced Air
Bathroom 1 
Dimensions - .00 Ft x .00 FtLevel - Main
Bedroom 2 
Dimensions - 13.00 Ft x 7.92 FtLevel - Main
Kitchen 
Dimensions - 11.58 Ft x 11.42 FtLevel - Main
Laundry 
Dimensions - 7.58 Ft x 5.67 FtLevel - Main
Living Room 
Dimensions - 13.42 Ft x 11.42 FtLevel - Main
Master Bedroom 
Dimensions - 14.25 Ft x 12.00 FtLevel - Main
Other Room 1 
Dimensions - 7.83 Ft x 5.75 FtLevel - Main
Save
Ask
Tour
Hide
Share
Exterior Features
Construction Details 
Frame
Fencing 
Fenced
Frontage 
11.4 m
Lot Features 
Landscaped

Listing courtesy of: Lily Chow of RE/MAX Real Estate (Mountain View)

The trademarks MLS®, Multiple Listing Service® and the associated logos are owned by The Canadian Real Estate Association (CREA) and identify the quality of services provided by real estate professionals who are members of CREA. Used under license.

The trademarks REALTOR®, REALTORS®, and the REALTOR® logo are controlled by The Canadian Real Estate Association (CREA) and identify real estate professionals who are members of CREA. These trademarks are owned or controlled by The Canadian Real Estate Association (CREA) and identify real estate professionals who are members of CREA (REALTOR®) and/or the quality of services they provide (MLS®).

This REALTOR.ca listing content is owned and licensed by REALTOR® members of The Canadian Real Estate Association.

Neighborhood & Commute
Source: Walkscore
Save
Ask
Tour
Hide
Share