


306, 317 22 Avenue SWCalgary, AB T2S 3H6
Mortgage Calculator
Monthly Payment (Est.)
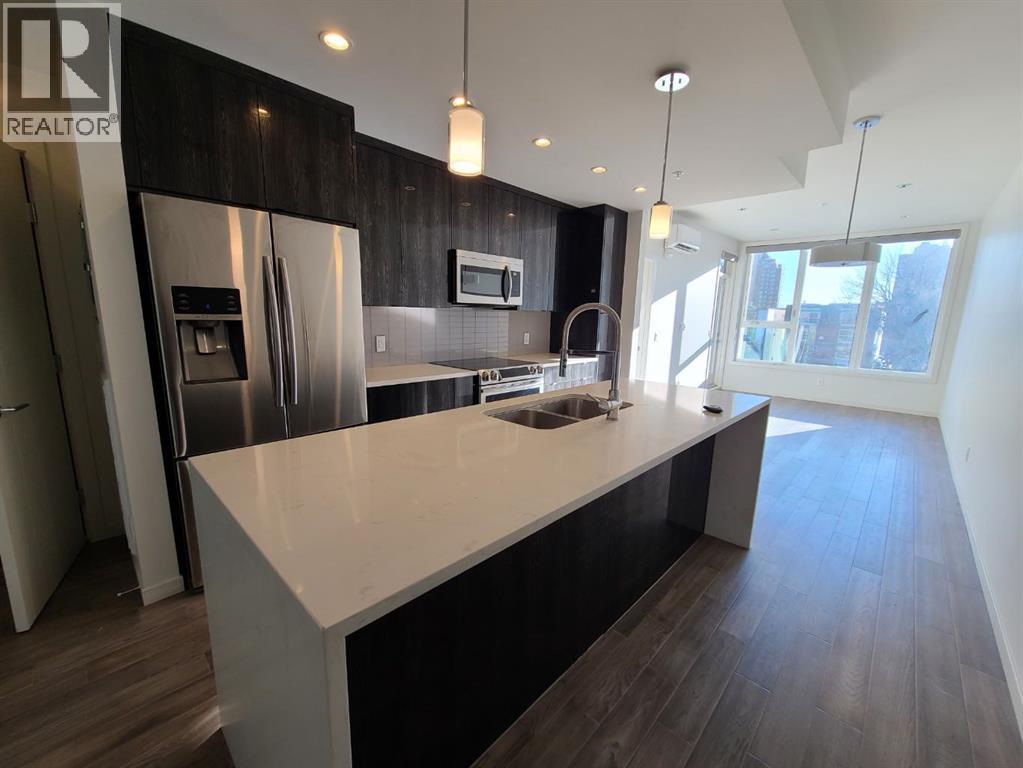
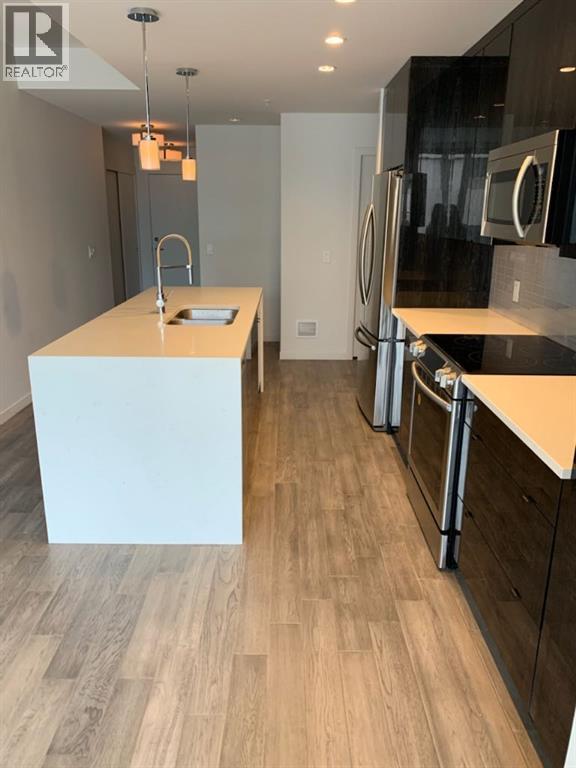
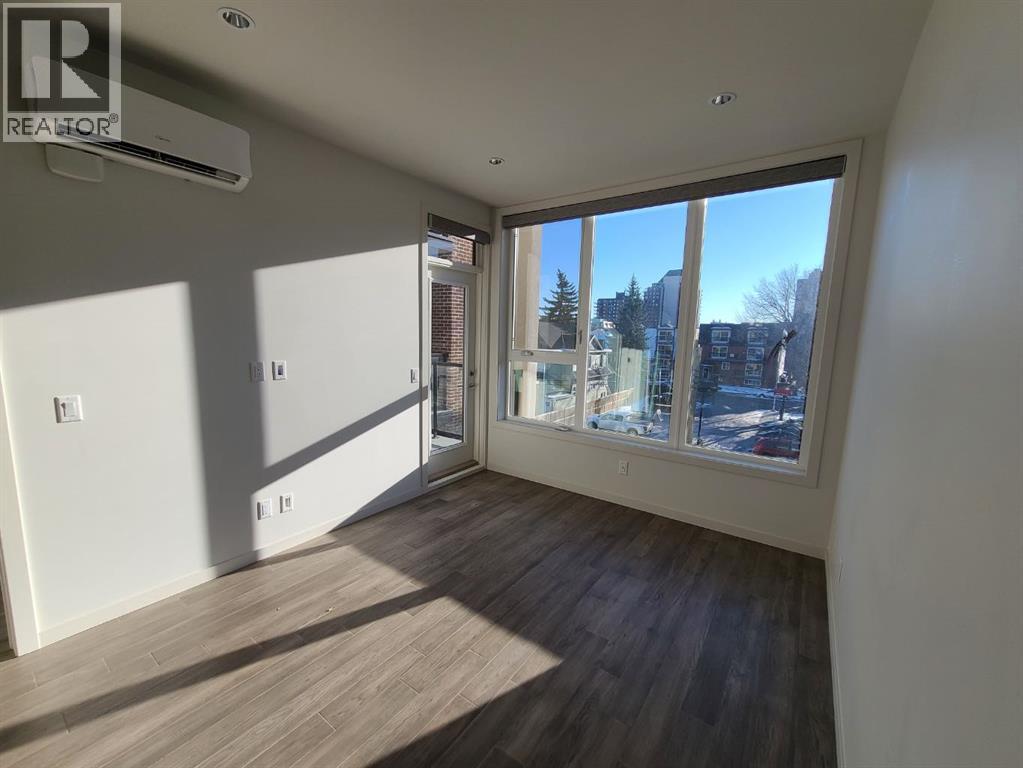
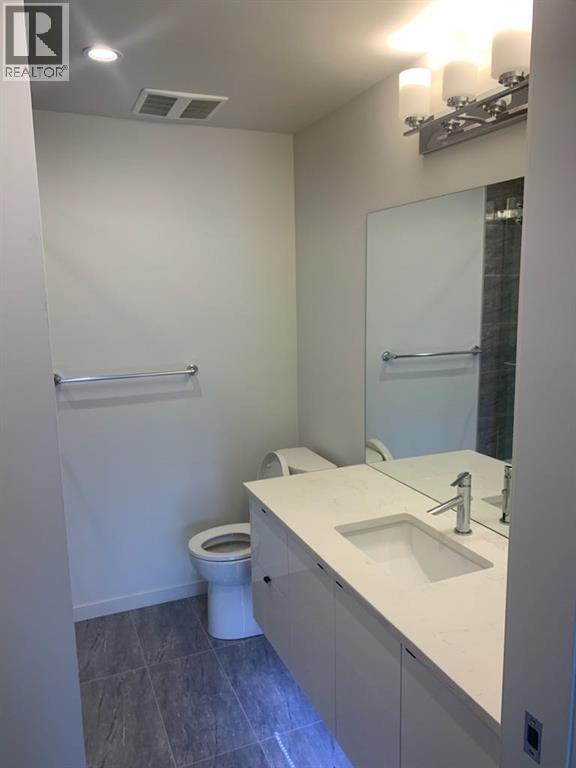
$1,642Live where the action is! Welcome to the sleek and highly desirable Tela Building, perfectly positioned on a quiet street in the heart of trendy Mission. This upgraded 1-bedroom, 1.5-bathroom oasis is designed to impress. The open-concept layout creates the ultimate vibe for entertaining family and friends. Cook in style with premium Appliance package, quartz countertops, upgraded finishes, and a spacious breakfast bar perfect for casual mingling. Sunlight floods the entire space through south-facing windows, managed effortlessly by custom electric remote-controlled blinds. Stay perfectly chilled all summer with full central A/C. Step outside your door to explore Calgary’s best restaurants, cafes, river walkways, and bike paths. Commuting is an absolute breeze with a short walk to the C-Train and a quick trip downtown. Complete with 1 underground heated parking stall, this property offers premium, effortless city living at its finest! (id:31684)
| 3 weeks ago | Listing updated with changes from the MLS® | |
| 2 months ago | Status changed to Active | |
| 2 months ago | Price changed to $360,000 | |
| 3 months ago | Listing first seen on site |



The trademarks MLS®, Multiple Listing Service® and the associated logos are owned by The Canadian Real Estate Association (CREA) and identify the quality of services provided by real estate professionals who are members of CREA. Used under license.
The trademarks REALTOR®, REALTORS®, and the REALTOR® logo are controlled by The Canadian Real Estate Association (CREA) and identify real estate professionals who are members of CREA. These trademarks are owned or controlled by The Canadian Real Estate Association (CREA) and identify real estate professionals who are members of CREA (REALTOR®) and/or the quality of services they provide (MLS®).
This REALTOR.ca listing content is owned and licensed by REALTOR® members of The Canadian Real Estate Association.