


3404, 95 Burma Star Road SWCalgary, AB T3E 8A9
Mortgage Calculator
Monthly Payment (Est.)
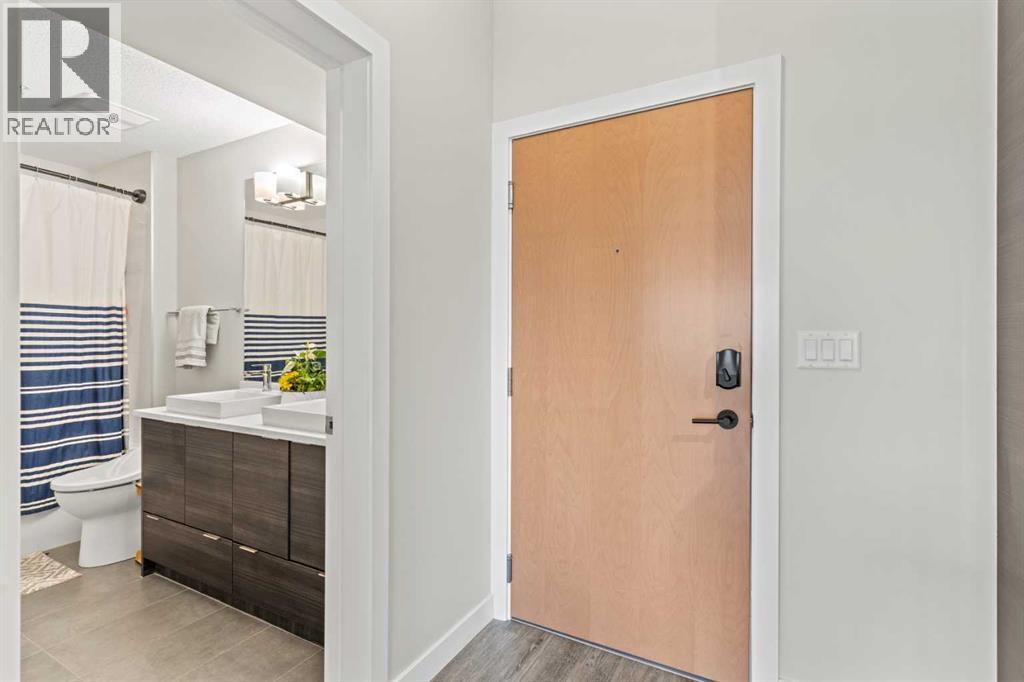
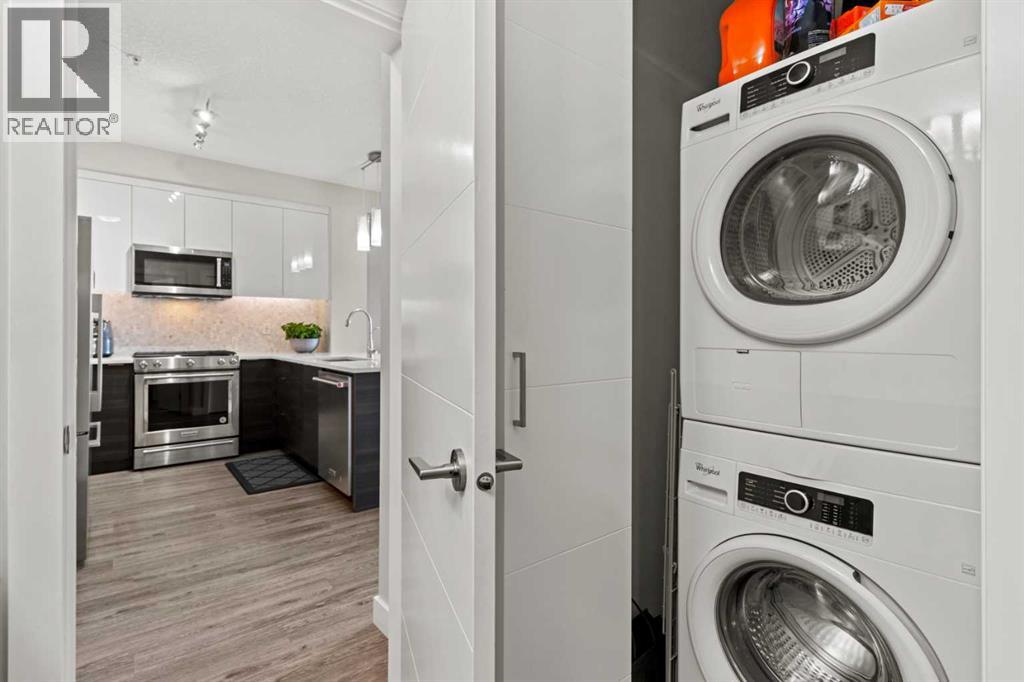
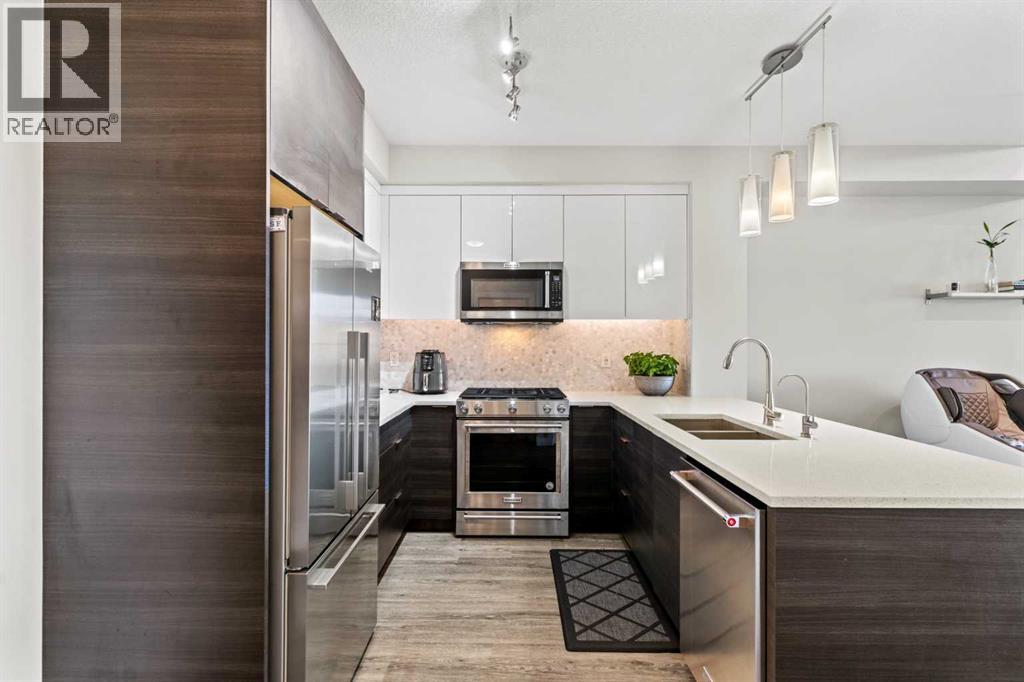
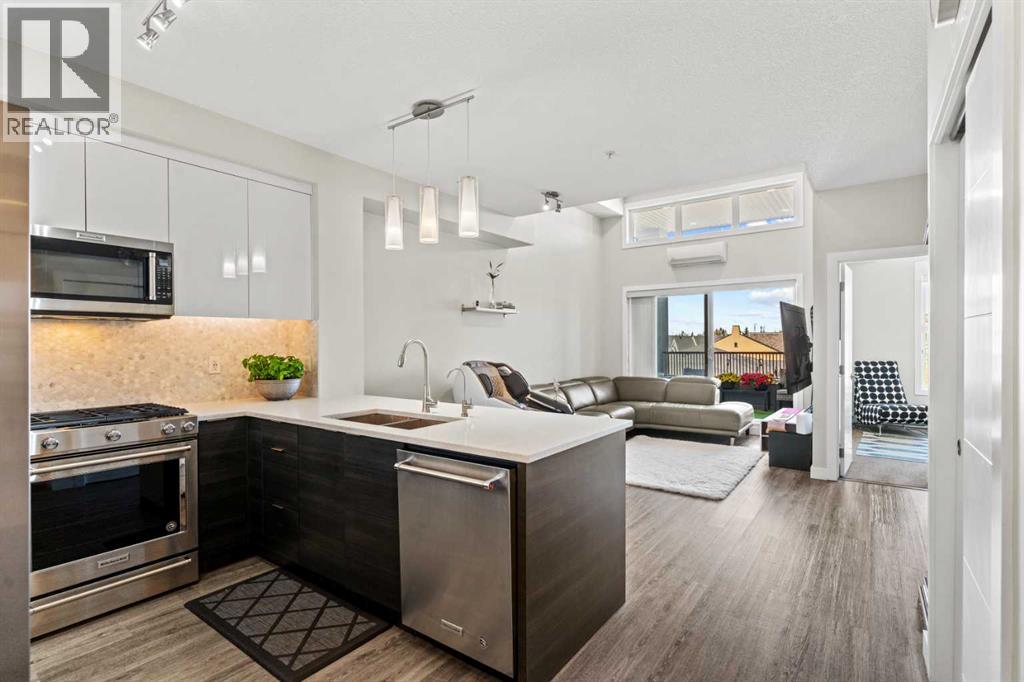
$1,820Welcome to elevated living in Currie Barracks, one of Calgary’s most desirable inner-city communities. This bright top-floor, end-unit 2-bedroom, 1-bath apartment offers just over 700 sq ft of thoughtfully designed space, combining modern finishes with everyday comfort in a highly walkable, well-connected location. Proudly offered by the original owner, this well-maintained home reflects true pride of ownership throughout. The open-concept layout features high ceilings, recessed lighting, and durable vinyl plank flooring, creating a clean and inviting atmosphere throughout. The kitchen is well-appointed with quartz countertops, stainless steel appliances including a gas stove, and ample cabinetry, flowing seamlessly into the spacious living area—perfect for both relaxing and entertaining. From here, step onto the large private balcony, offering an impressive outdoor extension of your living space with plenty of room to unwind. A smart split-bedroom design offers privacy, with a generous primary bedroom and a versatile second bedroom ideal for guests or a home office. Additional features include in-suite laundry, central air conditioning, and a well-maintained 5-piece bathroom. Complete with titled underground heated parking, secure building access, and elevator service, this home delivers both convenience and peace of mind. Ideally located near parks, pathways, shopping, schools, and with quick access to downtown, this is an excellent opportunity to enjoy low-maintenance living in a vibrant and growing community. (id:31684)
| 3 weeks ago | Listing updated with changes from the MLS® | |
| 3 months ago | Status changed to Active | |
| 3 months ago | Listing first seen on site |



The trademarks MLS®, Multiple Listing Service® and the associated logos are owned by The Canadian Real Estate Association (CREA) and identify the quality of services provided by real estate professionals who are members of CREA. Used under license.
The trademarks REALTOR®, REALTORS®, and the REALTOR® logo are controlled by The Canadian Real Estate Association (CREA) and identify real estate professionals who are members of CREA. These trademarks are owned or controlled by The Canadian Real Estate Association (CREA) and identify real estate professionals who are members of CREA (REALTOR®) and/or the quality of services they provide (MLS®).
This REALTOR.ca listing content is owned and licensed by REALTOR® members of The Canadian Real Estate Association.