


1003, 303 13 Avenue SWCalgary, AB T2R 0Y9
Mortgage Calculator
Monthly Payment (Est.)
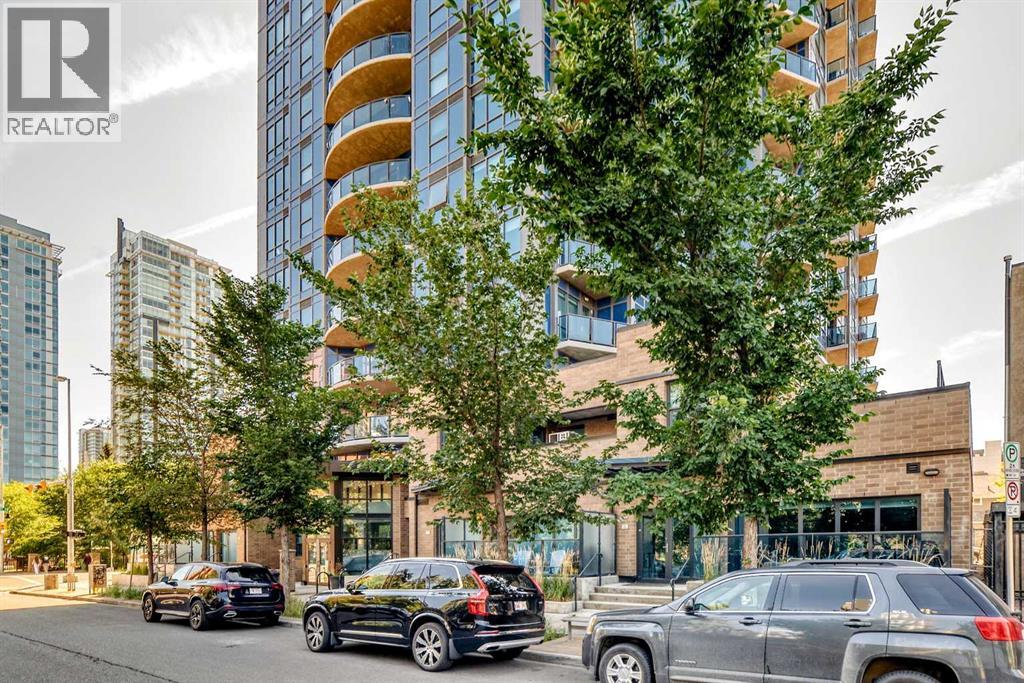
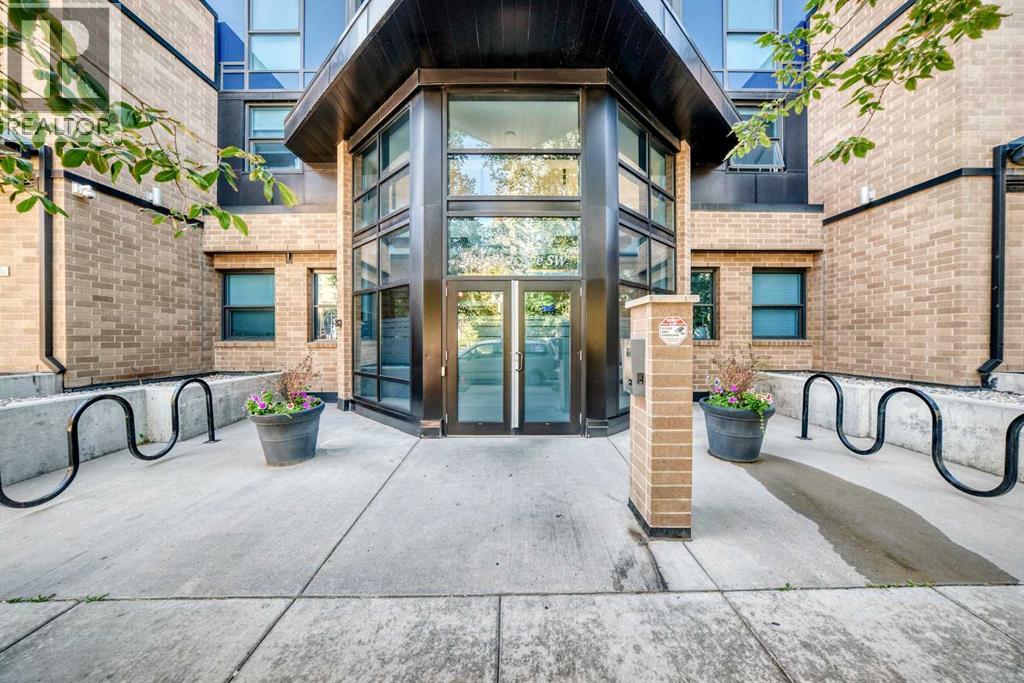
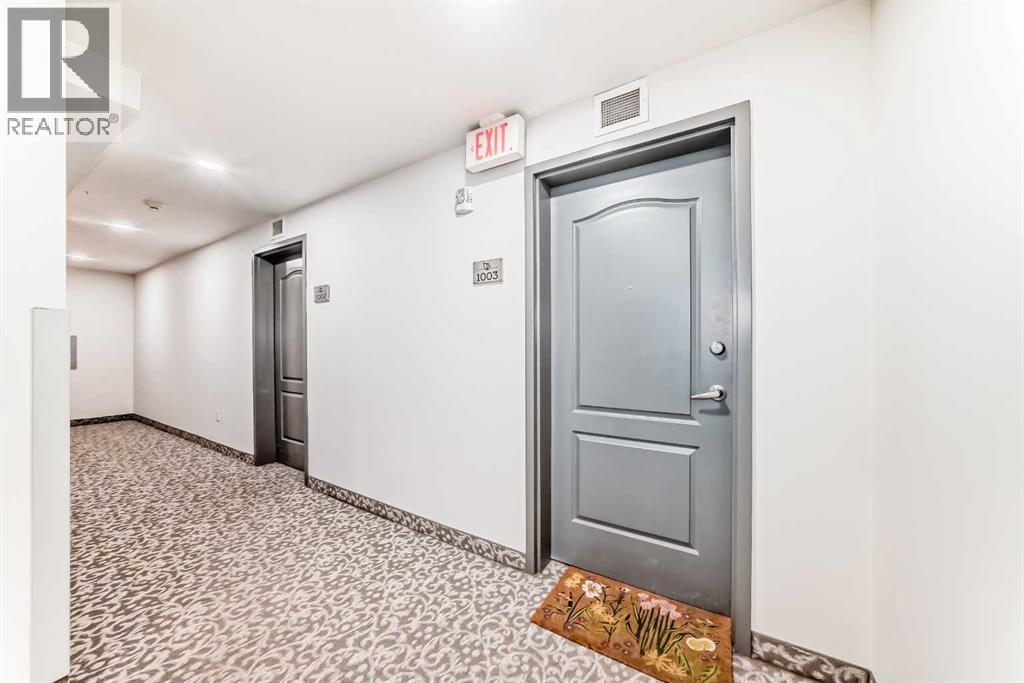
$1,825WOW! "LOCATION" Welcome to FURNISHED 2 BEDROOM / 2 BATH Condo in The Park! Building perfectly positioned in the Beltline's most coveted locations . Enjoy one of Calgary's most vibrant inner-city locations. Incredible and unobstructed city view of Central Memorial Park , tennis courts, Calgary tower, stampede and mere blocks to Calgary's entertainment district with nightlife ,dining, diverse shops and much more at minutes distance. Residents of THE PARK enjoy an amenity- rich building, including concierge service, GYM, guest suite, social room, rooftop Garden & BBQ area, bike storage , guest parking + bright hallways &modern elevators. Enjoy city view from 10th floor Condo's North West balcony. Primary Bedroom has 4-piece ensuite and walk in closet. Good size 2nd bedroom and 3 piece main bath with shower. Kitchen has island with bar seating, granite counters, stainless steel appliances, and generous work space for every day living. Living room has nice view with sliding door to the balcony, stacking washer and dryer in laundry room. It has central air conditioning, secured heated titled underground parking plus car wash bay. Exceptional value for urban living. (id:31684)
| 3 weeks ago | Listing updated with changes from the MLS® | |
| 3 weeks ago | Status changed to Active | |
| a month ago | Price changed to $399,900 | |
| 3 months ago | Listing first seen on site |



The trademarks MLS®, Multiple Listing Service® and the associated logos are owned by The Canadian Real Estate Association (CREA) and identify the quality of services provided by real estate professionals who are members of CREA. Used under license.
The trademarks REALTOR®, REALTORS®, and the REALTOR® logo are controlled by The Canadian Real Estate Association (CREA) and identify real estate professionals who are members of CREA. These trademarks are owned or controlled by The Canadian Real Estate Association (CREA) and identify real estate professionals who are members of CREA (REALTOR®) and/or the quality of services they provide (MLS®).
This REALTOR.ca listing content is owned and licensed by REALTOR® members of The Canadian Real Estate Association.