


153 10 AvenueDrumheller, AB T0J 0Y6
Mortgage Calculator
Monthly Payment (Est.)
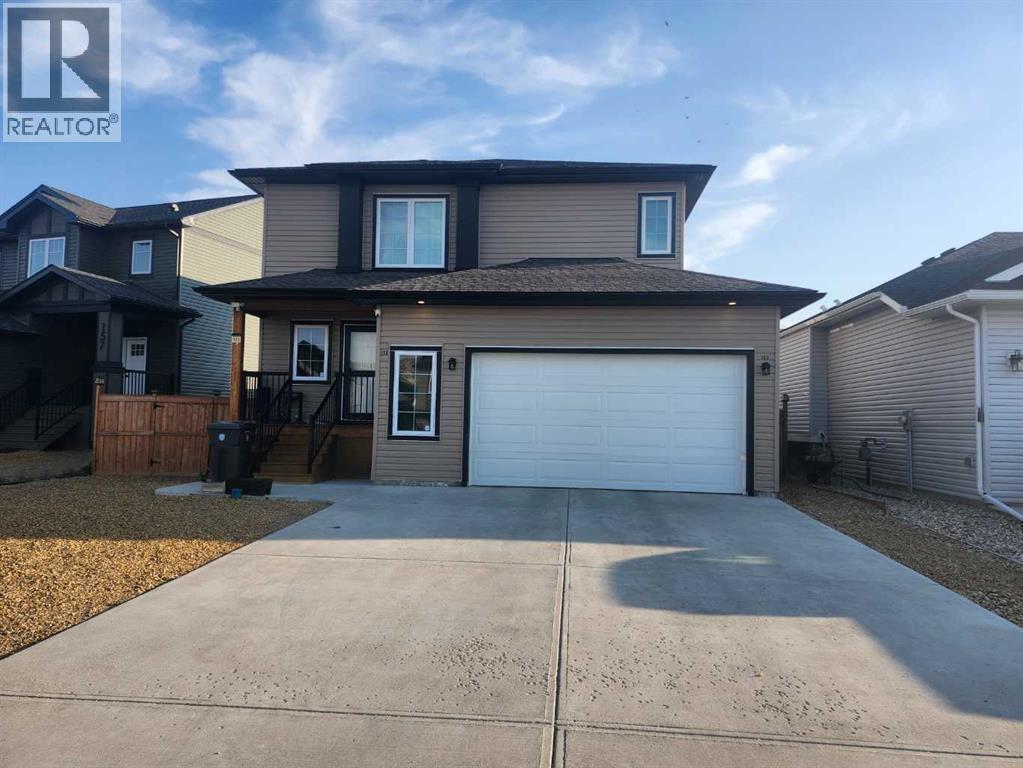
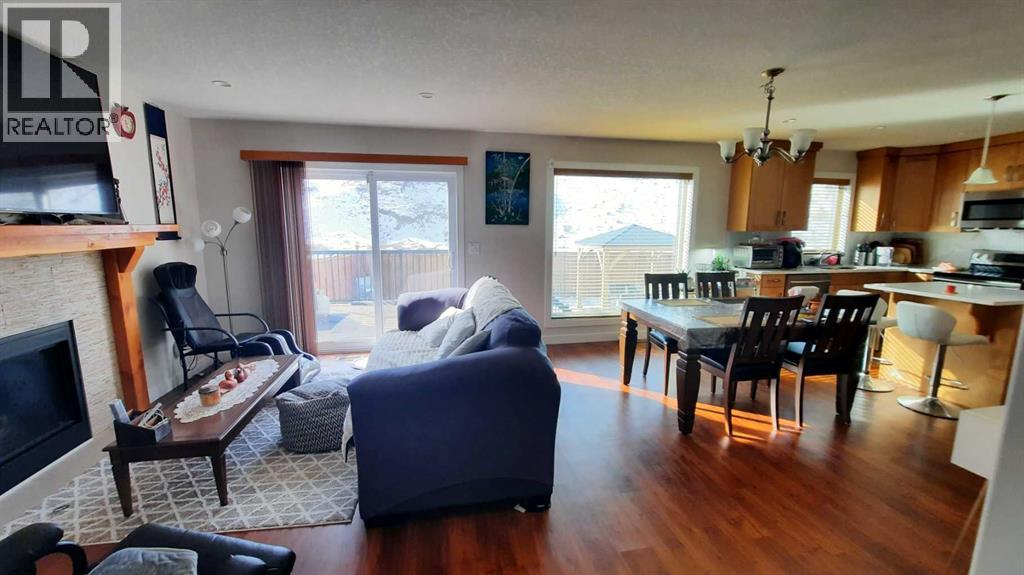
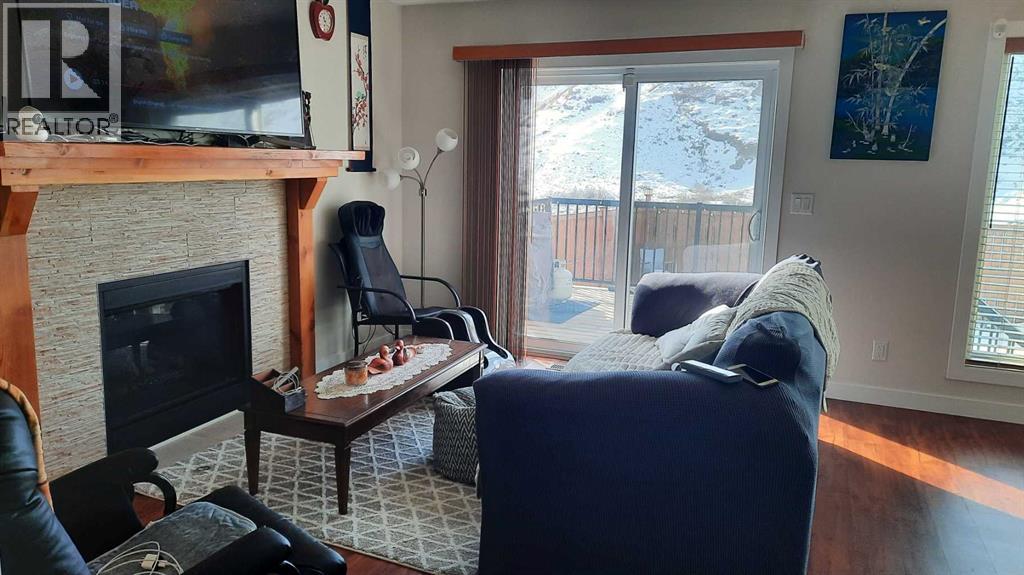
$2,167Hillsview Estates Phase II. This Custom built 2019 2 storey home features all the bells and whistles. A fully fenced yard zero scaped with turf, a gazebo, deck and gas line for BBQ . Inside Warmth and sophistication flow through this house. Main floor powder room, open concept living room with gas fireplace and mantle, access to the back yard, Dining area with room for fine china or work space and kitchen with stainless appliance package, eat up island and coffee bar. Quartz Counters Throughout. Throw your slippers on for Access to double attached Heated garage. This is where you'll find stairwell down to an undeveloped basement. Perfect work from home space or a separate suite or man cave. with Rough in for bathroom. Upstairs you'll find 3 bedrooms, main bathroom, upstairs laundry, Primary with generous closet and an ensuite you'll question if you deserve. With soaker tub, roomy shower and double vanity. Bonus room could be a great office, Playroom, family room or that 4th Bedroom. Central Air and maple Cabinetry. - 48 hours notice to view please (id:31684)
| 4 weeks ago | Listing updated with changes from the MLS® | |
| 2 months ago | Status changed to Active | |
| 4 months ago | Listing first seen on site |



The trademarks MLS®, Multiple Listing Service® and the associated logos are owned by The Canadian Real Estate Association (CREA) and identify the quality of services provided by real estate professionals who are members of CREA. Used under license.
The trademarks REALTOR®, REALTORS®, and the REALTOR® logo are controlled by The Canadian Real Estate Association (CREA) and identify real estate professionals who are members of CREA. These trademarks are owned or controlled by The Canadian Real Estate Association (CREA) and identify real estate professionals who are members of CREA (REALTOR®) and/or the quality of services they provide (MLS®).
This REALTOR.ca listing content is owned and licensed by REALTOR® members of The Canadian Real Estate Association.