


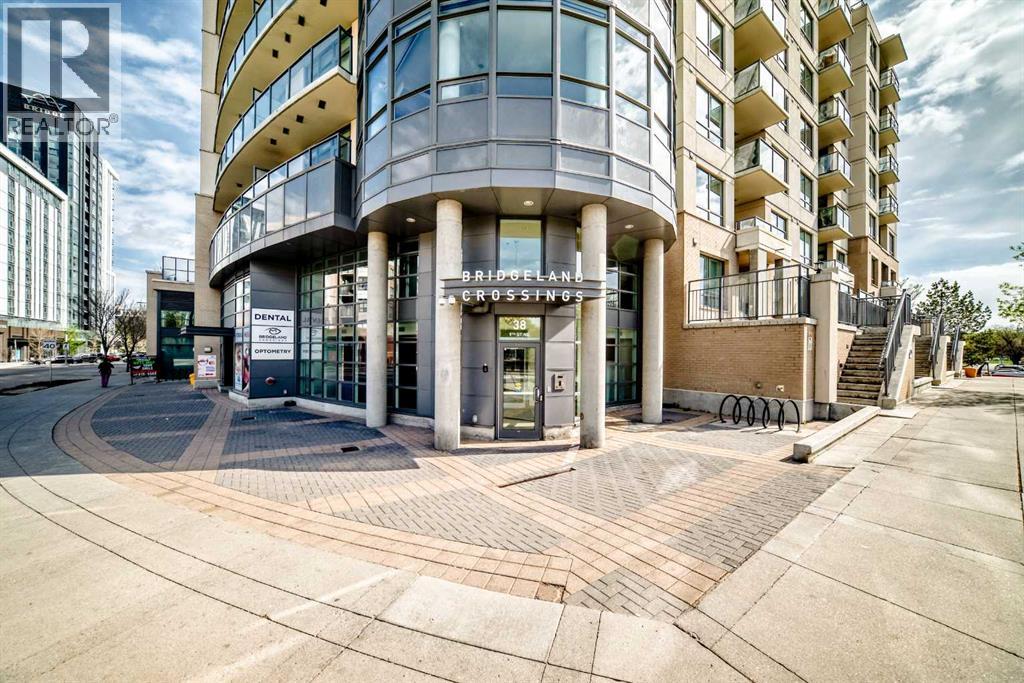
502, 38 9 Street NECalgary, AB T2E7X9


Mortgage Calculator
Monthly Payment (Est.)
$1,414Located in the highly desirable Bridgeland community, this well-appointed condo in Bridgeland Crossing offers the perfect blend of urban convenience and modern comfort. This bright and functional unit features an open-concept layout with large windows that bring in plenty of natural light, a contemporary kitchen with sleek cabinetry and quality finishes, and a spacious living area ideal for everyday living or entertaining. The bedroom offers generous closet space, while the convenience of in-suite laundry adds to the practicality of the home. Enjoy the added value of an titled parking stall and assigned storage locker, providing extra space and convenience for city living. Perfectly situated just steps from the C-Train station, this location offers quick access to downtown, restaurants, cafes, shopping, parks, and all the vibrant amenities that make Bridgeland one of Calgary’s most desirable inner-city communities. (id:31684)
| a week ago | Listing updated with changes from the MLS® | |
| 3 weeks ago | Price changed to $310,000 | |
| 2 months ago | Listing first seen on site |



The trademarks MLS®, Multiple Listing Service® and the associated logos are owned by The Canadian Real Estate Association (CREA) and identify the quality of services provided by real estate professionals who are members of CREA. Used under license.
The trademarks REALTOR®, REALTORS®, and the REALTOR® logo are controlled by The Canadian Real Estate Association (CREA) and identify real estate professionals who are members of CREA. These trademarks are owned or controlled by The Canadian Real Estate Association (CREA) and identify real estate professionals who are members of CREA (REALTOR®) and/or the quality of services they provide (MLS®).
This REALTOR.ca listing content is owned and licensed by REALTOR® members of The Canadian Real Estate Association.