


405, 823 19 Avenue SWCalgary, AB T2T 0H6
Mortgage Calculator
Monthly Payment (Est.)
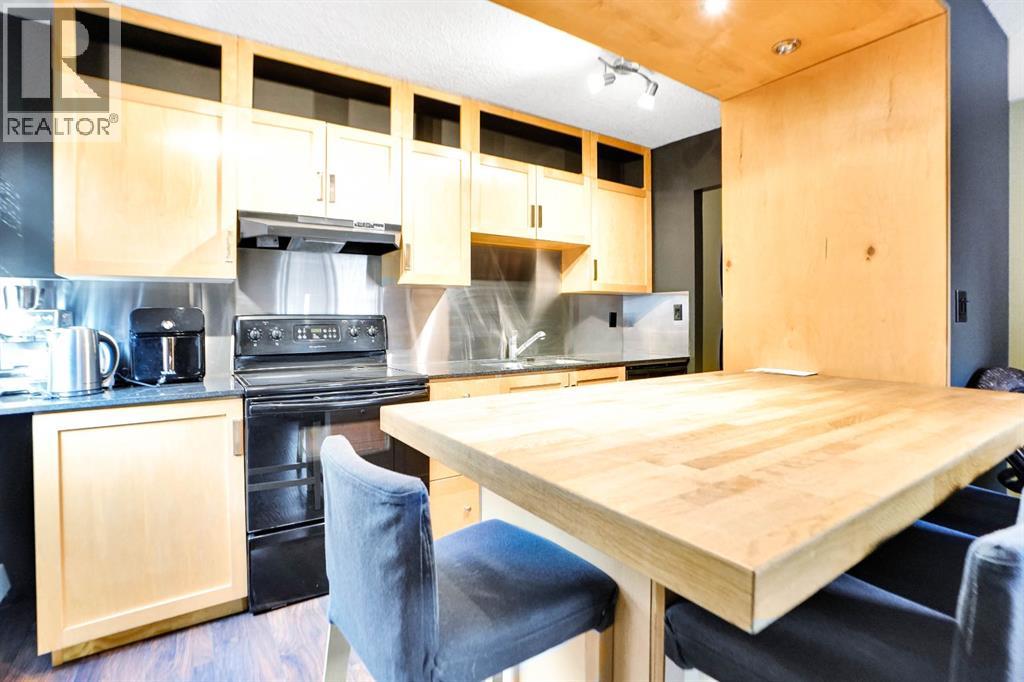
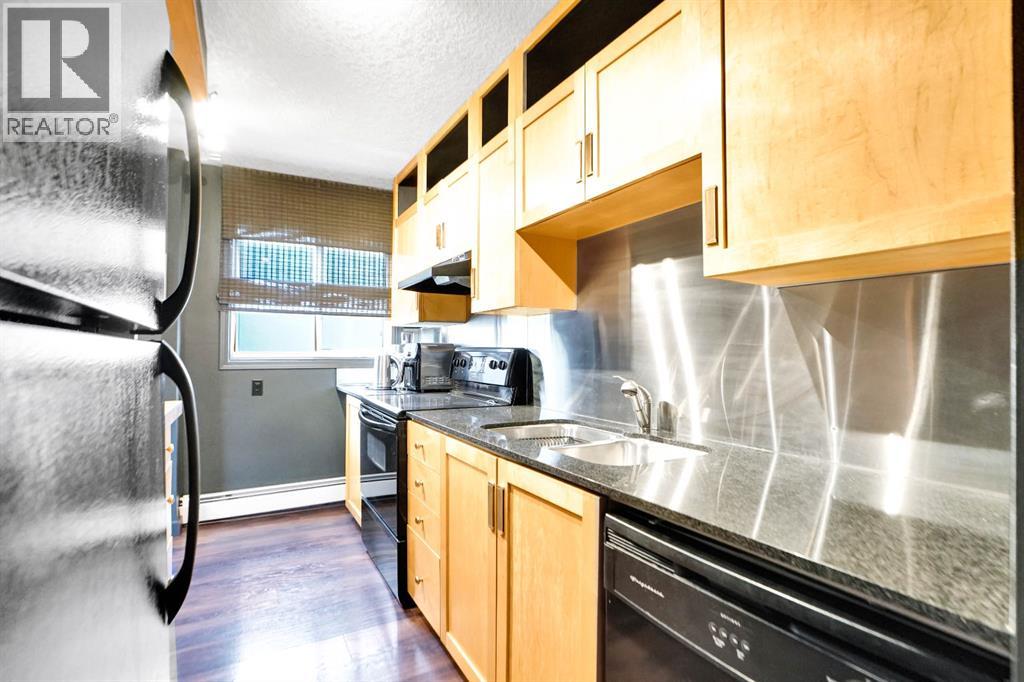
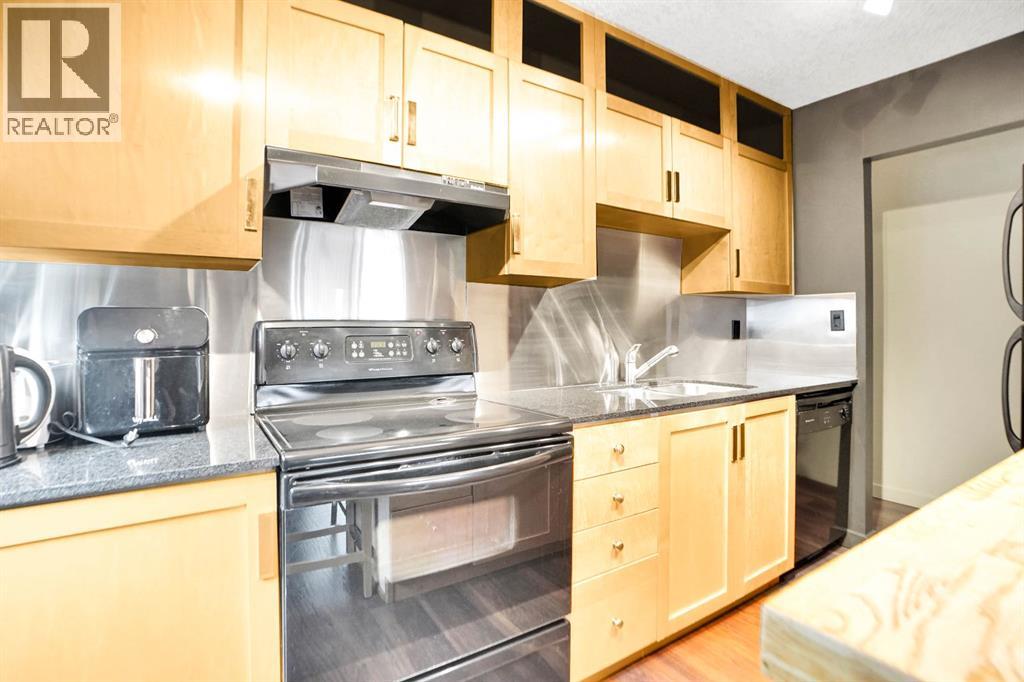
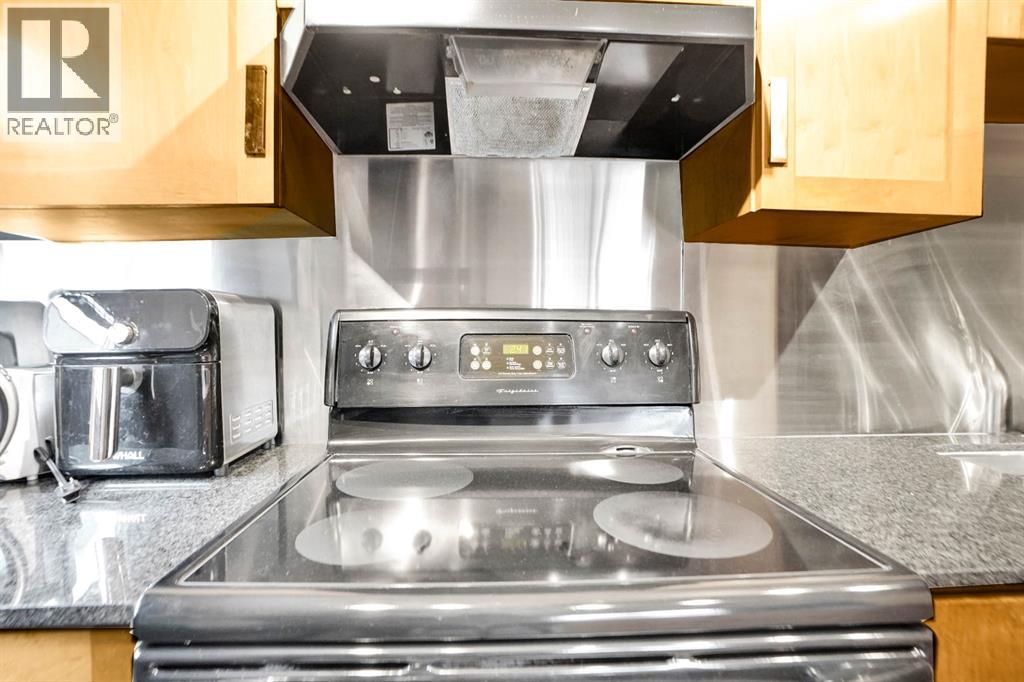
$890Welcome to Larch Manor, where modern updates meet effortless inner-city living in the sought-after community of Lower Mount Royal. This turn-key top-floor condo is perfectly suited for first-time buyers, students, or investors, offering a stylish and functional layout just moments from the vibrant shops, restaurants, cafés, and everyday conveniences of 17th Avenue and Mount Royal Village. Inside, you’ll find laminate and ceramic flooring throughout, a spacious living area with a wood burning fireplace, a breakfast bar with warm wood countertops, and a fully equipped kitchen with ample cabinet space. The generous primary bedroom includes a walk-in closet with built-in organizers, while a 4-piece bathroom, assigned parking stall, and convenient bike storage room complete this well-appointed home. Being sold fully furnished, this move-in ready home presents an exceptional opportunity for buyers seeking both comfort and convenience from day one. Contact your favourite real estate agent to schedule your private viewing. (id:31684)
| 23 hours ago | Listing updated with changes from the MLS® | |
| 23 hours ago | Price changed to $195,000 | |
| 23 hours ago | Status changed to Active | |
| 4 months ago | Listing first seen on site |



The trademarks MLS®, Multiple Listing Service® and the associated logos are owned by The Canadian Real Estate Association (CREA) and identify the quality of services provided by real estate professionals who are members of CREA. Used under license.
The trademarks REALTOR®, REALTORS®, and the REALTOR® logo are controlled by The Canadian Real Estate Association (CREA) and identify real estate professionals who are members of CREA. These trademarks are owned or controlled by The Canadian Real Estate Association (CREA) and identify real estate professionals who are members of CREA (REALTOR®) and/or the quality of services they provide (MLS®).
This REALTOR.ca listing content is owned and licensed by REALTOR® members of The Canadian Real Estate Association.